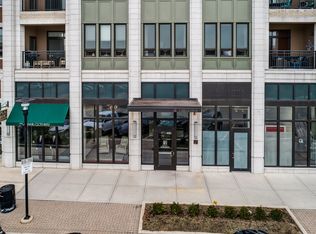
Enjoy the ease of one level living in this penthouse residence. Well-positioned in the heart of the Burr Ridge Village Center. Just steps from everything you need. The design is an extraordinarily popular split bedroom design where the bedrooms are on opposite sides of the floor plan providing maximum privacy. Both bedrooms have private bathrooms. There's a separate office as well. Ten foot ceilings. Private balcony. The kitchen impresses with its broad width and granite countertops. Additional highlights include two (tandem) heated parking spaces and two individual storage units. Clean unit with new carpet & new vinyl plank flooring, brand new paint. Absolutely move-in ready. A quick close is possible.
New
$599,900
450 Village Center Dr, Willowbrook, IL 60527
2beds
1,451sqft
:
Get pre-qualified$4,827/mo
Condominium, Single Family Residence
Built in 2008
-- sqft lot
$-- Zestimate®
$413/sqft
$680/mo HOA
What's special
One level livingPrivate balconyTen foot ceilingsSeparate officeBrand new paint
- --
- on Zillow |
- 100
- views |
- 4
- saves |
Zillow last checked:
Listing updated:
Listed by:
Bryan Bomba 630-286-9242,
@properties Christie's International Real Estate,
Paul Mancini 630-267-1899,
@properties Christie's International Real Estate
Source: MRED as distributed by MLS GRID,MLS#: 12719813
Facts & features
Interior
Bedrooms & bathrooms
- Bedrooms: 2
- Bathrooms: 3
- Full bathrooms: 2
- 1/2 bathrooms: 1
Rooms
- Room types: Den
Primary bedroom
- Features: Flooring (Carpet), Bathroom (Full)
- Level: Main
- Area: 264 Square Feet
- Dimensions: 12X22
Bedroom 2
- Features: Flooring (Carpet)
- Level: Main
- Area: 220 Square Feet
- Dimensions: 11X20
Den
- Features: Flooring (Carpet)
- Level: Main
- Area: 132 Square Feet
- Dimensions: 11X12
Kitchen
- Features: Kitchen (Eating Area-Breakfast Bar), Flooring (Luxury Vinyl)
- Level: Main
- Area: 240 Square Feet
- Dimensions: 20X12
Living room
- Features: Flooring (Luxury Vinyl)
- Level: Main
- Area: 315 Square Feet
- Dimensions: 21X15
Heating
- Natural Gas, Forced Air
Cooling
- Central Air
Appliances
- Included: Range, Microwave, Dishwasher, Refrigerator, Washer, Dryer
- Laundry: Washer Hookup, In Unit
Features
- Storage, High Ceilings
- Basement: None
Interior area
- Total structure area: 0
- Total interior livable area: 1,451 sqft
Property
Parking
- Total spaces: 2
- Parking features: Yes, Garage Owned, Attached, Garage
- Attached garage spaces: 2
Accessibility
- Accessibility features: No Disability Access
Features
- Exterior features: Balcony
Details
- Parcel number: 18303000561038
- Special conditions: None
Construction
Type & style
- Home type: Condo
- Property subtype: Condominium, Single Family Residence
Materials
- Brick
Condition
- New construction: No
- Year built: 2008
Utilities & green energy
- Sewer: Public Sewer
- Water: Lake Michigan
Community & HOA
HOA
- Has HOA: Yes
- Services included: Water, Gas, Parking, Insurance, Cable TV, Exterior Maintenance, Scavenger, Snow Removal, Internet
- HOA fee: $680 monthly
Location
- Region: Willowbrook
Financial & listing details
- Price per square foot: $413/sqft
- Annual tax amount: $7,882
- Date on market: 8/4/2026
- Ownership: Condo
Estimated market value
Not available
Estimated sales range
Not available
Not available
Price history
Price history is unavailable.
Public tax history
Tax history is unavailable.
Monthly payment
Est. payment
Payment breakdown
Explore the cost of this home by adjusting the details. Changes won't be saved.Climate risks
Neighborhood: 60527
Nearby schools
GreatSchools rating
- 9/10Pleasantdale Middle SchoolGrades: 5-8Distance: 0.8 mi
- 10/10Lyons Twp High SchoolGrades: 9-12Distance: 4.5 mi
- 9/10Pleasantdale Elementary SchoolGrades: PK-4Distance: 1.2 mi
Schools provided by the listing agent
- Elementary: Pleasantdale Elementary School
- Middle: Pleasantdale Middle School
- High: Lyons Twp High School
- District: 107
Source: MRED as distributed by MLS GRID. This data may not be complete. We recommend contacting the local school district to confirm school assignments for this home.
- $424,5001 bd1 ba1k sqft450 Village Center Dr UNIT 309, Burr Ridge, IL 60527Off Market
- $450,1002 bd2 ba104k sqft450 Village Center Dr UNIT 216, Burr Ridge, IL 60527Off Market
- $611,3003 bd3 ba1.6k sqft450 Village Center Dr UNIT 204, Burr Ridge, IL 60527Off Market
- $617,6002 bd2 ba104k sqft450 Village Center Dr UNIT 207, Burr Ridge, IL 60527Off Market
- $333,5001 bd1 ba1k sqft450 Village Center Dr UNIT 209, Burr Ridge, IL 60527Off Market
- $508,0002 bd2 ba1.4k sqft450 Village Center Dr UNIT 212, Burr Ridge, IL 60527Sold
- $492,8002 bd2 ba104k sqft450 Village Center Dr UNIT 215, Burr Ridge, IL 60527Off Market
- $423,4001 bd2 ba1k sqft450 Village Center Dr UNIT 308, Burr Ridge, IL 60527Off Market
- $421,2001 bd1 ba1k sqft450 Village Center Dr #310, Burr Ridge, IL 60527Off Market
A local agent can set up tours, give advice and negotiate with sellers.
A local lender can help you make sure your offer is ready when you are.
Similar homes
- $599,9002 bd2 ba1.2k sqft1707 W George St, Chicago, IL 60657Active
 MLS ID #12716517, Matthew Engle, Fulton Grace Realty. MRED as distributed by MLS GRID
 - $499,9002 bd2 ba1.4k sqft725 N Aberdeen St APT 209, Chicago, IL 60642New
 MLS ID #12721621, Julie Ko, HomeSmart Realty Group of IL. MRED as distributed by MLS GRID
 - $615,0003 bd3 ba1.8k sqft323 Summit Cir, Lombard, IL 60148New
 MLS ID #12719828, Diane Paxson, ABR,CRS,CSC,GRI,SFR, Coldwell Banker Gladstone. MRED as distributed by MLS GRID
 - $540,0002 bd2 ba1.2k sqft25 E Superior St APT 1006, Chicago, IL 60611New
 MLS ID #12720168, Layching Quek, Redfin Corporation. MRED as distributed by MLS GRID
 - $465,0002 bd2 ba1.2k sqft333 W Hubbard St APT 1010, Chicago, IL 60654NewMLS ID #12722565, Matt Laricy, Americorp, Ltd. MRED as distributed by MLS GRID
- $370,0002 bd2 ba1.4k sqft515 N Harlem Ave APT 203, Oak Park, IL 60302NewMLS ID #12723816, Erica Cuneen, CIPS,GREEN,SFR,SRES, Beyond Properties Realty Group. MRED as distributed by MLS GRID
- $315,0002 bd2 ba1.2k sqft6436 Roosevelt Rd APT 410, Oak Park, IL 60304NewMLS ID #12716163, Brian Guzman, @properties Christie's International Real Estate. MRED as distributed by MLS GRID
- $550,0003 bd3 ba1.7k sqft727 S Ashland Ave APT B, Chicago, IL 60607NewMLS ID #12713375, Salma Torres, @properties Christie's International Real Estate. MRED as distributed by MLS GRID
- $535,0002 bd2 ba1.2k sqft210 N Addison Ave Unit 301, Elmhurst, IL 60126ActiveMLS ID #12703931, Susan Hoerster, L.W. Reedy Real Estate. MRED as distributed by MLS GRID
- $439,9002 bd2 ba1.3k sqft6000 N Cicero Ave APT 515, Chicago, IL 60646NewMLS ID #12721620, Leticia Marquez, You Properties LLC. MRED as distributed by MLS GRID
- $584,9003 bd2 ba1.9k sqft2618 W Diversey Ave APT 402, Chicago, IL 60647ActiveMLS ID #12709506, Tatiana Rea, @properties Christie's International Real Estate. MRED as distributed by MLS GRID
- $599,0003 bd2 ba1.2k sqft1719 N Western Ave APT 4, Chicago, IL 60647ActiveMLS ID #12621264, Nicole Flores, Baird & Warner. MRED as distributed by MLS GRID
- $399,0003 bd2 ba1k sqft2322 S Canal St Unit 411, Chicago, IL 60616NewMLS ID #12722150, Warren Wu, Fulton Grace Realty. MRED as distributed by MLS GRID
- $649,0002 bd2 ba1.3k sqft50 N Northwest Hwy Unit 204, Park Ridge, IL 60068ActiveMLS ID #12676002, Alexander Kowalski, Keller Williams Premiere Properties. MRED as distributed by MLS GRID
- $549,0002 bd2 ba1.4k sqft939 W Huron St Unit 201, Chicago, IL 60642ActiveMLS ID #12710803, Blaze Bilic, Mark Allen Realty ERA Powered. MRED as distributed by MLS GRID
- $570,0002 bd2 ba1.7k sqft737 W Washington Blvd APT 3608, Chicago, IL 60661ActiveMLS ID #12685854, George Selas, Baird & Warner. MRED as distributed by MLS GRID
- $429,0002 bd2 ba1.1k sqft5 N Oakley Ave #308, Chicago, IL 60612NewMLS ID #12720793, Whitney Wang, Prospect Equities Real Estate. MRED as distributed by MLS GRID
- $467,5003 bd2 ba1.5k sqft6420 Double Eagle Dr Unit 414, Woodridge, IL 60517ActiveMLS ID #12703729, Heidi Bolger, Coldwell Banker Gladstone. MRED as distributed by MLS GRID
- $515,0002 bd2 ba1.3k sqft(Undisclosed Address), Chicago, IL 60646ActiveMLS ID #12692415, Brandi Hampton, ABR,MRP,PSA,SFR, Baird & Warner. MRED as distributed by MLS GRID
- $565,0002 bd2 ba1.2k sqft757 N Orleans St #1511, Chicago, IL 60610ActiveMLS ID #12532686, Dave Walsh, Century 21 Circle. MRED as distributed by MLS GRID
