Welcome to the beautiful & expansive Cambridge built by Maronda in 2012, that has been loved by the same owner. You are greeted by a sizable, fenced-in corner lot. Ample parking in the 2 car garage & driveway. The front covered porch overlooks the manicured landscaping. Inside is a 2-story sunny entryway. The dining room is surrounded by elegant archways. The living room features a cozy fireplace & flows seamlessly into the breakfast nook next to the spacious kitchen. Walk out of the nook onto the backyard deck. The 1st floor is completed by generous closets, laundry room & a full bath next to a 1st floor bedroom. On the 2nd floor is a cozy loft area. The large primary suite features a vaulted ceiling & an ensuite bath that boasts 2 walk-in closets & a separate tub & shower. Also, on the 2nd floor are 3 more spacious bedrooms & a full bath. The spacious finished basement has multiple windows, a 2nd fireplace, ample storage & a full bath next to a possible 6th bedroom.
Pending
Price cut: $15K (5/26)
$549,900
4500 Park Pl, Cincinnati, OH 45217
5beds
4,617sqft
:
Get pre-qualified$4,013/mo
Single Family Residence
Built in 2012
0.27 Acres Lot
$-- Zestimate®
$119/sqft
$-- HOA
What's special
Sizable fenced-in corner lotBackyard deckLaundry roomGenerous closets
- 70 days |
- 201 |
- 6 |
Zillow last checked:
Listing updated:
Listed by:
Jessica Tucker 513-614-2697,
Keller Williams Advisors Rlty 937-848-6255
Source: Cincy MLS,MLS#: 1879290 Originating MLS: Cincinnati Area Multiple Listing Service
Originating MLS: Cincinnati Area Multiple Listing Service
Facts & features
Interior
Bedrooms & bathrooms
- Bedrooms: 5
- Bathrooms: 4
- Full bathrooms: 4
Primary bedroom
- Features: Bath Adjoins, Vaulted Ceiling(s), Walk-In Closet(s), Wall-to-Wall Carpet
- Level: Second
- Area: 285
- Dimensions: 19 x 15
Bedroom 2
- Level: First
- Area: 156
- Dimensions: 13 x 12
Bedroom 3
- Level: Second
- Area: 210
- Dimensions: 15 x 14
Bedroom 4
- Level: Second
- Area: 156
- Dimensions: 13 x 12
Bedroom 5
- Level: Second
- Area: 180
- Dimensions: 15 x 12
Primary bathroom
- Features: Shower, Tub
Bathroom 1
- Features: Full
- Level: Second
Bathroom 2
- Features: Full
- Level: First
Bathroom 3
- Features: Full
- Level: Second
Bathroom 4
- Features: Full
- Level: Basement
Dining room
- Features: Chandelier, Formal, WW Carpet
- Level: First
- Area: 168
- Dimensions: 14 x 12
Family room
- Features: Wall-to-Wall Carpet
- Area: 276
- Dimensions: 23 x 12
Kitchen
- Features: Pantry
- Area: 156
- Dimensions: 13 x 12
Living room
- Features: Fireplace
- Area: 273
- Dimensions: 21 x 13
Office
- Area: 0
- Dimensions: 0 x 0
Heating
- Gas
Cooling
- Central Air
Appliances
- Included: Dishwasher, Disposal, Microwave, Oven/Range, Refrigerator, Gas Water Heater
Features
- Ceiling Fan(s), Recessed Lighting
- Windows: Double Pane Windows, ENERGY STAR Qualified Windows
- Basement: Full,Finished,WW Carpet
- Fireplace features: Basement, Living Room
Interior area
- Total structure area: 4,617
- Total interior livable area: 4,617 sqft
Video & virtual tour
Property
Parking
- Total spaces: 2
- Parking features: On Street, Driveway, Garage Door Opener
- Attached garage spaces: 2
- Has uncovered spaces: Yes
Features
- Levels: Two
- Stories: 2
- Patio & porch: Deck, Porch
- Fencing: Privacy,Vinyl
Lot
- Size: 0.27 Acres
- Features: Corner Lot
Details
- Parcel number: 5820013028400
- Zoning description: Residential
- Other equipment: Sump Pump
Construction
Type & style
- Home type: SingleFamily
- Architectural style: Traditional
- Property subtype: Single Family Residence
Materials
- Brick, Vinyl Siding
- Foundation: Concrete Perimeter
- Roof: Shingle
Condition
- New construction: No
- Year built: 2012
Utilities & green energy
- Gas: Natural
- Sewer: Public Sewer
- Water: Public
Community & HOA
Community
- Security: Carbon Monoxide Detector(s), Smoke Alarm
HOA
- Has HOA: No
Location
- Region: Cincinnati
Financial & listing details
- Price per square foot: $119/sqft
- Tax assessed value: $441,310
- Annual tax amount: $4,802
- Date on market: 5/15/2026
- Listing terms: No Special Financing
Estimated market value
Not available
Estimated sales range
Not available
Not available
Price history
| Date | Event | Price |
|---|---|---|
| 7/5/2026 | Pending sale | $549,900$119/sqft |
Source:  Cincy MLS #1879290 Report a problem Cincy MLS #1879290 Report a problem | ||
| 5/26/2026 | Price change | $549,900-2.7%$119/sqft |
Source: Cincy MLS #1879290 Report a problem | ||
| 5/15/2026 | Listed for sale | $564,900+150.8%$122/sqft |
Source: Cincy MLS #1879290 Report a problem | ||
| 5/2/2012 | Sold | $225,200$49/sqft |
Source: Public Record Report a problem | ||
Public tax history
| Year | Property taxes | Tax assessment |
|---|---|---|
| 2024 | $4,602 -4.2% | $154,459 |
| 2023 | $4,802 +65.3% | $154,459 +43.2% |
| 2022 | $2,904 +3.6% | $107,860 |
| 2021 | $2,803 | $107,860 |
| 2020 | $2,803 +58% | $107,860 +17% |
| 2019 | $1,773 +167.4% | $92,186 0% |
| 2018 | $663 | $92,187 -13.1% |
| 2017 | $663 +8.8% | $106,071 +34.6% |
| 2016 | $609 | $78,821 |
| 2015 | $609 +0% | $78,821 |
| 2014 | $609 -2.4% | $78,821 +0% |
| 2013 | $624 | $78,820 |
| 2011 | -- | -- |
Find assessor info on the county website
Monthly payment
Est. payment
Payment breakdown
Explore the cost of this home by adjusting the details. Changes won't be saved.Climate risks
Neighborhood: 45217
Nearby schools
GreatSchools rating
- 6/10St Bernard Elementary SchoolGrades: PK-6Distance: 0.2 mi
- 5/10St Bernard-Elmwood Place High SchoolGrades: 7-12Distance: 0.3 mi
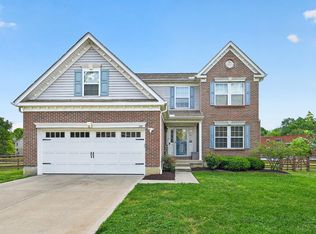
- $448,0004 bd4 ba2.9k sqft4504 Park Pl, Cincinnati, OH 45217Sold
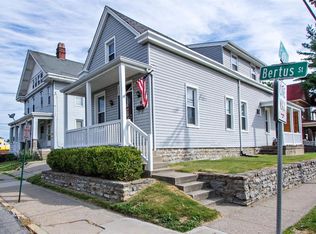
- $125,1012 bd2 ba1.4k sqft18 Bertus St, Cincinnati, OH 45217Sold
- $177,1003 bd1 ba1.2k sqft29 Bertus St, Cincinnati, OH 45217Off Market
- $524,3005 bd4 ba3.3k sqft40 Bertus St, Cincinnati, OH 45217Off Market
- $188,9004 bd2 ba1.7k sqft33 Bertus St, Cincinnati, OH 45217Off Market
- $260,0003 bd2 ba1.8k sqft25 Bertus St, Cincinnati, OH 45217Sold
- $190,2002 bd2 ba1.8k sqft14 Bertus St, Cincinnati, OH 45217Off Market
- $130,8003 bd1 ba1.1k sqft4509 Park Pl, Cincinnati, OH 45217Off Market
A local agent can set up tours, give advice and negotiate with sellers.
Similar homes
- $539,9005 bd3 ba2.9k sqft797 Dorgene Ln, Cincinnati, OH 45244For Sale
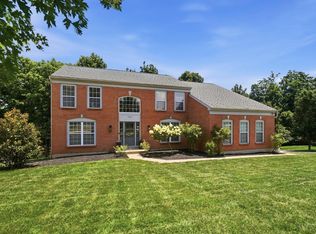
 MLS ID #1887761, Deborah K Long, Keller Williams Advisors. Cincy MLS
 - $599,9004 bd3 ba2.7k sqft215 Compton Rd, Cincinnati, OH 45215For Sale
 MLS ID #1885796, Jason A. Sheppard, Coldwell Banker Realty. Cincy MLS
 - $545,0003 bd4 ba3.5k sqft5764 Rhode Island Ave, Cincinnati, OH 45237For Sale
 MLS ID #1885684, Cody M Brownfield, Redfin Corporation. Cincy MLS
 - $550,0004 bd4 ba3.3k sqft1091 Sophia Dr, Milford, OH 45150For Sale
 MLS ID #1886955, Pam Steiner, Comey & Shepherd. Cincy MLS
 - $550,0005 bd4 ba3.6k sqft6046 Gaines Rd, Cincinnati, OH 45247For SaleMLS ID #1877984, Tom Canning, Comey & Shepherd. Cincy MLS
- $535,0004 bd5 ba3.8k sqft1448 Cliftmont Cir, Lawrenceburg, IN 47025For SaleMLS ID #207964, William S. Yelton. MLS of Southeastern Indiana
- $599,9004 bd4 ba2.8k sqft6889 Maddux Dr, Cincinnati, OH 45230For SaleMLS ID #1887763, Ellie J. Reiser, Comey & Shepherd. Cincy MLS
- $585,0004 bd4 ba3k sqft3020 Cooperhill Dr, Cincinnati, OH 45241For SaleMLS ID #1882250, Brian J Hoffman, Sibcy Cline, Inc.. Cincy MLS
- $535,0004 bd4 ba3.6k sqft3435 Berrywood Ct, Hamilton, OH 45011For SaleMLS ID #1884447, Heather R. Herr, Private Real Estate Collection. Cincy MLS
- $599,0005 bd4 ba4.6k sqft5853 Irish Dude Dr, Loveland, OH 45140For Sale
 MLS ID #964331, Heather McColaugh, BF Realty. DABR MLS
 - $689,0004 bd4 ba2.5k sqft795 Windings Ln, Cincinnati, OH 45220For SaleMLS ID #1885754, Robert DiTomassi, Comey & Shepherd. Cincy MLS
- $369,0004 bd3 ba2.4k sqft4177 W Fork Rd, Cincinnati, OH 45247For SaleMLS ID #1887623, Nicole Wimmer, RE/MAX United Associates. Cincy MLS
- $578,0005 bd4 ba3.7k sqft1261 Pond Ridge Cir, Hamilton, OH 45013For SaleMLS ID #1884206, Janice L Adler, eXp Realty. Cincy MLS
- $650,0005 bd4 ba2.4k sqft339 Lucy Run Rd, Amelia, OH 45102For SaleMLS ID #1887711, Eleanor D Kowalchik, Keller Williams Pinnacle Group. Cincy MLS
- $549,9004 bd4 ba3.2k sqft4615 Stablehand Dr, Batavia, OH 45103For SaleMLS ID #1881448, Shanna J Pope, eXp Realty. Cincy MLS
- $675,0004 bd3 ba4.3k sqft9142 Knightsridge Ln, Mason, OH 45040For SaleMLS ID #1887991, Tiffany B. Allen-Zeuch, Sibcy Cline, Inc.. Cincy MLS
- $494,9004 bd4 ba3.3k sqft858 Trappers Xing, Milford, OH 45150For SaleMLS ID #1885033, Mike I. McEntush, Coldwell Banker Realty. Cincy MLS
- $510,0004 bd5 ba3.6k sqft6369 Hedgerow Dr, West Chester, OH 45069For SaleMLS ID #1883970, Sherry Mason, Keller Williams Advisors. Cincy MLS
- $559,9005 bd4 ba2.8k sqft7380 Wheatland Meadow Ct, West Chester, OH 45069For SaleMLS ID #1872275, Bishnu L Kharel, RE/MAX Preferred Group. Cincy MLS
- $574,9004 bd4 ba3.1k sqft3715 Wrenwood Ct, Mason, OH 45040For SaleMLS ID #1887152, Kevin E Hildebrand, eXp Realty. Cincy MLS
