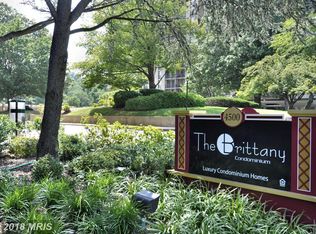
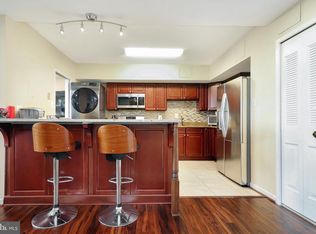
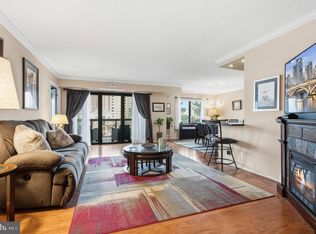
Welcome to Unit #1220 at The Brittany—an exceptional top-floor 2-bedroom, 2-bath condo offering comfort, privacy, and sweeping views in one of South Arlington’s most amenity-rich communities. This light-filled residence features over 1,150 square feet of well-designed living space, with no neighbors above and a peaceful, elevated setting. Enjoy a spacious layout with a separate dining area and a flexible den space, enhanced by custom barn doors for added functionality. The home has been thoughtfully updated throughout, including a renovated kitchen with modern appliances and countertops (2021), upgraded cabinetry hardware, and full-extension pull-out drawers. Both bathrooms have been updated with stylish finishes, including lighted mirrors, anti-fog features, and additional storage enhancements. Additional highlights include a newer HVAC system (approx. 2 years old), full-size in-unit washer and dryer, custom closet systems for maximum storage, and smart lighting features throughout the home. Remote-controlled ceiling fans and blackout shades in both bedrooms add comfort and convenience. One of the standout features is the rare offering of two parking spaces—one garage and one surface—located conveniently near building access. Enjoy your private balcony with open views, perfect for relaxing or entertaining. Select furnishings, including balcony seating and a living room TV/sound system, convey with the sale. The Brittany offers resort-style amenities including 24-hour concierge, outdoor pool, fitness center, tennis courts, grilling areas, movie room, and game room. Ideally located near the Four Mile Run Trail, Shirlington Village, and with easy access to DC, the Pentagon, and major commuter routes.
Under contract
$399,900
4500 S Four Mile Run Dr APT 1220, Arlington, VA 22204
2beds
1,152sqft
:
Get pre-qualified$3,396/mo
Condominium
Built in 2005
-- sqft lot
$392,800 Zestimate®
$347/sqft
$816/mo HOA
What's special
- 93 days |
- 97 |
- 1 |
Zillow last checked:
Listing updated:
Listed by:
Samir Redwan 301-404-5803,
Keller Williams Capital Properties 202-243-7700,
Listing Team: Blue Jay Properties Group
Source: Bright MLS,MLS#: VAAR2072388
Facts & features
Interior
Bedrooms & bathrooms
- Bedrooms: 2
- Bathrooms: 2
- Full bathrooms: 2
- Main level bathrooms: 2
- Main level bedrooms: 2
Basement
- Area: 0
Heating
- Heat Pump, Electric
Cooling
- Heat Pump, Ceiling Fan(s), Electric
Appliances
- Included: Microwave, Dishwasher, Disposal, Dryer, Oven/Range - Electric, Refrigerator, Washer, Gas Water Heater
- Laundry: Dryer In Unit, Washer In Unit, In Unit
Features
- Built-in Features, Ceiling Fan(s), Crown Molding, Dining Area, Floor Plan - Traditional, Kitchen - Galley, Walk-In Closet(s)
- Flooring: Carpet, Wood
- Has basement: No
- Has fireplace: No
Interior area
- Total structure area: 1,152
- Total interior livable area: 1,152 sqft
- Finished area above ground: 1,152
- Finished area below ground: 0
Property
Parking
- Total spaces: 2
- Parking features: Garage Door Opener, Other, Assigned, Garage, On Street, Parking Lot
- Garage spaces: 1
- Has uncovered spaces: Yes
- Details: Assigned Parking
Accessibility
- Accessibility features: Accessible Elevator Installed, Other
Features
- Levels: One
- Stories: 1
- Pool features: Community
Details
- Additional structures: Above Grade, Below Grade
- Parcel number: 28035394
- Zoning: RA6-15
- Special conditions: Standard
- Other equipment: See Remarks
Construction
Type & style
- Home type: Condo
- Architectural style: Traditional
- Property subtype: Condominium
- Attached to another structure: Yes
Materials
- Brick
Condition
- Very Good
- New construction: No
- Year built: 2005
Utilities & green energy
- Sewer: Public Sewer
- Water: Public
Community & HOA
Community
- Security: Desk in Lobby
- Condo and coop fee: $816 monthly
- Subdivision: The Brittany
HOA
- Has HOA: No
- Amenities included: Billiard Room, Common Grounds, Elevator(s), Fitness Center, Storage, Meeting Room, Party Room, Pool, Reserved/Assigned Parking, Security, Tennis Court(s)
- Services included: Common Area Maintenance, Custodial Services Maintenance, Maintenance Structure, Heat, Insurance, Management, Pool(s), Sewer, Snow Removal, Trash, Water
Location
- Region: Arlington
Financial & listing details
- Price per square foot: $347/sqft
- Tax assessed value: $397,000
- Annual tax amount: $4,101
- Date on market: 4/30/2026
- Listing agreement: Exclusive Right To Sell
- Listing terms: Cash,Conventional,FHA,VA Loan
- Ownership: Condominium
Estimated market value
$392,800
$373,000 - $412,000
$2,733/mo
Price history
| Date | Event | Price |
|---|---|---|
| 7/1/2026 | Contingent | $399,900$347/sqft |
Source:  Bright MLS #VAAR2072388 Report a problem Bright MLS #VAAR2072388 Report a problem | ||
| 4/30/2026 | Listed for sale | $399,900-2.7%$347/sqft |
Source: Bright MLS #VAAR2072388 Report a problem | ||
| 9/4/2007 | Sold | $410,900$357/sqft |
Source: Public Record Report a problem | ||
Public tax history
| Year | Property taxes | Tax assessment |
|---|---|---|
| 2025 | $4,101 +4.2% | $397,000 +4.2% |
| 2024 | $3,937 +1.7% | $381,100 +1.4% |
| 2023 | $3,872 +2.7% | $375,900 +2.7% |
| 2022 | $3,769 +0.7% | $365,900 +0.7% |
| 2021 | $3,743 +7% | $363,400 +6.6% |
| 2020 | $3,498 +5.2% | $340,900 +5.2% |
| 2019 | $3,323 +3.5% | $323,900 +1.5% |
| 2018 | $3,210 +2.2% | $319,100 +2.2% |
| 2017 | $3,141 +3.7% | $312,200 +2.2% |
| 2016 | $3,027 -0.5% | $305,500 |
| 2015 | $3,043 +1.3% | $305,500 +1.3% |
| 2014 | $3,003 +7.7% | $301,500 +8.8% |
| 2013 | $2,788 -0.1% | $277,100 |
| 2012 | $2,791 -3.9% | -- |
| 2011 | $2,905 | -- |
| 2009 | -- | -- |
| 2008 | -- | -- |
| 2007 | -- | -- |
| 2006 | -- | -- |
Find assessor info on the county website
Monthly payment
Est. payment
Payment breakdown
Explore the cost of this home by adjusting the details. Changes won't be saved.Climate risks
Neighborhood: Columbia Forest
Nearby schools
GreatSchools rating
- 3/10Barcroft Elementary SchoolGrades: PK-5Distance: 0.6 mi
- 5/10Kenmore Middle SchoolGrades: 6-8Distance: 1.6 mi
- 4/10Wakefield High SchoolGrades: 9-12Distance: 0.5 mi
Schools provided by the listing agent
- Elementary: Barcroft
- Middle: Kenmore
- High: Wakefield
- District: Arlington County Public Schools
Source: Bright MLS. This data may not be complete. We recommend contacting the local school district to confirm school assignments for this home.
- $298,4001 bd1 ba856 sqft4500 S Four Mile Run Dr APT 305, Arlington, VA 22204Off Market
- $388,4002 bd2 ba1.1k sqft4500 S Four Mile Run Dr APT 1013, Arlington, VA 22204Off Market
- $366,5002 bd2 ba1.1k sqft4500 S Four Mile Run Dr APT 102, Arlington, VA 22204Off Market
- $386,2002 bd2 ba1.1k sqft4500 S Four Mile Run Dr APT 103, Arlington, VA 22204Off Market
- $361,7002 bd2 ba1.1k sqft4500 S Four Mile Run Dr APT 104, Arlington, VA 22204Off Market
- $290,6001 bd1 ba856 sqft4500 S Four Mile Run Dr APT 106, Arlington, VA 22204Off Market
- $369,6002 bd2 ba1.1k sqft4500 S Four Mile Run Dr APT 107, Arlington, VA 22204Off Market
- $381,5002 bd2 ba1.1k sqft4500 S Four Mile Run Dr APT 109, Arlington, VA 22204Off Market
A local agent can set up tours, give advice and negotiate with sellers.
Similar homes
- $380,0002 bd2 ba1.3k sqftSkyline Plaza South Cond, Falls Church, VA 22041For Sale

 MLS ID #VAFX2328890, Neyla Brown, Keller Williams Realty. Bright MLS
 - $375,0002 bd2 ba1.3k sqftSkyline Plaza South Cond, Falls Church, VA 22041For Sale
 MLS ID #VAFX2322786, Heathr Heath, Samson Properties. Bright MLS
 - $474,0002 bd2 ba1.3k sqft1016 S Wayne St APT 302, Arlington, VA 22204For Sale
 MLS ID #VAAR2075360, Eduardo Manus, KW Metro Center. Bright MLS
 - $380,0002 bd2 ba1.2k sqftWatergate At Landmark, Alexandria, VA 22304For Sale
 MLS ID #VAAX2063630, Dinora Chacon, Real Broker, LLC. Bright MLS
 - $490,0001 bd1 ba734 sqftPhoenix, Arlington, VA 22201For SaleMLS ID #VAAR2077204, Trey Grooms, EXP Realty, LLC. Bright MLS
- $390,0002 bd2 ba1k sqftRenaissance 2230 Condo, Falls Church, VA 22043For SaleMLS ID #VAFX2328576, Vikas Singhal, Samson Properties. Bright MLS
- $379,0002 bd2 ba952 sqft1504 Lincoln Way APT 133, Mc Lean, VA 22102For SaleMLS ID #VAFX2330276, Heather Fry, Capital Center. Bright MLS
- $358,0002 bd2 ba1.2k sqft6101 Edsall Rd APT 1606, Alexandria, VA 22304For SaleMLS ID #VAAX2060332, Amanda Provost, Compass. Bright MLS
- $349,0002 bd2 ba1.4k sqft6101 Edsall Rd APT 302, Alexandria, VA 22304For SaleMLS ID #VAAX2055234, Patsy Feinberg, RE/MAX Realty Group. Bright MLS
- $420,0002 bd2 ba1.3k sqftRegency At Mclean, Mc Lean, VA 22102For SaleMLS ID #VAFX2330452, Bahar Dowlatshahi, Compass. Bright MLS
- $399,0002 bd2 ba1.2k sqft4601 N Park Ave APT 1218-T, Chevy Chase, MD 20815For SaleMLS ID #MDMC2208786, Neil Bacchus, EXP Realty, LLC. Bright MLS
- $350,0003 bd2 ba1.4k sqftOlympus, Alexandria, VA 22304For SaleMLS ID #VAAX2060568, Erin Jones, KW Metro Center. Bright MLS
- $395,0003 bd4 ba1.4k sqft1400 Estelle Dr, Oxon Hill, MD 20745For SaleMLS ID #MDPG2210578, Cynthia Marshall-McFarland, Berkshire Hathaway HomeServices PenFed Realty. Bright MLS
- $470,0002 bd2 ba1.5k sqftLakeside Plaza Condo, Falls Church, VA 22041For SaleMLS ID #VAFX2315936, Tom Kavanagh, Keller Williams Capital Properties. Bright MLS
- $380,0002 bd2 ba1.1k sqftThe Colonies At Mclean C, Mc Lean, VA 22102For SaleMLS ID #VAFX2293326, Julie Grandon, EXP Realty, LLC. Bright MLS
- $312,5002 bd2 ba1k sqftThe Plaza, Alexandria, VA 22304For SaleMLS ID #VAAX2062446, Shaun Murphy, Compass. Bright MLS
- $375,0003 bd3 ba1k sqft1503 Tubman Rd SE, Washington, DC 20020For SaleMLS ID #DCDC2270814, Randell Dofat, EXP Realty, LLC. Bright MLS
- $445,0003 bd2 ba1.6k sqftWatergate At Landmark, Alexandria, VA 22304For SaleMLS ID #VAAX2063366, Samantha Bard, Coldwell Banker Realty. Bright MLS
- $429,9992 bd2 ba1.3k sqft1800 Old Meadow Rd APT 903, Mc Lean, VA 22102For SaleMLS ID #VAFX2309970, Azar Abbasi, Samson Properties. Bright MLS
- $370,0002 bd2 ba1.1k sqftVistas Of Vienna Condo, Oakton, VA 22124For SaleMLS ID #VAFX2327176, Leith Jaber, Partners Real Estate. Bright MLS
