Stunning Mid-Century Modern Architecture designed by renowned architect John Wesley Jones. ***THE HOA DUES INCLUDE SO MUCH INCLUDING WATER, TRASH, GROUNDS MAINTENANCE, THE POOL AND MORE.*** This one is Freshly updated with Paint and Flooring. You won't believe the Abundance of Closets. Enjoy your Private Rock Enclosed Courtyard with its Iron Gate. The Custom Kitchen Cabinets offer several Special Features. This home offers Two Master Suites, each with its own Private Bath. A Third Bath is off of the hallway and has a Full Shower. The Second Living Area is a very Flexible Space. Other Homes in the Community use that space as an Additional Bedroom, a Dining Room or a Study.
For sale
Price cut: $20K (7/18)
$325,000
4500 Westridge Ave APT 25, Fort Worth, TX 76116
2beds
1,640sqft
:
Get pre-qualified$3,152/mo
Townhouse
Built in 1960
1,916 Square Feet Lot
$317,300 Zestimate®
$198/sqft
$737/mo HOA
What's special
Abundance of closets
- 195 days |
- 366 |
- 6 |
Zillow last checked:
Listing updated:
Listed by:
Kenneth Jones 0326402 817-338-9000,
Kenneth Jones Real Estate 817-338-9000
Source: NTREIS,MLS#: 21162449
Facts & features
Interior
Bedrooms & bathrooms
- Bedrooms: 2
- Bathrooms: 3
- Full bathrooms: 3
Primary bedroom
- Features: Built-in Features, Ceiling Fan(s), En Suite Bathroom
- Level: First
- Dimensions: 14 x 12
Bedroom
- Features: Ceiling Fan(s), En Suite Bathroom
- Level: First
- Dimensions: 14 x 12
Dining room
- Level: First
- Dimensions: 14 x 9
Other
- Features: En Suite Bathroom, Granite Counters
- Level: First
- Dimensions: 8 x 7
Other
- Features: Built-in Features, En Suite Bathroom, Granite Counters
- Level: First
- Dimensions: 8 x 7
Other
- Features: Built-in Features, Granite Counters
- Level: First
- Dimensions: 10 x 4
Kitchen
- Features: Built-in Features, Galley Kitchen, Granite Counters, Pantry
- Level: First
- Dimensions: 14 x 8
Living room
- Level: First
- Dimensions: 19 x 12
Living room
- Features: Ceiling Fan(s)
- Level: First
- Dimensions: 14 x 12
Heating
- Central, Electric
Cooling
- Central Air, Electric
Appliances
- Included: Dishwasher, Electric Range, Disposal, Microwave
- Laundry: Dryer Hookup, ElectricDryer Hookup, Stacked
Features
- Built-in Features, Granite Counters
- Flooring: Carpet, Tile
- Has basement: No
- Has fireplace: No
Interior area
- Total interior livable area: 1,640 sqft
Video & virtual tour
Property
Parking
- Parking features: Assigned, Asphalt, Driveway, Guest, On Site, Open, Parking Lot
- Has uncovered spaces: Yes
Features
- Levels: One
- Stories: 1
- Patio & porch: Deck
- Exterior features: Uncovered Courtyard
- Pool features: Fenced, Gunite, In Ground, Outdoor Pool, Pool, Community
- Fencing: Partial
Lot
- Size: 1,916 Square Feet
- Features: Landscaped, Sprinkler System, Few Trees
- Residential vegetation: Grassed, Partially Wooded
Details
- Parcel number: 02395967
Construction
Type & style
- Home type: Townhouse
- Architectural style: Mid-Century Modern
- Property subtype: Townhouse
- Attached to another structure: Yes
Materials
- Stone Veneer
- Foundation: Slab
- Roof: Built-Up
Condition
- Year built: 1960
Utilities & green energy
- Sewer: Public Sewer
- Water: Public
- Utilities for property: Electricity Available, Natural Gas Available, Sewer Available, Separate Meters, Water Available
Community & HOA
Community
- Features: Pool, Curbs, Sidewalks
- Subdivision: Ridglea Add
HOA
- Has HOA: Yes
- Amenities included: Maintenance Front Yard
- Services included: All Facilities, Association Management, Insurance, Maintenance Grounds, Maintenance Structure, Sewer, Trash, Water
- HOA fee: $737 monthly
- HOA name: Bender Property Management
- HOA phone: 214-549-8865
Location
- Region: Fort Worth
Financial & listing details
- Price per square foot: $198/sqft
- Tax assessed value: $326,462
- Annual tax amount: $7,325
- Date on market: 1/23/2026
- Cumulative days on market: 195 days
- Listing terms: Cash,Conventional
- Road surface type: Asphalt
Estimated market value
$317,300
$301,000 - $333,000
$2,058/mo
Price history
| Date | Event | Price |
|---|---|---|
| 7/18/2026 | Price change | $325,000-5.8%$198/sqft |
Source: NTREIS #21162449 Report a problem | ||
| 1/23/2026 | Listed for sale | $345,000+76.9%$210/sqft |
Source: NTREIS #21162449 Report a problem | ||
| 11/3/2015 | Sold | -- |
Source: Agent Provided Report a problem | ||
| 9/24/2015 | Pending sale | $195,000$119/sqft |
Source: CARLA TRIMBER REALTY PARTNERS #13196708 Report a problem | ||
| 8/3/2015 | Listed for sale | $195,000$119/sqft |
Source: CARLA TRIMBER REALTY PARTNERS #13196708 Report a problem | ||
| 7/30/2015 | Pending sale | $195,000$119/sqft |
Source: CARLA TRIMBER REALTY PARTNERS #13196708 Report a problem | ||
| 7/16/2015 | Listed for sale | $195,000-11.4%$119/sqft |
Source: CARLA TRIMBER REALTY PARTNERS #13196708 Report a problem | ||
| 11/1/2014 | Listing removed | $220,000$134/sqft |
Source: RE/MAX Trinity #12103216 Report a problem | ||
| 8/3/2014 | Price change | $220,000-2.2%$134/sqft |
Source: Re/Max Trinity #12103216 Report a problem | ||
| 3/11/2014 | Listed for sale | $225,000+2.7%$137/sqft |
Source: RE/MAX Trinity #12103216 Report a problem | ||
| 6/6/2009 | Listing removed | $219,000$134/sqft |
Source: Listhub #11007258 Report a problem | ||
| 5/2/2009 | Price change | $219,000-4.4%$134/sqft |
Source: Listhub #11007258 Report a problem | ||
| 9/14/2008 | Listed for sale | $229,000$140/sqft |
Source: Listhub #11007258 Report a problem | ||
Public tax history
| Year | Property taxes | Tax assessment |
|---|---|---|
| 2025 | $7,147 -2.4% | $326,462 |
| 2024 | $7,325 -8.3% | $326,462 -7.5% |
| 2023 | $7,986 +8.6% | $352,924 +24.7% |
| 2022 | $7,354 -3.7% | $282,907 -0.4% |
| 2021 | $7,638 -2.4% | $284,155 -0.4% |
| 2020 | $7,829 +18.2% | $285,403 +14% |
| 2019 | $6,625 +4.8% | $250,312 +9% |
| 2018 | $6,319 +16.3% | $229,702 +17.7% |
| 2017 | $5,434 +12.5% | $195,122 +14.4% |
| 2016 | $4,832 +7.7% | $170,569 +7.9% |
| 2015 | $4,488 | $158,100 |
| 2014 | $4,488 | $158,100 |
| 2013 | -- | $158,100 -0.3% |
| 2012 | -- | $158,500 |
Find assessor info on the county website
Monthly payment
Est. payment
Payment breakdown
Explore the cost of this home by adjusting the details. Changes won't be saved.Climate risks
Neighborhood: Ridglea Hills
Nearby schools
GreatSchools rating
- 5/10Ridglea Hills Elementary SchoolGrades: PK-5Distance: 1.1 mi
- 3/10Monnig Middle SchoolGrades: 6-8Distance: 1.1 mi
- 3/10Arlington Heights High SchoolGrades: 9-12Distance: 2 mi
Schools provided by the listing agent
- Elementary: Ridgleahil
- Middle: Monnig
- High: Arlngtnhts
- District: Fort Worth ISD
Source: NTREIS. This data may not be complete. We recommend contacting the local school district to confirm school assignments for this home.
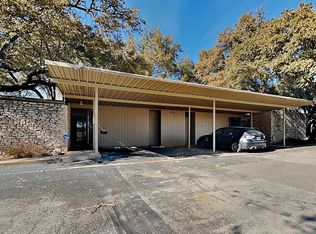
- $257,3002 bd2 ba1.1k sqft4500 Westridge Ave APT 4, Fort Worth, TX 76116Off Market
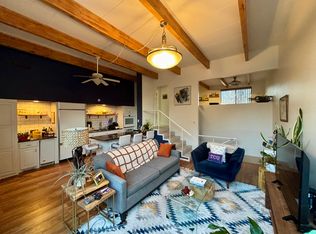
- $200,1752 bd2 ba1.1k sqft4500 Westridge Ave APT 15, Fort Worth, TX 76116Off Market
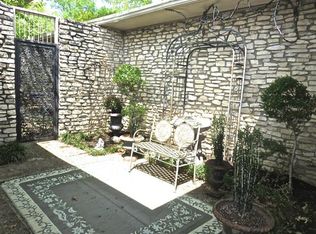
- $315,6002 bd3 ba1.6k sqft4500 Westridge Ave APT 29, Fort Worth, TX 76116Off Market
- $214,0002 bd2 ba1.1k sqft4500 Westridge Ave APT 17, Fort Worth, TX 76116Off Market
- $220,9002 bd2 ba1.1k sqft4500 Westridge Ave APT 11, Fort Worth, TX 76116Off Market
- $256,2002 bd2 ba1.1k sqft4500 Westridge Ave APT 5, Fort Worth, TX 76116Off Market
- $240,9003 bd2 ba1.1k sqft4500 Westridge Ave APT 7, Fort Worth, TX 76116Off Market
- $238,6002 bd2 ba1.1k sqft4500 Westridge Ave APT 9, Fort Worth, TX 76116Off Market
A local agent can set up tours, give advice and negotiate with sellers.
Similar homes
- $295,0004 bd2 ba2k sqft4208 Shipley Ct, Benbrook, TX 76116For Sale
 MLS ID #21349846, Peggy Mccready. NTREIS
 - $339,0003 bd2 ba1.7k sqft720 Thersa Dr, River Oaks, TX 76114For Sale
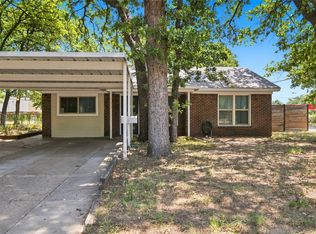 MLS ID #21348461, Khaleel Ahmed. NTREIS
 - $309,9003 bd2 ba1.5k sqft1032 Kane St, Benbrook, TX 76126For Sale
 MLS ID #21348616, Adam Moore. NTREIS
 - $285,0002 bd3 ba2.3k sqft5118 Ledgestone Dr, Fort Worth, TX 76132For Sale
 MLS ID #21079849, Bella Jenkins. NTREIS
 - $425,0002 bd2 ba1.6k sqft3465 Wellington Rd, Fort Worth, TX 76116For SaleMLS ID #21073844, Martha Hicks. NTREIS
- $279,9004 bd2 ba1.6k sqft1021 Usher St, Benbrook, TX 76126For SaleMLS ID #21338807, Scott Sammons. NTREIS
- $328,0003 bd2 ba1.9k sqft6400 Winn St, Fort Worth, TX 76133For SaleMLS ID #21319046, Chris Farley. NTREIS
- $244,0002 bd2 ba1.2k sqft4312 Bellaire Dr S APT 219, Fort Worth, TX 76109For SaleMLS ID #21348537, Noelle Slater. NTREIS
- $335,0002 bd2 ba1.7k sqft5821 Ridgerock Ct, Fort Worth, TX 76132For SaleMLS ID #21198319, Sanford Finkelstein. NTREIS
- $320,0003 bd2 ba2k sqft7132 Aspen Wood Trl, Fort Worth, TX 76132For SaleMLS ID #21315845, Anthony Giglio. NTREIS
- $310,9004 bd2 ba2.2k sqft6209 Trail Lake Dr, Fort Worth, TX 76133For SaleMLS ID #21167747, Quantence Walker. NTREIS
- $167,9993 bd2 ba1.4k sqft8805 N Normandale St, Fort Worth, TX 76116For SaleMLS ID #21258452, Naveed ZULFIQAR. NTREIS
- $319,9003 bd2 ba1.8k sqft6921 Weatherwood Rd, Fort Worth, TX 76133For SaleMLS ID #21234830, Susanna Latham. NTREIS
- $349,5003 bd2 ba2.2k sqft4533 Cinnamon Hill Dr, Fort Worth, TX 76133For SaleMLS ID #21304480, Angela Culpepper. NTREIS
- $295,0003 bd2 ba1.7k sqft7604 Blossom Dr, Fort Worth, TX 76133For SaleMLS ID #21315208, Bryant Heng. NTREIS
- $315,0003 bd2 ba1.8k sqft128 Redbird Ln N, Azle, TX 76020For SaleMLS ID #21343258, Mary Harmon. NTREIS
- $284,9003 bd2 ba2k sqft7601 Trimble Dr, Fort Worth, TX 76134For SaleMLS ID #21342340, John Laudenslager. NTREIS
- $425,0004 bd3 ba2.2k sqft8520 Marys Creek Dr, Benbrook, TX 76116For SaleMLS ID #21313333, Corey Bearden. NTREIS
- $389,7774 bd2 ba2.2k sqft4117 Aragon Dr, Fort Worth, TX 76133For SaleMLS ID #21342050, Jammy Isaac. NTREIS
- $245,0003 bd2 ba1.3k sqft1713 Steinburg Ln, Fort Worth, TX 76134For SaleMLS ID #21350589, Amber Broadway. NTREIS
