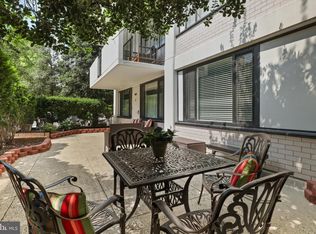
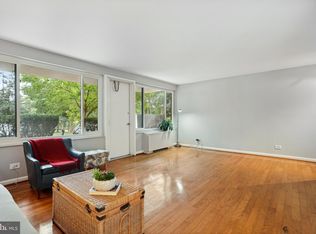
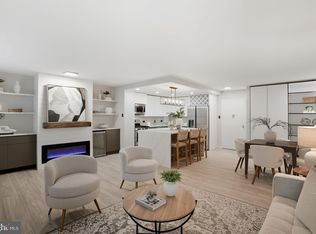
Bring your vision to this spacious upper-floor one-bedroom plus den in The Chatham. Offering 943 square feet of flexible living space, this home presents an exceptional opportunity to create something entirely your own in one of Arlington's most established and amenity-rich condominium communities. The generous floor plan features a spacious living area, an oversized bedroom, and a separate den, ideal for a home office, library, guest room, or creative studio. Whether you're envisioning a complete redesign or simply looking for the opportunity to tailor a home to your own style, this property provides an outstanding foundation in an unbeatable location. Residents of The Chatham enjoy an impressive collection of amenities, including a 24-hour concierge, outdoor swimming pool, fitness center, sauna, tennis courts, party room, beautifully maintained grounds, and ample resident parking. Best of all, the monthly condominium fee includes all utilities, providing exceptional value and convenience. Ideally located just minutes from Ballston, Virginia Square, Washington, D.C., the Pentagon, National Landing, Reagan National Airport, Route 50, I-66, Metro, shopping, dining, parks, and trails, this location offers the perfect balance of accessibility and convenience. A rare opportunity to reimagine one of The Chatham's largest one-bedroom floor plans in an exceptional Arlington location.
Under contract
$225,000
4501 Arlington Blvd APT 700, Arlington, VA 22203
1beds
943sqft
:
Get pre-qualified$2,220/mo
Condominium
Built in 1965
-- sqft lot
$224,900 Zestimate®
$239/sqft
$738/mo HOA
What's special
Beautifully maintained groundsOversized bedroomOutdoor swimming poolGenerous floor planTennis courts
- 27 days |
- 504 |
- 30 |
Likely to sell faster than
Zillow last checked:
Listing updated:
Listed by:
Jason Walder 703-307-9763,
Compass (703) 266-7277
Source: Bright MLS,MLS#: VAAR2075896
Facts & features
Interior
Bedrooms & bathrooms
- Bedrooms: 1
- Bathrooms: 1
- Full bathrooms: 1
- Main level bathrooms: 1
- Main level bedrooms: 1
Heating
- Central, Electric
Cooling
- Central Air, Electric
Appliances
- Included: Gas Water Heater
Features
- Combination Dining/Living, Floor Plan - Traditional
- Flooring: Wood
- Has basement: No
- Has fireplace: No
Interior area
- Total structure area: 943
- Total interior livable area: 943 sqft
- Finished area above ground: 943
Property
Parking
- Parking features: Parking Lot, Off Street
Accessibility
- Accessibility features: Accessible Elevator Installed
Features
- Levels: One
- Stories: 1
- Pool features: Community
Details
- Additional structures: Above Grade
- Parcel number: 20026195
- Zoning: RA8-18
- Special conditions: Standard
- Other equipment: Intercom
Construction
Type & style
- Home type: Condo
- Architectural style: Contemporary
- Property subtype: Condominium
- Attached to another structure: Yes
Materials
- Brick
Condition
- New construction: No
- Year built: 1965
Utilities & green energy
- Sewer: Public Sewer
- Water: Public
Community & HOA
Community
- Security: 24 Hour Security, Exterior Cameras, Main Entrance Lock, Monitored, Resident Manager
- Condo and coop fee: $738 monthly
- Subdivision: The Chatham
HOA
- Has HOA: No
- Amenities included: Common Grounds, Concierge, Fitness Center, Game Room, Laundry, Party Room, Pool, Sauna, Tennis Court(s), Elevator(s)
- Services included: Air Conditioning, Common Area Maintenance, Electricity, Maintenance Structure, Gas, Heat, Maintenance Grounds, Management, Pool(s), Recreation Facility, Sauna, Sewer, Snow Removal, Trash, Water
- HOA name: The Chatham
Location
- Region: Arlington
Financial & listing details
- Price per square foot: $239/sqft
- Tax assessed value: $294,400
- Annual tax amount: $3,041
- Date on market: 6/29/2026
- Listing agreement: Exclusive Right To Sell
- Ownership: Condominium
Estimated market value
$224,900
$214,000 - $236,000
$2,127/mo
Price history
| Date | Event | Price |
|---|---|---|
| 7/10/2026 | Contingent | $225,000$239/sqft |
Source:  Bright MLS #VAAR2075896 Report a problem Bright MLS #VAAR2075896 Report a problem | ||
| 6/29/2026 | Listed for sale | $225,000+346.4%$239/sqft |
Source: Bright MLS #VAAR2075896 Report a problem | ||
| 7/17/1980 | Sold | $50,400$53/sqft |
Source: Agent Provided Report a problem | ||
Public tax history
| Year | Property taxes | Tax assessment |
|---|---|---|
| 2025 | $3,041 | $294,400 |
| 2024 | $3,041 +0.3% | $294,400 |
| 2023 | $3,032 +5.3% | $294,400 +5.3% |
| 2022 | $2,879 +6% | $279,500 +6% |
| 2021 | $2,717 +5.6% | $263,800 +5.1% |
| 2020 | $2,574 +5.9% | $250,900 +5.9% |
| 2019 | $2,432 +6.2% | $237,000 +4.2% |
| 2018 | $2,289 -4.2% | $227,500 -4.2% |
| 2017 | $2,389 -4.8% | $237,500 -6.2% |
| 2016 | $2,509 +5.4% | $253,200 +5.9% |
| 2015 | $2,381 | $239,100 |
| 2014 | $2,381 +5.6% | $239,100 +6.6% |
| 2013 | $2,255 -0.7% | $224,200 |
| 2012 | $2,272 +4.3% | -- |
| 2011 | $2,178 | -- |
| 2009 | -- | -- |
| 2008 | -- | -- |
| 2007 | -- | -- |
| 2006 | -- | -- |
| 2005 | -- | -- |
| 2004 | -- | -- |
| 2003 | -- | -- |
| 2002 | -- | -- |
| 2001 | -- | $79,100 |
Find assessor info on the county website
Monthly payment
Est. payment
Payment breakdown
Explore the cost of this home by adjusting the details. Changes won't be saved.Climate risks
Neighborhood: Buckingham
Nearby schools
GreatSchools rating
- 4/10Barrett Elementary SchoolGrades: PK-5Distance: 0.3 mi
- 5/10Kenmore Middle SchoolGrades: 6-8Distance: 1.3 mi
- 7/10Washington Liberty High SchoolGrades: 9-12Distance: 1.3 mi
Schools provided by the listing agent
- District: Arlington County Public Schools
Source: Bright MLS. This data may not be complete. We recommend contacting the local school district to confirm school assignments for this home.
- $380,0002 bd2 ba1.1k sqft4501 Arlington Blvd APT 118, Arlington, VA 22203Sold
- $421,0003 bd2 ba1.4k sqft4501 Arlington Blvd APT 125, Arlington, VA 22203Sold
- $299,9001 bd1 ba819 sqft4501 Arlington Blvd APT 126, Arlington, VA 22203Sold
- $320,0002 bd2 ba1.1k sqft4501 Arlington Blvd APT 203, Arlington, VA 22203Sold
- $240,0001 bd1 ba819 sqft4501 Arlington Blvd APT 214, Arlington, VA 22203Sold
- $2,6002 bd2 ba1k sqft4501 Arlington Blvd APT 219, Arlington, VA 22203For Rent
- $320,0002 bd2 ba1.1k sqft4501 Arlington Blvd APT 220, Arlington, VA 22203Sold
- $2,2001 bd1 ba819 sqft4501 Arlington Blvd APT 229, Arlington, VA 22203For Rent
- $220,000-- bd1 ba533 sqft4501 Arlington Blvd APT 231, Arlington, VA 22203Sold
A local agent can set up tours, give advice and negotiate with sellers.
Similar homes
- $259,0001 bd1 ba819 sqft4501 Arlington Blvd APT 413, Arlington, VA 22203For Sale

 MLS ID #VAAR2075962, Henry Minnich, National Realty, LLC. Bright MLS
 - $275,0001 bd1 ba851 sqftHyde Park, Arlington, VA 22203For Sale
 MLS ID #VAAR2074900, Jim Souvagis, Long & Foster Real Estate, Inc.. Bright MLS
 - $230,000-- bd1 ba485 sqft1200 N Nash St APT 565, Arlington, VA 22209For Sale
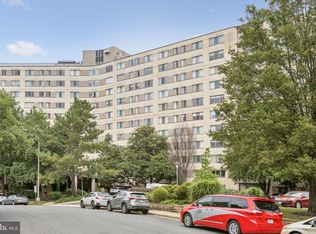 MLS ID #VAAR2074688, Keri Shull, EXP Realty, LLC. Bright MLS
 - $200,0001 bd1 ba819 sqftCarlyn Place Condo, Arlington, VA 22207For Sale
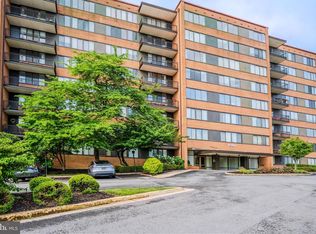 MLS ID #VAAR2075042, Mark Goedde, Long & Foster Real Estate, Inc.. Bright MLS
 - $249,9901 bd1 ba863 sqftWatergate At Landmark, Alexandria, VA 22304For SaleMLS ID #VAAX2064370, Shane Butler, Engel & Volkers Washington, DC. Bright MLS
- $168,900-- bd1 ba546 sqftThe Carlton, Arlington, VA 22204For SaleMLS ID #VAAR2076806, Veronique Onteniente, TTR Sotheby's International Realty. Bright MLS
- $155,0001 bd1 ba686 sqft900 N Taylor St APT 1811, Arlington, VA 22203For SaleMLS ID #VAAR2073704, Roxanne Southern, Samson Properties. Bright MLS
- $255,0001 bd1 ba951 sqftKenwood Place Codm, Bethesda, MD 20816For SaleMLS ID #MDMC2246294, Mark Meyerdirk, Urban Brokers, LLC. Bright MLS
- $289,5001 bd1 ba900 sqft1300 Army Navy Dr APT 205, Arlington, VA 22202For SaleMLS ID #VAAR2075406, JT Dickie, Century 21 Redwood Realty. Bright MLS
- $249,0001 bd1 ba680 sqftPlace One, Alexandria, VA 22304For SaleMLS ID #VAAX2062046, Sima Farid, Pearson Smith Realty, LLC. Bright MLS
- $280,0001 bd2 ba1k sqftAlexandria Knolls West, Alexandria, VA 22304For SaleMLS ID #VAAX2063966, Su Pagtakhan, Redfin Corp. Bright MLS
- $240,0001 bd1 ba1.1k sqft3900 Cathedral #609A, Washington, DC 20011For SaleMLS ID #DCDC2271252, Stanley Watters. Long & Foster Broker Feed
- $199,5001 bd1 ba893 sqftGrosvenor Park Iii Condo, Rockville, MD 20852For SaleMLS ID #MDMC2247012, Mr. Rick Wright, REMAX Platinum Realty. Bright MLS
- $235,0001 bd1 ba862 sqftIdylwood Towers Condo, Falls Church, VA 22043For SaleMLS ID #VAFX2304890, Wiwit Tjahjana, EXP Realty, LLC. Bright MLS
- $239,9951 bd1 ba643 sqftTowers Condo, Washington, DC 20016For SaleMLS ID #DCDC2265696, Rafi Khalili, Metropol Realty. Bright MLS
- $330,0002 bd2 ba1.3k sqftSkyline Plaza North Cond, Falls Church, VA 22041For SaleMLS ID #VAFX2324328, Elena Gorbounova, RE/MAX Allegiance. Bright MLS
- $215,0001 bd1 ba850 sqftHunting Creek Club, Alexandria, VA 22303For SaleMLS ID #VAFX2305088, DANNY LEUNG, Century 21 Redwood Realty. Bright MLS
- $249,0001 bd1 ba940 sqftRegency Club Of, Mc Lean, VA 22102For SaleMLS ID #VAFX2312230, Holly Amaya, Brock Realty. Bright MLS
- $230,0001 bd1 ba927 sqftParkside Plaza Codm, Silver Spring, MD 20901For SaleMLS ID #MDMC2240324, Tumi Demuren, TTR Sotheby's International Realty. Bright MLS
- $234,900-- bd1 ba569 sqft800 4th St SW APT N305, Washington, DC 20024For SaleMLS ID #DCDC2257598, JONATHAN REFF, Redfin Corporation. Bright MLS
