Charming cottage tucked away at the end of a private cul-de-sac. The open floor plan combines the kitchen, living room and dining area, making it great for everyday living as well as entertaining. Loads of extras include high ceilings, hardwoods, heavy molding, upgraded appliances, gas log fireplace and a cozy screened porch that leads to the backyard oasis with pool and spa. The custom designed plan has 3 bedrooms plus an office, a spacious laundry room, and a large man cave room off the garage. An abundance of built-ins throughout provide great storage space. Wide doorways and no steps from garage entry allows for easy movement throughout the home! All move-in ready in a great Forest Acres location. Disclaimer: CMLS has not reviewed and, therefore, does not endorse vendors who may appear in listings.
Pending
$699,000
4501 Crape Myrtle Ln, Columbia, SC 29206
3beds
2,460sqft
Single Family Residence
Built in 2005
0.39 Acres Lot
$537,900 Zestimate®
$284/sqft
$-- HOA
What's special
Gas log fireplaceAbundance of built-ins throughoutUpgraded appliancesCozy screened porchHigh ceilingsPrivate cul-de-sacSpacious laundry room
- 45 days
- 75
- 5
Likely to sell faster than
Zillow last checked:
Listing updated:
Listed by:
Susie S Carlson,
Coldwell Banker Realty
Source: Consolidated MLS,MLS#: 641847
Facts & features
Interior
Bedrooms & bathrooms
- Bedrooms: 3
- Bathrooms: 2
- Full bathrooms: 2
- Main level bathrooms: 2
Rooms
- Room types: Bonus Room, Office
Primary bedroom
- Features: Double Vanity, Bath-Private, Walk-In Closet(s), Ceiling Fan(s), Closet-Private
- Level: Main
Bedroom 2
- Features: Bath-Shared, Ceiling Fan(s), Closet-Private, Floors-Hardwood
- Level: Main
Bedroom 3
- Features: Bath-Shared, Ceiling Fan(s), Closet-Private, Floors-Hardwood
- Level: Main
Dining room
- Features: Area, Floors-Hardwood, Molding, High Ceilings
- Level: Main
Great room
- Level: Main
Kitchen
- Features: Floors-Hardwood, Kitchen Island, Granite Counters, Cabinets-Painted, Recessed Lighting
- Level: Main
Heating
- Central
Cooling
- Central Air
Appliances
- Included: Gas Range, Dishwasher, Ice Maker, Refrigerator, Wine Cooler, Microwave Countertop, Tankless Water Heater
- Laundry: Heated Space, Utility Room, Main Level
Features
- Bookcases, Ceiling Fan(s)
- Flooring: Hardwood, Carpet, Tile
- Basement: Crawl Space
- Number of fireplaces: 1
- Fireplace features: Gas Log-Natural
Interior area
- Total structure area: 2,460
- Total interior livable area: 2,460 sqft
Property
Parking
- Total spaces: 1
- Parking features: Garage - Attached
- Attached garage spaces: 1
Accessibility
- Accessibility features: Accessible, Accessible Doors
Features
- Stories: 1
- Has private pool: Yes
- Fencing: Rear Only Brick
Lot
- Size: 0.39 Acres
- Features: Cul-De-Sac
Details
- Parcel number: 140150822
Construction
Type & style
- Home type: SingleFamily
- Architectural style: Traditional
- Property subtype: Single Family Residence
Materials
- Brick-All Sides-AbvFound
Condition
- New construction: No
- Year built: 2005
Utilities & green energy
- Sewer: Public Sewer
- Water: Public
- Utilities for property: Electricity Connected
Community & HOA
Community
- Subdivision: FOREST ACRES
HOA
- Has HOA: No
Location
- Region: Columbia
Financial & listing details
- Price per square foot: $284/sqft
- Tax assessed value: $413,600
- Date on market: 8/28/2026
- Listing agreement: Exclusive Right To Sell
- Road surface type: Paved
Estimated market value
$537,900
$468,000 - $602,000
Not available
Price history
| Date | Event | Price |
|---|---|---|
| 9/21/2026 | Pending sale | $699,000$284/sqft |
Source:  Consolidated MLS #641847 Report a problem Consolidated MLS #641847 Report a problem | ||
| 9/6/2026 | Contingent | $699,000$284/sqft |
Source: Consolidated MLS #641847 Report a problem | ||
| 8/28/2026 | Listed for sale | $699,000+12%$284/sqft |
Source: Consolidated MLS #641847 Report a problem | ||
| 9/30/2024 | Sold | $624,000-3.9%$254/sqft |
Source: Public Record Report a problem | ||
| 8/20/2024 | Listed for sale | $649,000+73.1%$264/sqft |
Source: Consolidated MLS #591781 Report a problem | ||
| 10/18/2005 | Sold | $375,000$152/sqft |
Source: Public Record Report a problem | ||
Public tax history
| Year | Property taxes | Tax assessment |
|---|---|---|
| 2022 | -- | -- |
| 2021 | -- | -- |
| 2020 | -- | -- |
| 2019 | -- | -- |
| 2018 | -- | -- |
| 2017 | -- | -- |
| 2016 | -- | -- |
| 2015 | -- | -- |
| 2014 | -- | -- |
| 2013 | -- | -- |
| 2012 | -- | -- |
| 2011 | -- | -- |
| 2010 | -- | -- |
| 2009 | -- | -- |
| 2008 | -- | -- |
| 2007 | -- | -- |
| 2006 | -- | -- |
| 2005 | -- | $1,880 |
Find assessor info on the county website
Monthly payment
Est. payment
Payment breakdown
Explore the cost of this home by adjusting the details. Changes won't be saved.Climate risks
Neighborhood: Forest Acres
Nearby schools
Schools provided by the listing agent
- Elementary: Satchel Ford
- Middle: Crayton
- High: A. C. Flora
- District: Richland One
Source: Consolidated MLS. This data may not be complete. We recommend contacting the local school district to confirm school assignments for this home.
Similar homes
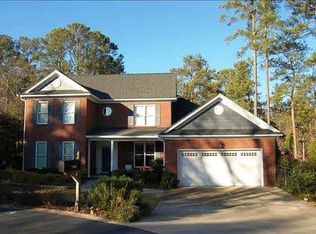
- $750,0004 bd5 ba3k sqft1901 Parrish Dr, Columbia, SC 29206For Sale
 MLS ID #644400, Jessica L Nelson. Consolidated MLS
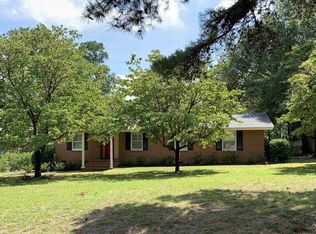
 - $565,0004 bd3 ba2.2k sqft4725 Reamer Ave, Columbia, SC 29206For Sale
 MLS ID #643302, Kristy Harmon. Consolidated MLS
 - $849,0004 bd5 ba3.2k sqft103 Creek Vista Way, Columbia, SC 29206For Sale
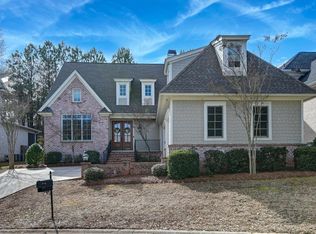 MLS ID #625470, Terri A Irvin. Consolidated MLS
 - $895,0003 bd3 ba2.5k sqft1680 Shady Ln, Columbia, SC 29206For Sale
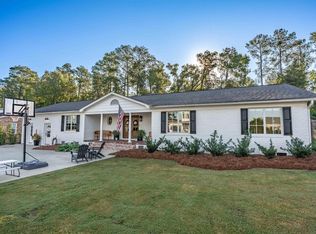 MLS ID #644310, Caroline Glenn. Consolidated MLS
