Discover this beautiful 4-bedroom, 3-bathroom home in the heart of Stockton, located in a desirable gated community that offers comfort, convenience, and space for the entire family. This well-maintained home features low-maintenance tile flooring and brand new carpet, creating a stylish and practical living space that's easy to care for. The thoughtfully designed layout provides plenty of room for everyday living, entertaining, and growing families, with spacious bedrooms and comfortable living areas. Outside, you'll enjoy low-maintenance landscaping, perfect for those who want a great outdoor space without the extra upkeep. Ideally situated just minutes from shopping, dining, freeway access, entertainment, The local high school is rated D1 in athletics and offers dual enrollment for Delta College. This home combines peaceful community living with close proximity to everything Stockton has to offer. Don't miss the opportunity to make this wonderful home yours.
Pending
$489,900
4504 Helens Oaks Cir, Stockton, CA 95210
4beds
2,227sqft
:
Get pre-qualified$3,426/mo
Single Family Residence
Built in 2005
4,042 Square Feet Lot
$482,200 Zestimate®
$220/sqft
$187/mo HOA
What's special
Brand new carpetThoughtfully designed layoutGreat outdoor spaceSpacious bedroomsLow-maintenance landscapingLow-maintenance tile flooring
- 136 days |
- 236 |
- 4 |
Zillow last checked:
Listing updated:
Listed by:
Celeste Zupancic DRE #02088598 209-489-7312,
HomeSmart PV & Associates
Source: MetroList Services of CA,MLS#: 226007219Originating MLS: MetroList Services, Inc.
Facts & features
Interior
Bedrooms & bathrooms
- Bedrooms: 4
- Bathrooms: 3
- Full bathrooms: 2
- Partial bathrooms: 1
Primary bedroom
- Features: Balcony
Primary bathroom
- Features: Shower Stall(s), Soaking Tub, Walk-In Closet(s)
Dining room
- Features: Dining/Living Combo
Kitchen
- Features: Kitchen Island, Tile Counters
Heating
- Central, Fireplace(s)
Cooling
- Central Air
Appliances
- Included: Built-In Gas Range, Ice Maker, Dishwasher, Microwave
- Laundry: Hookups Only, Inside, Inside Room
Features
- Flooring: Carpet, Tile
- Has fireplace: No
Interior area
- Total structure area: 0
- Total interior livable area: 2,227 sqft
Property
Parking
- Total spaces: 2
- Parking features: Attached, Garage Faces Front
- Attached garage spaces: 2
Features
- Levels: Two
- Stories: 2
- Exterior features: Balcony, Outdoor Grill
- Fencing: Wood,Masonry
Lot
- Size: 4,042 Square Feet
- Features: Other
Details
- Additional structures: Shed(s)
- Parcel number: 096320260000
- Zoning: RES
- Special conditions: Standard
Construction
Type & style
- Home type: SingleFamily
- Architectural style: Traditional
- Property subtype: Single Family Residence
Materials
- Stucco
- Foundation: Slab
- Roof: Tile
Condition
- Year built: 2005
Utilities & green energy
- Electric: 220 Volts in Kitchen, 220 Volts in Laundry
- Sewer: Public Sewer
- Water: Public
- Utilities for property: Public
Community & HOA
HOA
- Has HOA: Yes
- Amenities included: Other
- Services included: Other
- HOA fee: $187 monthly
Location
- Region: Stockton
Financial & listing details
- Price per square foot: $220/sqft
- Tax assessed value: $345,807
- Annual tax amount: $4,284
- Price range: $489.9K - $489.9K
- Date on market: 3/10/2026
Estimated market value
$482,200
$458,000 - $506,000
$2,863/mo
Price history
| Date | Event | Price |
|---|---|---|
| 6/30/2026 | Pending sale | $489,900$220/sqft |
Source: MetroList Services of CA #226007219 Report a problem | ||
| 4/12/2026 | Price change | $489,900-2%$220/sqft |
Source: MetroList Services of CA #226007219 Report a problem | ||
| 3/10/2026 | Listed for sale | $499,900+61.3%$224/sqft |
Source: MetroList Services of CA #226007219 Report a problem | ||
| 8/2/2018 | Sold | $310,000-4.6%$139/sqft |
Source: MetroList Services of CA #18035594 Report a problem | ||
| 6/19/2018 | Pending sale | $325,000$146/sqft |
Source: Grupe Real Estate #18035594 Report a problem | ||
| 5/30/2018 | Listed for sale | $325,000+109.7%$146/sqft |
Source: Grupe Real Estate #18035594 Report a problem | ||
| 6/24/2010 | Sold | $155,000-39.1%$70/sqft |
Source: Public Record Report a problem | ||
| 12/10/2009 | Sold | $254,549+6.1%$114/sqft |
Source: Public Record Report a problem | ||
| 7/25/2008 | Sold | $240,000-33.5%$108/sqft |
Source: MetroList Services of CA #80042116 Report a problem | ||
| 11/13/2007 | Sold | $361,061-10.3%$162/sqft |
Source: Public Record Report a problem | ||
| 8/11/2005 | Sold | $402,500$181/sqft |
Source: Public Record Report a problem | ||
Public tax history
| Year | Property taxes | Tax assessment |
|---|---|---|
| 2025 | $4,284 +1.6% | $345,807 +2% |
| 2024 | $4,218 +2.3% | $339,027 +2% |
| 2023 | $4,123 +1.1% | $332,381 +2% |
| 2022 | $4,080 +4% | $325,864 +2% |
| 2021 | $3,921 -1.9% | $319,475 +1% |
| 2020 | $3,998 +0.4% | $316,200 +2% |
| 2019 | $3,982 +53.3% | $310,000 +54.7% |
| 2018 | $2,597 +5.5% | $200,429 +2% |
| 2017 | $2,462 +1.8% | $196,500 +2% |
| 2016 | $2,418 +14.3% | $192,649 +15.7% |
| 2015 | $2,115 +5.1% | $166,471 +2% |
| 2014 | $2,013 | $163,212 +6% |
| 2013 | -- | $154,000 +2% |
| 2012 | -- | $151,000 -0.7% |
| 2011 | -- | $152,000 -3.8% |
| 2010 | -- | $158,000 -12.2% |
| 2009 | -- | $180,000 +7% |
| 2008 | -- | $168,200 -54.5% |
| 2007 | -- | $369,720 -8% |
| 2006 | -- | $401,870 +586.9% |
| 2005 | -- | $58,505 |
Find assessor info on the county website
Monthly payment
Est. payment
Payment breakdown
Explore the cost of this home by adjusting the details. Changes won't be saved.Climate risks
Neighborhood: Weber Ranch
Nearby schools
GreatSchools rating
- 6/10Rio Calaveras Elementary SchoolGrades: K-8Distance: 0.5 mi
- 3/10Stagg Senior High SchoolGrades: 9-12Distance: 2.1 mi
- 8/10Peyton Elementary & Middle SchoolsGrades: K-8Distance: 0.8 mi
- $432,0003 bd2 ba1.8k sqft4508 Helens Oaks Cir, Stockton, CA 95210Off Market
- $441,2003 bd2 ba2.1k sqft4498 Helens Oaks Cir, Stockton, CA 95210Off Market
- $432,8004 bd3 ba1.8k sqft4494 Helens Oaks Cir, Stockton, CA 95210Off Market
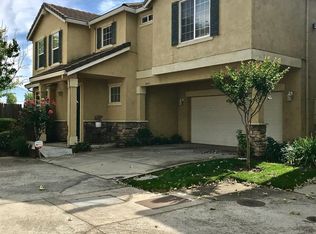
- $41,000-- bd-- ba-- sqft4512 Helens Oaks Cir, Stockton, CA 95210Off Market
- $457,3003 bd3 ba2.1k sqft4486 Helens Oaks Cir, Stockton, CA 95210Off Market
- $412,3003 bd3 ba1.8k sqft4490 Helens Oaks Cir, Stockton, CA 95210Off Market
- $444,7004 bd2 ba2.1k sqft4485 Helens Oaks Cir, Stockton, CA 95210Off Market
- $461,5004 bd2 ba2.2k sqft4481 Helens Oaks Cir, Stockton, CA 95210Off Market
A local agent can set up tours, give advice and negotiate with sellers.
Similar homes
- $425,0003 bd3 ba1.6k sqft4531 Woodbine Dr, Stockton, CA 95210For Sale
 MLS ID #226083850, Deepak Katyal. MetroList Services of CA
 - $479,0004 bd3 ba1.9k sqft1238 Chaparral Way, Stockton, CA 95209For Sale
 MLS ID #226091900, Daisy Anson. MetroList Services of CA
 - $525,0004 bd3 ba1.9k sqft6809 Brook Falls Cir, Stockton, CA 95219For Sale
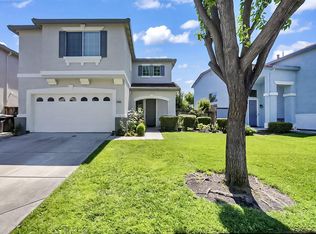 MLS ID #226040378, Kierston Kellstrom. MetroList Services of CA
 - $490,0004 bd3 ba1.8k sqft3934 Deshler Ln, Stockton, CA 95206For Sale
 MLS ID #226089275, Mauricio Salazar. MetroList Services of CA
 - $485,0003 bd3 ba1.6k sqft8219 Shay Cir, Stockton, CA 95212For SaleMLS ID #226061114, Joy Bansil. MetroList Services of CA
- $559,9004 bd2 ba2.1k sqft3133 Penelope Dr, Stockton, CA 95212For SaleMLS ID #226028954, Linda Castro. MetroList Services of CA
- $484,0004 bd3 ba1.6k sqft3612 Kirk St, Stockton, CA 95204For SaleMLS ID #226075325, Doug Boscacci. MetroList Services of CA
- $439,9993 bd2 ba1.4k sqft316 Don Carlos Ave, Stockton, CA 95210For SaleMLS ID #226058091, Jose Ojeda. MetroList Services of CA
- $518,0003 bd3 ba1.9k sqft5627 Vintage Cir, Stockton, CA 95219For SaleMLS ID #226062928, Serina Diaz. MetroList Services of CA
- $429,0003 bd2 ba1.4k sqft110 San Fernando Ave, Stockton, CA 95210For SaleMLS ID #226063891, Gems Concha Clark. MetroList Services of CA
- $449,9004 bd3 ba1.7k sqft1258 Lloyd Thayer Cir, Stockton, CA 95206For SaleMLS ID #226086606, Sonny Uppal. MetroList Services of CA
- $567,0004 bd2 ba2k sqft9524 Priscilla Ln, Stockton, CA 95212For SaleMLS ID #226023433, Jonathan Louis Castaing DRE #02323501, Lisa Drake Properties. SFAR
- $447,0004 bd3 ba1.7k sqft3872 Marnie Ct, Stockton, CA 95206For SaleMLS ID #226084911, Diego Herra. MetroList Services of CA
- $444,0004 bd3 ba1.7k sqft1742 Swenson Ct, Stockton, CA 95206For SaleMLS ID #226079726, Linda Sue Stewart. MetroList Services of CA
- $550,0003 bd2 ba2k sqft4093 Pine Lake Cir, Stockton, CA 95219For SaleMLS ID #226032078, Joseph Colangelo. MetroList Services of CA
- $539,9005 bd3 ba2k sqft1867 Maude St, Stockton, CA 95206For SaleMLS ID #226060271, Donny Piwowarski. MetroList Services of CA
- $549,0004 bd2 ba1.8k sqft10546 Cherise Way, Stockton, CA 95209For SaleMLS ID #226052123, Ahmad Zeinali Hashjin. MetroList Services of CA
- $419,9993 bd3 ba1.5k sqft1516 Fog Bank Dr, Stockton, CA 95204For SaleMLS ID #226020904, Tony Jaime. MetroList Services of CA
- $489,0003 bd3 ba2.2k sqft73 Pilato Dr, Stockton, CA 95209For SaleMLS ID #226000120, Isaiah Alonso. MetroList Services of CA
- $469,0003 bd1 ba1.1k sqft1428 El Camino Ave, Stockton, CA 95209For SaleMLS ID #226084979, Luigi Caprio. MetroList Services of CA
Local buyer's agents are ready to help
