Home Sold before Processing
Experience the perfect blend of style, space, and outdoor luxury in this stunning 5-bedroom Leawood home! Set on a private, tree-lined .55-acre lot, the property features a spectacular, newly built outdoor oasis complete with a built-in pool and a fully equipped outdoor kitchen!
Inside, the home shines with fresh paint, updated modern fixtures, and a brand-new AC unit. The main level is designed for effortless living, boasting a large kitchen with a large granite island that flows naturally into a spacious hearth room with a fireplace. Upstairs, you will find 4 bedrooms, including a primary suite with vaulted ceilings and a generous walk-in closet, an additional bedroom with full ensuite, and 2 more rooms sharing a Jack-and-Jill bath. The finished lower level is an entertainer’s dream, featuring a 5th bedroom, built-in bar, large recreation space, and a flexible bonus room. Complete with a 3-car garage, this exceptional property is completely turn-key and ready to enjoy!
Pending
$915,000
4505 W 138th St, Leawood, KS 66224
5beds
4,882sqft
:
Get pre-qualified$6,007/mo
Single Family Residence
Built in 1991
0.55 Acres Lot
$-- Zestimate®
$187/sqft
$50/mo HOA
What's special
- 22 days |
- 1,204 |
- 42 |
Zillow last checked:
Listing updated:
Listed by:
Amy Luther 816-985-2257,
Worth Clark Realty
Source: Heartland MLS as distributed by MLS GRID,MLS#: 2622806
Facts & features
Interior
Bedrooms & bathrooms
- Bedrooms: 5
- Bathrooms: 5
- Full bathrooms: 4
- 1/2 bathrooms: 1
Primary bedroom
- Features: Carpet, Ceiling Fan(s), Walk-In Closet(s)
- Level: Second
- Area: 378 Square Feet
- Dimensions: 21 x 18
Bedroom 2
- Features: All Carpet
- Level: Second
- Area: 143 Square Feet
- Dimensions: 13 x 11
Bedroom 3
- Features: Carpet
- Level: Second
- Area: 154 Square Feet
- Dimensions: 14 x 11
Bedroom 4
- Features: Carpet
- Level: Second
- Area: 143 Square Feet
- Dimensions: 13 x 11
Bedroom 5
- Features: Carpet
- Level: Second
- Area: 156 Square Feet
- Dimensions: 13 x 12
Primary bathroom
- Features: Ceramic Tiles
- Level: First
- Area: 156 Square Feet
- Dimensions: 13 x 12
Breakfast room
- Features: Wood Floor
- Level: First
- Area: 130 Square Feet
- Dimensions: 13 x 10
Dining room
- Level: First
- Area: 144 Square Feet
- Dimensions: 12 x 12
Great room
- Features: Fireplace
- Level: First
- Area: 306 Square Feet
- Dimensions: 18 x 17
Kitchen
- Level: First
- Area: 208 Square Feet
- Dimensions: 16 x 13
Living room
- Features: Wood Floor
- Level: First
- Area: 143 Square Feet
- Dimensions: 13 x 11
Heating
- Natural Gas, Heat Pump
Cooling
- Electric
Appliances
- Included: Dishwasher, Disposal, Microwave, Refrigerator, Gas Range
- Laundry: Bedroom Level
Features
- Ceiling Fan(s), Central Vacuum, Kitchen Island, Pantry, Vaulted Ceiling(s), Walk-In Closet(s)
- Flooring: Wood
- Windows: Skylight(s)
- Basement: Finished
- Number of fireplaces: 1
- Fireplace features: Gas Starter, Great Room
Interior area
- Total structure area: 4,882
- Total interior livable area: 4,882 sqft
- Finished area above ground: 3,608
- Finished area below ground: 1,274
Property
Parking
- Total spaces: 3
- Parking features: Attached, Garage Door Opener, Garage Faces Side
- Attached garage spaces: 3
Features
- Patio & porch: Deck, Patio
- Has private pool: Yes
- Pool features: In Ground
- Fencing: Metal
Lot
- Size: 0.55 Acres
- Features: Estate Lot
Details
- Parcel number: HP65000000 0068
Construction
Type & style
- Home type: SingleFamily
- Architectural style: Traditional
- Property subtype: Single Family Residence
Materials
- Brick Trim, Stucco
- Roof: Composition
Condition
- Year built: 1991
Utilities & green energy
- Sewer: Public Sewer
- Water: Public
Community & HOA
Community
- Security: Security System, Smart Door Lock, Smoke Detector(s)
- Subdivision: Leawood Meadows
HOA
- Has HOA: Yes
- Services included: Curbside Recycle, Snow Removal, Trash
- HOA fee: $600 annually
- HOA name: Leawood Meadows HOA
Location
- Region: Leawood
Financial & listing details
- Price per square foot: $187/sqft
- Tax assessed value: $715,300
- Annual tax amount: $9,192
- Date on market: 7/2/2026
- Listing terms: Cash,Conventional,FHA,VA Loan
- Ownership: Private
Estimated market value
Not available
Estimated sales range
Not available
Not available
Price history
| Date | Event | Price |
|---|---|---|
| 7/2/2026 | Pending sale | $915,000$187/sqft |
Source:  Heartland MLS as distributed by MLS GRID #2622806 Report a problem Heartland MLS as distributed by MLS GRID #2622806 Report a problem | ||
| 12/21/2012 | Sold | -- |
Source: Heartland MLS as distributed by MLS GRID #45001_1805232 Report a problem | ||
Public tax history
| Year | Property taxes | Tax assessment |
|---|---|---|
| 2025 | $9,158 +2% | $82,259 +2.3% |
| 2024 | $8,974 +3.6% | $80,431 +4.9% |
| 2023 | $8,664 +14.1% | $76,705 +16.4% |
| 2022 | $7,594 | $65,883 +5.1% |
| 2021 | -- | $62,675 +0.6% |
| 2020 | $7,679 | $62,330 +11.4% |
| 2019 | -- | $55,959 +2.1% |
| 2018 | -- | $54,798 +1.7% |
| 2017 | $6,998 +4.2% | $53,901 +4.1% |
| 2016 | $6,713 +1.4% | $51,773 +2.6% |
| 2015 | $6,620 +5.9% | $50,439 +3.2% |
| 2013 | $6,252 +18.8% | $48,875 +25.4% |
| 2012 | $5,264 -3.8% | $38,985 -7.8% |
| 2010 | $5,474 +0.7% | $42,262 -4% |
| 2009 | $5,436 +1% | $44,045 |
| 2008 | $5,383 +1.8% | $44,045 |
| 2007 | $5,289 +4.9% | $44,045 +4.1% |
| 2006 | $5,041 | $42,320 +0.1% |
| 2005 | -- | $42,274 |
Find assessor info on the county website
Monthly payment
Est. payment
Payment breakdown
Explore the cost of this home by adjusting the details. Changes won't be saved.Climate risks
Neighborhood: 66224
Nearby schools
GreatSchools rating
- 9/10Prairie Star Elementary SchoolGrades: K-5Distance: 0.8 mi
- 9/10Prairie Star Middle SchoolGrades: 6-8Distance: 0.6 mi
- 10/10Blue Valley High SchoolGrades: 9-12Distance: 2.9 mi
Schools provided by the listing agent
- Elementary: Prairie Star
- Middle: Prairie Star
- High: Blue Valley
Source: Heartland MLS as distributed by MLS GRID. This data may not be complete. We recommend contacting the local school district to confirm school assignments for this home.
- $734,6004 bd4 ba3.3k sqft4501 W 138th St, Leawood, KS 66224Off Market
- $1,082,7004 bd5 ba4.8k sqft4601 W 138th St, Leawood, KS 66224Off Market
- $963,7004 bd4 ba3.5k sqft4540 W 138th Ter, Leawood, KS 66224Off Market
- $853,3004 bd2 ba3.4k sqft13711 Granada Rd, Leawood, KS 66224Off Market
- $957,7004 bd4 ba3.7k sqft4600 W 138th St, Leawood, KS 66224Off Market
- $734,4004 bd3 ba2.9k sqft13716 Fontana St, Leawood, KS 66224Off Market
- $--4 bd4 ba3k sqft13716 Fontana Ln, Overland Park, KS 66224Sold
- $1,066,3006 bd7 ba5.5k sqft13804 Fontana St, Leawood, KS 66224Off Market
A local agent can set up tours, give advice and negotiate with sellers.
A local lender can help you make sure your offer is ready when you are.
Similar homes
- $1,000,0005 bd5 ba5.2k sqft4512 Ironhorse Dr, Leawood, KS 66224For Sale
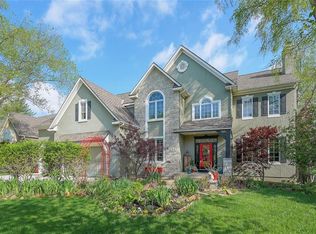 MLS ID #2601819, Shelley Shatzer, Compass Realty Group. Heartland MLS as distributed by MLS GRID
 - $875,0006 bd5 ba5.5k sqft9019 W 139th Ter, Overland Park, KS 66221For Sale
 MLS ID #2620128, Jan Madsen, ReeceNichols - Overland Park. Heartland MLS as distributed by MLS GRID
 - $1,000,0005 bd7 ba5.8k sqft11410 W 139th Ter, Overland Park, KS 66221For Sale
 MLS ID #2628262, Jacqueline Presson, ReeceNichols- Leawood Town Center. Heartland MLS as distributed by MLS GRID
 - $870,0004 bd5 ba5.2k sqft14227 Eby St, Overland Park, KS 66221For Sale
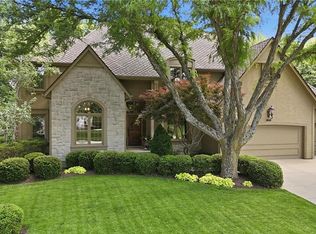 MLS ID #2619509, Bryan Huff, Keller Williams Realty Partners Inc.. Heartland MLS as distributed by MLS GRID
 - $929,9004 bd5 ba3.5k sqft20215 S Grand Dr, Belton, MO 64012For SaleMLS ID #2632764, Scott Swaggart, Keller Williams Southland. Heartland MLS as distributed by MLS GRID
- $999,0005 bd5 ba4.6k sqft12302 W 139th Ter, Overland Park, KS 66221For SaleMLS ID #2627439, Sharon G. Aubuchon, RE/MAX Premier Realty. Heartland MLS as distributed by MLS GRID
- $899,0005 bd4 ba3.6k sqft9821 Pembroke Ln, Leawood, KS 66206For SaleMLS ID #2618607, Andy Blake, Real Broker, LLC. Heartland MLS as distributed by MLS GRID
- $800,0005 bd4 ba4k sqft10301 Howe Dr, Leawood, KS 66206For SaleMLS ID #2630912, Brevan Woydziak, House Guys USA, LLC. Heartland MLS as distributed by MLS GRID
- $724,9005 bd5 ba4.7k sqft8217 W 146th Ter, Overland Park, KS 66223For SaleMLS ID #2627584, Dan O'Dell, Real Broker, LLC. Heartland MLS as distributed by MLS GRID
- $875,0005 bd6 ba4.5k sqft8230 W 99th St, Overland Park, KS 66212For SaleMLS ID #2630446, Wes Shields, Platinum Realty LLC. Heartland MLS as distributed by MLS GRID
- $825,0005 bd5 ba3.1k sqft2444 W 103rd St, Leawood, KS 66206For SaleMLS ID #2624269, Renee Haren, Quinn Real Estate Co. Heartland MLS as distributed by MLS GRID
- $889,0003 bd3 ba3.2k sqft2400 W 103rd St, Leawood, KS 66206For SaleMLS ID #2625504, Penny Borel, ReeceNichols - Overland Park. Heartland MLS as distributed by MLS GRID
- $850,0004 bd5 ba4.5k sqft5404 W 124th Ter, Overland Park, KS 66209For SaleMLS ID #2618486, The Butler Group, Keller Williams Realty Partners Inc.. Heartland MLS as distributed by MLS GRID
- $750,0004 bd5 ba4.8k sqft12717 Richards St, Overland Park, KS 66213For SaleMLS ID #2630562, Cheri McGaw, Platinum Realty LLC. Heartland MLS as distributed by MLS GRID
- $675,0003 bd3 ba3.6k sqft14361 Manor Ct, Leawood, KS 66224For SaleMLS ID #2621331, Linda Hammer, BHG Kansas City Homes. Heartland MLS as distributed by MLS GRID
- $679,5004 bd4 ba3.8k sqft11904 Aberdeen Rd, Leawood, KS 66209For SaleMLS ID #2621500, Aaron Olla, Real Broker, LLC. Heartland MLS as distributed by MLS GRID
- $718,1074 bd3 ba2.7k sqft4215 W 158th Ter, Overland Park, KS 66224New ConstructionHeartland MLS as distributed by MLS GRID
- $704,3484 bd3 ba2.7k sqft4218 W 158th Ter, Overland Park, KS 66224New ConstructionHeartland MLS as distributed by MLS GRID
- $895,0005 bd5 ba3.6k sqft9129 Redbud Ln, Lenexa, KS 66220For SaleMLS ID #2625854, Greg Trester, RE/MAX Premier Realty. Heartland MLS as distributed by MLS GRID
- $1,195,0003 bd4 ba3.3k sqft8728 Meadow Ln, Leawood, KS 66206For SaleMLS ID #2632715, Kimberly Generally, Compass Realty Group. Heartland MLS as distributed by MLS GRID
