Don't miss viewing this stunning Nottingham by the Green 1owner custom built home w/quality throughout & partial golf course greens/pond view.The 2 sty entry invites you to step into the front of the home w/the formal living w/soaring ceiling & dining room.Follow the hardwood floors into the 2 sty great room lined w/windows.The entertainment alcove & floor to ceiling fireplace make you feel right at home.The home's open concept flows into the large kitchen & breakfast room area.The kitchen is equipped w/custom painted cabinets to the ceiling,quartz countertops,Bosch appliances,walk in pantry,desk area & oversized breakfast island.The separate second sink,elevated dishwasher,built in microwave & dbl oven make entertaining a breeze.The breakfast area walks out to the screened in deck w/automated shades & 2 ceiling fans,shaded in the afternoon.The full bath & laundry room with soaker sink & cabinets finish off the main level.Upstairs you will be delighted w/the primary suite with lighted vaulted ceiling,sitting area/nursery & bath that will pamper you with a jetted tub,new double vanity,2 walk in closets,one w/makeup vanity,tile floors & new stool & bidet.The secondary bedrooms with walkin closets & private baths complete the second floor.On to the finished daylight lower level,possible mother in laws quarters.The open kitchen/bar area looks onto the daylight living & game rm areas.A full bathroom w/heated tile floors & wheelchair accessible shower services the living area & fourth bedroom w/sitting room/office/gym.Storage and workbench are in the unfinished area.Walkout to the beautifully landscaped backyard.Extras include a Sec s/m,Camera/Surveillance system,Video doorbell,Charger drawer in kitchen,Appliance cabinet,Under cabinet lighting,soft water unit,dual HWH & HVAC systems,Home painted in & out,Roof & Driveway replaced in 2025,added insulation.More items listed in supplements.Priced below recent appraisal.BACK ON MARKET,NO FAULT OF SELLERS.IMMEDIATE possession
Active
$750,000
12717 Richards St, Overland Park, KS 66213
4beds
4,802sqft
:
Get pre-qualified$4,954/mo
Single Family Residence
Built in 1998
0.51 Acres Lot
$-- Zestimate®
$156/sqft
$71/mo HOA
What's special
Floor to ceiling fireplaceDining roomEntertainment alcoveHardwood floorsDesk areaQuartz countertopsCharger drawer in kitchen
- 17 days |
- 1,060 |
- 35 |
Likely to sell faster than
Zillow last checked:
Listing updated:
Listed by:
Cheri McGaw 913-522-3174,
Platinum Realty LLC,
Chad Everhart 913-636-5721,
Platinum Realty LLC
Source: Heartland MLS as distributed by MLS GRID,MLS#: 2630562
Facts & features
Interior
Bedrooms & bathrooms
- Bedrooms: 4
- Bathrooms: 5
- Full bathrooms: 5
Primary bedroom
- Features: Carpet, Ceiling Fan(s)
- Level: Second
- Dimensions: 16 x 14
Bedroom 2
- Features: Carpet, Ceiling Fan(s)
- Level: Second
- Dimensions: 11 x 12
Bedroom 3
- Features: Carpet, Ceiling Fan(s)
- Level: Second
- Dimensions: 11 x 10
Bedroom 4
- Features: Ceramic Tiles
- Level: Lower
- Dimensions: 15 x 10
Primary bathroom
- Features: Ceramic Tiles, Double Vanity, Separate Shower And Tub, Walk-In Closet(s)
- Level: Second
Bathroom 1
- Features: Shower Only
- Level: First
Bathroom 2
- Features: Shower Only, Vinyl, Walk-In Closet(s)
- Level: Second
Bathroom 3
- Features: Shower Over Tub, Vinyl, Walk-In Closet(s)
- Level: Second
Bathroom 4
- Features: Ceramic Tiles, Shower Only
- Level: Lower
Dining room
- Features: Carpet
- Level: First
- Dimensions: 14 x 11
Family room
- Features: Ceiling Fan(s), Ceramic Tiles, Wet Bar
- Level: Lower
- Dimensions: 25 x 19
Great room
- Features: Ceiling Fan(s), Fireplace
- Level: First
- Dimensions: 20 x 18
Kitchen
- Features: Kitchen Island, Pantry, Quartz Counter
- Level: First
- Dimensions: 21 x 23
Living room
- Features: Carpet, Ceiling Fan(s)
- Level: First
- Dimensions: 11 x 12
Office
- Features: Ceramic Tiles
- Level: Lower
- Dimensions: 10 x 9
Sitting room
- Features: Carpet, Ceiling Fan(s)
- Level: Second
- Dimensions: 16 x 14
Heating
- Forced Air
Cooling
- Electric
Appliances
- Included: Cooktop, Dishwasher, Disposal, Double Oven, Down Draft, Exhaust Fan, Humidifier, Microwave, Built-In Oven, Gas Range, Water Softener
- Laundry: Laundry Room, Main Level
Features
- Bidet, Ceiling Fan(s), Kitchen Island, Painted Cabinets, Pantry, Vaulted Ceiling(s), Walk-In Closet(s)
- Flooring: Carpet, Tile, Vinyl, Wood
- Windows: Thermal Windows
- Basement: Basement BR,Daylight,Finished,Interior Entry,Walk-Up Access
- Number of fireplaces: 1
- Fireplace features: Gas Starter, Great Room
Interior area
- Total structure area: 4,802
- Total interior livable area: 4,802 sqft
- Finished area above ground: 3,562
- Finished area below ground: 1,240
Property
Parking
- Total spaces: 3
- Parking features: Attached, Built-In, Garage Door Opener, Garage Faces Front
- Attached garage spaces: 3
Accessibility
- Accessibility features: Accessible Full Bath
Features
- Patio & porch: Deck, Patio, Screened
- Spa features: Bath
Lot
- Size: 0.51 Acres
- Features: City Limits, Corner Lot, Cul-De-Sac
Details
- Parcel number: NP542400120029
Construction
Type & style
- Home type: SingleFamily
- Architectural style: Traditional
- Property subtype: Single Family Residence
Materials
- Stucco & Frame
- Roof: Composition
Condition
- Year built: 1998
Utilities & green energy
- Sewer: Public Sewer
- Water: Public
Community & HOA
Community
- Security: Security System, Smoke Detector(s)
- Subdivision: Nottingham By The Green
HOA
- Has HOA: Yes
- Amenities included: Clubhouse, Pool
- Services included: Trash
- HOA fee: $850 annually
- HOA name: NBTG Homes Association
Location
- Region: Overland Park
Financial & listing details
- Price per square foot: $156/sqft
- Tax assessed value: $791,200
- Annual tax amount: $9,876
- Date on market: 7/9/2026
- Listing terms: Cash,Conventional,FHA,VA Loan
- Ownership: Private
- Road surface type: Paved
Estimated market value
Not available
Estimated sales range
Not available
Not available
Price history
| Date | Event | Price |
|---|---|---|
| 7/9/2026 | Listed for sale | $750,000$156/sqft |
Source:  Heartland MLS as distributed by MLS GRID #2630562 Report a problem Heartland MLS as distributed by MLS GRID #2630562 Report a problem | ||
| 7/8/2026 | Listing removed | $750,000$156/sqft |
Source: Heartland MLS as distributed by MLS GRID #2619544 Report a problem | ||
| 5/22/2026 | Contingent | $750,000$156/sqft |
Source: Heartland MLS as distributed by MLS GRID #2619544 Report a problem | ||
| 5/21/2026 | Listed for sale | $750,000$156/sqft |
Source: Heartland MLS as distributed by MLS GRID #2619544 Report a problem | ||
Public tax history
| Year | Property taxes | Tax assessment |
|---|---|---|
| 2025 | $9,876 +12.5% | $90,988 +13.8% |
| 2024 | $8,783 +2.8% | $79,959 +4.1% |
| 2023 | $8,546 +10.7% | $76,820 +13.1% |
| 2022 | $7,717 | $67,907 +7% |
| 2021 | -- | $63,491 +5.7% |
| 2020 | $7,149 | $60,076 +2.8% |
| 2019 | -- | $58,443 +2.1% |
| 2018 | -- | $57,236 +7.4% |
| 2017 | $6,493 +5.4% | $53,303 +2.8% |
| 2016 | $6,163 +6% | $51,854 +5% |
| 2015 | $5,812 +5.8% | $49,370 +6.5% |
| 2013 | $5,492 +1.2% | $46,345 -0.1% |
| 2012 | $5,428 +0.7% | $46,403 -1.5% |
| 2010 | $5,389 +5.6% | $47,104 |
| 2009 | $5,104 -2.7% | $47,104 |
| 2008 | $5,247 +2.8% | $47,104 |
| 2007 | $5,104 +2.7% | $47,104 +1.1% |
| 2006 | $4,971 | $46,609 +2.8% |
| 2005 | -- | $45,321 |
Find assessor info on the county website
Monthly payment
Est. payment
Payment breakdown
Explore the cost of this home by adjusting the details. Changes won't be saved.Climate risks
Neighborhood: 66213
Nearby schools
GreatSchools rating
- 8/10Regency Place Elementary SchoolGrades: PK-5Distance: 1 mi
- 8/10California Trail Middle SchoolGrades: 6-8Distance: 0.9 mi
- 9/10Olathe East Sr High SchoolGrades: 9-12Distance: 1 mi
Schools provided by the listing agent
- Elementary: Bentwood
- Middle: California Trail
- High: Olathe East
Source: Heartland MLS as distributed by MLS GRID. This data may not be complete. We recommend contacting the local school district to confirm school assignments for this home.
- $951,1005 bd5 ba3.8k sqft12713 Richards St, Overland Park, KS 66213Off Market
- $829,2004 bd4 ba3.6k sqft12721 Richards St, Overland Park, KS 66213Off Market
- $704,2004 bd4 ba3.2k sqft13105 W 127th Pl, Overland Park, KS 66213Off Market
- $752,1004 bd4 ba3.7k sqft12708 Richards St, Overland Park, KS 66213Off Market
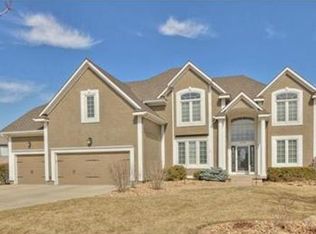
- $772,9004 bd4 ba4.9k sqft12704 Richards St, Overland Park, KS 66213Off Market
- $835,1004 bd5 ba5.5k sqft12725 Richards St, Overland Park, KS 66213Off Market
- $748,3004 bd4 ba5k sqft12701 Richards St, Overland Park, KS 66213Off Market
- $961,1005 bd6 ba3.9k sqft12709 Richards St, Overland Park, KS 66213Off Market
A local agent can set up tours, give advice and negotiate with sellers.
A local lender can help you make sure your offer is ready when you are.
Similar homes
- $875,0005 bd5 ba5.1k sqft13425 W 128th St, Overland Park, KS 66213For Sale
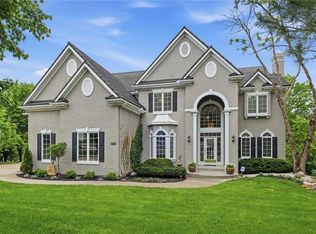 MLS ID #2613758, YFA Team, Your Future Address, LLC. Heartland MLS as distributed by MLS GRID
 - $615,0004 bd5 ba3.8k sqft13001 Hemlock St, Overland Park, KS 66213For Sale
 MLS ID #2627887, Kathy O'Grady, Kansas City Regional Homes Inc. Heartland MLS as distributed by MLS GRID
 - $750,0004 bd5 ba4.9k sqft15917 Ballentine St, Overland Park, KS 66221For Sale
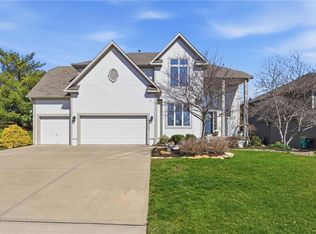 MLS ID #2625753, Kris Fabrizius, RE/MAX State Line. Heartland MLS as distributed by MLS GRID
 - $795,0004 bd5 ba4.3k sqft14021 Hayes St, Overland Park, KS 66221For Sale
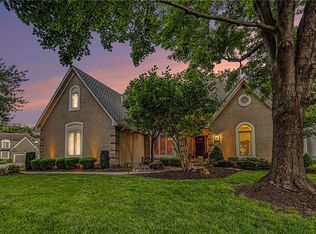 MLS ID #2623695, Lance Buckley, BHG Kansas City Homes. Heartland MLS as distributed by MLS GRID
 - $745,0005 bd5 ba4.1k sqft13164 Birch St, Overland Park, KS 66209For SaleMLS ID #2629255, Lilly Olyaei, ReeceNichols - Leawood. Heartland MLS as distributed by MLS GRID
- $724,9005 bd5 ba4.7k sqft8217 W 146th Ter, Overland Park, KS 66223For SaleMLS ID #2627584, Dan O'Dell, Real Broker, LLC. Heartland MLS as distributed by MLS GRID
- $532,0004 bd4 ba3k sqft12818 Bond St, Overland Park, KS 66213For SaleMLS ID #2626736, Kerri Lightwine, ReeceNichols - Overland Park. Heartland MLS as distributed by MLS GRID
- $720,0005 bd5 ba4.1k sqft14304 England St, Overland Park, KS 66221For SaleMLS ID #2623381, Jayan Abraham, Platinum Realty LLC. Heartland MLS as distributed by MLS GRID
- $499,0004 bd3 ba2.5k sqft12814 Bond St, Overland Park, KS 66213For SaleMLS ID #2628004, Yes to the Address KC Team, Platinum Realty LLC. Heartland MLS as distributed by MLS GRID
- $489,0004 bd3 ba3k sqft13113 W 131st St, Overland Park, KS 66213For SaleMLS ID #2629791, Deanna Porterfield, ReeceNichols- Leawood Town Center. Heartland MLS as distributed by MLS GRID
- $772,0006 bd5 ba4.6k sqft14412 Perry St, Overland Park, KS 66221For SaleMLS ID #2609764, Parker Moore, ReeceNichols -The Village. Heartland MLS as distributed by MLS GRID
- $499,0004 bd4 ba2.5k sqft12707 W 122nd St, Overland Park, KS 66213For SaleMLS ID #2618321, Shelli Jaye, RE/MAX Realty Suburban Inc. Heartland MLS as distributed by MLS GRID
- $750,0004 bd3 ba2.6k sqft10505 Belinder Rd, Leawood, KS 66206For SaleMLS ID #2632042, Ted Frerking, Keller Williams Platinum Prtnr. Heartland MLS as distributed by MLS GRID
- $537,5004 bd3 ba3.3k sqft8910 W 132nd Ter, Overland Park, KS 66213For SaleMLS ID #2627963, Skyler Taylor, Essential One RE Services Inc. Heartland MLS as distributed by MLS GRID
- $544,5004 bd4 ba3.4k sqft12443 Benson St, Overland Park, KS 66213For SaleMLS ID #2621938, Rose Freeman-Krell, Keller Williams Realty Partners Inc.. Heartland MLS as distributed by MLS GRID
- $870,0004 bd5 ba5.2k sqft14227 Eby St, Overland Park, KS 66221For SaleMLS ID #2619509, Bryan Huff, Keller Williams Realty Partners Inc.. Heartland MLS as distributed by MLS GRID
- $650,0004 bd5 ba3.9k sqft14226 S Shannan Ln, Olathe, KS 66062For SaleMLS ID #2602823, Cory Stewart, Weichert, Realtors Welch & Co.. Heartland MLS as distributed by MLS GRID
- $465,0004 bd4 ba4k sqft16313 W Chur St, Olathe, KS 66062For SaleMLS ID #2622278, Steve J Smith, Keller Williams Realty Partners Inc.. Heartland MLS as distributed by MLS GRID
- $739,0004 bd5 ba4.1k sqft30531 W 98th St, De Soto, KS 66018For SaleMLS ID #2610522, Stroud & Associates Team, Real Broker, LLC. Heartland MLS as distributed by MLS GRID
- $999,0005 bd5 ba4.6k sqft12302 W 139th Ter, Overland Park, KS 66221For SaleMLS ID #2627439, Sharon G. Aubuchon, RE/MAX Premier Realty. Heartland MLS as distributed by MLS GRID
