Welcome to this spacious 4-bedroom, 2-bath brick rambler offering nearly 3,000 square feet of living space on almost an acre with deeded water access. Tucked away near Greenwell State Park and Historic Sotterley, this home offers the space, privacy, and location local professionals and families are looking for, with an easy commute to NAS Patuxent River and approximately one hour to Washington DC, the Pentagon, JBAB, and National Harbor. Inside, the main level features hardwood floors, a formal dining room, oversized step-down living room, and a second family room with a custom-built wood stove and bar. The wood stove is loaded directly from the garage, with ductwork that can help supplement heat throughout the home. The primary suite offers a massive walk-in closet, upgraded tile, dual sinks, soaking tub, and separate standing shower. A finished 432-square-foot basement adds a bonus room, utility room, and washer and dryer. Recent improvements include a 2020 septic system, 2018 roof, 2026 paved driveway, 2023 well pump, 2024 water heater, 2021 oil tank, and drainage and water mitigation improvements throughout the basement and crawl spaces. Fresh paint, updated flooring, and a renovated hallway bathroom add even more appeal. Outside, enjoy the screened-in back porch, flat yard, and peaceful surroundings bordered by protected farmland. The oversized multi-bay garage includes a workshop and its own furnace, making it ideal for projects, storage, or hobbies. Built-in emergency power hookup with a dedicated breaker panel adds another layer of convenience. With water access, extensive updates, incredible garage space, and a commuter-friendly location, this property is truly special. This one you won't want to miss. Hurry, this place won't last!
Under contract
$499,990
45059 Nolan Ct, Hollywood, MD 20636
4beds
2,771sqft
Single Family Residence
Built in 1967
0.89 Acres Lot
$500,600 Zestimate®
$180/sqft
$-- HOA
What's special
Flat yardRenovated hallway bathroomDual sinksSeparate standing showerUpgraded tileFresh paintHardwood floors
- 47 days
- 124
- 1
Zillow last checked:
Listing updated:
Listed by:
Zack McDonough 240-688-8912,
NextHome Envision 3018816398
Source: Bright MLS,MLS#: MDSM2033454
Facts & features
Interior
Bedrooms & bathrooms
- Bedrooms: 4
- Bathrooms: 2
- Full bathrooms: 2
- Main level bathrooms: 2
- Main level bedrooms: 4
Rooms
- Room types: Living Room, Dining Room, Primary Bedroom, Bedroom 2, Bedroom 3, Kitchen, Family Room, Den, Study, Laundry, Other, Workshop
Primary bedroom
- Level: Unspecified
- Area: 132 Square Feet
- Dimensions: 11 X 12
Bedroom 2
- Level: Unspecified
- Area: 110 Square Feet
- Dimensions: 10 X 11
Bedroom 3
- Level: Main
- Area: 90 Square Feet
- Dimensions: 9 X 10
Den
- Level: Lower
- Area: 132 Square Feet
- Dimensions: 12 X 11
Dining room
- Level: Main
- Area: 168 Square Feet
- Dimensions: 14 X 12
Family room
- Level: Main
- Area: 555 Square Feet
- Dimensions: 37 X 15
Kitchen
- Level: Main
- Area: 154 Square Feet
- Dimensions: 14 X 11
Laundry
- Level: Unspecified
Living room
- Level: Main
- Area: 520 Square Feet
- Dimensions: 20 X 26
Other
- Level: Main
Study
- Level: Unspecified
Workshop
- Level: Unspecified
Heating
- Forced Air, Wood Stove, Oil
Cooling
- Other, Electric
Appliances
- Included: Dishwasher, Oven/Range - Electric, Refrigerator, Electric Water Heater
- Laundry: Laundry Room
Features
- Kitchen - Table Space, Dining Area, Entry Level Bedroom
- Flooring: Hardwood, Carpet, Luxury Vinyl, Wood
- Doors: French Doors
- Windows: Double Pane Windows
- Basement: Other
- Number of fireplaces: 1
Interior area
- Total structure area: 3,203
- Total interior livable area: 2,771 sqft
- Finished area above ground: 2,771
- Finished area below ground: 0
Video & virtual tour
Property
Parking
- Total spaces: 2
- Parking features: Garage Faces Side, Inside Entrance, Oversized, Other, Attached
- Attached garage spaces: 2
Accessibility
- Accessibility features: 2+ Access Exits
Features
- Levels: Two
- Stories: 2
- Patio & porch: Patio
- Exterior features: Satellite Dish
- Pool features: None
- Body of water: Patuxent
Lot
- Size: 0.89 Acres
Details
- Additional structures: Above Grade, Below Grade
- Parcel number: 1906015247
- Zoning: RPD
- Special conditions: Standard
Construction
Type & style
- Home type: SingleFamily
- Architectural style: Ranch/Rambler
- Property subtype: Single Family Residence
Materials
- Frame
- Foundation: Block
- Roof: Architectural Shingle
Condition
- New construction: No
- Year built: 1967
Utilities & green energy
- Sewer: Septic Exists
- Water: Well
Community & HOA
Community
- Subdivision: None Available
HOA
- Has HOA: No
- Amenities included: Beach Access, Water/Lake Privileges
Location
- Region: Hollywood
Financial & listing details
- Price per square foot: $180/sqft
- Tax assessed value: $390,833
- Annual tax amount: $3,596
- Date on market: 9/3/2026
- Listing agreement: Exclusive Right To Sell
- Ownership: Fee Simple
Estimated market value
$500,600
$476,000 - $526,000
$2,776/mo
Price history
| Date | Event | Price |
|---|---|---|
| 9/11/2026 | Contingent | $499,990$180/sqft |
Source:  Bright MLS #MDSM2033454 Report a problem Bright MLS #MDSM2033454 Report a problem | ||
| 9/3/2026 | Listed for sale | $499,990+197.6%$180/sqft |
Source: Bright MLS #MDSM2033454 Report a problem | ||
| 9/10/1998 | Sold | $168,000$61/sqft |
Source: Public Record Report a problem | ||
Public tax history
| Year | Property taxes | Tax assessment |
|---|---|---|
| 2025 | $3,919 +15% | $374,700 +5.5% |
| 2024 | $3,409 +5.8% | $355,133 +5.8% |
| 2023 | $3,221 +6.2% | $335,567 +6.2% |
| 2022 | $3,033 | $316,000 |
| 2021 | $3,033 | $316,000 |
| 2020 | $3,033 -1.6% | $316,000 -1.6% |
| 2019 | $3,082 | $321,100 |
| 2018 | $3,082 -0.9% | $321,100 |
| 2017 | $3,111 +26.5% | $321,100 -1.3% |
| 2016 | $2,459 | $325,200 +8.9% |
| 2015 | $2,459 | $298,500 +9.8% |
| 2014 | $2,459 | $271,800 +10.9% |
| 2013 | -- | $245,100 |
| 2012 | -- | $245,100 |
| 2011 | -- | $245,100 -13.9% |
| 2010 | -- | $284,550 +7.4% |
| 2009 | -- | $265,020 +2.8% |
| 2008 | -- | $257,880 +14.1% |
| 2007 | -- | $225,960 +10.7% |
| 2006 | -- | $204,106 +12% |
| 2005 | -- | $182,253 +13.6% |
| 2004 | -- | $160,400 +0.2% |
| 2003 | -- | $160,136 +0.2% |
| 2002 | -- | $159,873 +0.2% |
| 2001 | -- | $159,610 |
Find assessor info on the county website
Monthly payment
Est. payment
Payment breakdown
Explore the cost of this home by adjusting the details. Changes won't be saved.Climate risks
Neighborhood: 20636
Nearby schools
Schools provided by the listing agent
- District: St. Mary's County Public Schools
Source: Bright MLS. This data may not be complete. We recommend contacting the local school district to confirm school assignments for this home.
Similar homes
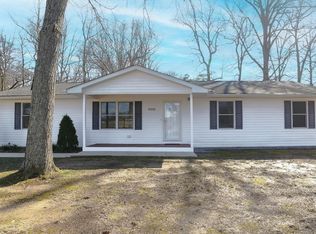
- $669,0004 bd3 ba3.4k sqft25255 Vista Rd, Hollywood, MD 20636For Sale

 MLS ID #MDSM2033920, Toni Lowman, O'Brien Realty ERA Powered. Bright MLS
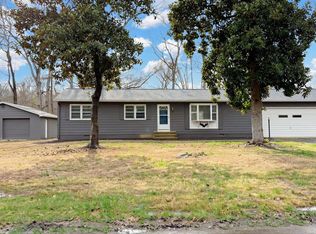
 - $525,0005 bd4 ba3.3k sqft45395 Baringer Dr, California, MD 20619For Sale
 MLS ID #MDSM2034046, Tracey Summers, CENTURY 21 New Millennium. Bright MLS
 - $495,0004 bd3 ba2.2k sqft9927 Hg Trueman Rd, Lusby, MD 20657For Sale
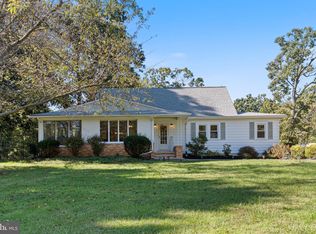 MLS ID #MDCA2030986, Terri McClain, RE/MAX One. Bright MLS
 - $499,9004 bd3 ba3k sqft1805 Rudolph Ln, Lusby, MD 20657For Sale
 MLS ID #MDCA2030688, Mrs. Pamela Scrivener, O'Brien Realty ERA Powered. Bright MLS
 - $480,0004 bd4 ba2.7k sqft1770 Rudolph Ln, Lusby, MD 20657For SaleMLS ID #MDCA2030608, Jen Anderson, Samson Properties. Bright MLS
- $434,9003 bd2 ba1.4k sqft25397 Allston Ln, Hollywood, MD 20636For SaleMLS ID #MDSM2032158, Gloria Abell, Coldwell Banker Premier. Bright MLS
- $465,0004 bd2 ba1.7k sqft12641 Calvert Ct, Lusby, MD 20657For SaleMLS ID #MDCA2030976, Ryan Hutchins, Hutchins Properties. Bright MLS
- $499,9904 bd2 ba2.6k sqft10951 Poplar Dr, Lusby, MD 20657For SaleMLS ID #MDCA2029136, Bill Oosterink, CENTURY 21 New Millennium. Bright MLS
- $745,0005 bd4 ba3.8k sqft25125 Pappys Way, Hollywood, MD 20636For SaleMLS ID #MDSM2034096, Tuyet Bui, Pearson Smith Realty, LLC. Bright MLS
- $525,0004 bd3 ba2.6k sqft278 Valerie Ln, Lusby, MD 20657For SaleMLS ID #MDCA2026996, Ari Musliu, Redfin Corp. Bright MLS
- $599,9004 bd4 ba3.9k sqft43618 Albatross St, Hollywood, MD 20636For SaleMLS ID #MDSM2033318, Erika Yowell, EXP Realty, LLC. Bright MLS
- $499,0005 bd3 ba3k sqft547 Beech Dr, Lusby, MD 20657For SaleMLS ID #MDCA2029784, Alex Burrell-Hodges, Cottage Street Realty LLC. Bright MLS
- $525,0004 bd3 ba2.5k sqft1955 Wilson Rd, Huntingtown, MD 20639For SaleMLS ID #MDCA2030510, Jeanine Paxton, RE/MAX One. Bright MLS
- $459,9004 bd2 ba1.9k sqft1341 Calvert Beach Rd, Saint Leonard, MD 20685For SaleMLS ID #MDCA2029200, Delaney Clarke, RE/MAX United Real Estate. Bright MLS
- $550,0004 bd4 ba3.2k sqft185 Fountain Ln, Saint Leonard, MD 20685For SaleMLS ID #MDCA2030856, Juliet Patterson Brooke, Samson Properties. Bright MLS
- $575,0004 bd4 ba3.3k sqft3570 Ponds Wood Dr, Chesapeake Beach, MD 20732For SaleMLS ID #MDCA2031128, Leslie Arigo, Deep Roots Real Estate. Bright MLS
- $474,9994 bd3 ba2.3k sqft1206 Cordova Dr, Lusby, MD 20657For SaleMLS ID #MDCA2026394, Tina Marie Biggs, EXP Realty, LLC. Bright MLS
- $475,0003 bd3 ba1.6k sqft22435 Indian Bridge Rd, California, MD 20619For SaleMLS ID #MDSM2033506, Edward Tully, RE/MAX One. Bright MLS
- $437,0004 bd4 ba2.7k sqft701 Hickok Trl, Lusby, MD 20657For SaleMLS ID #MDCA2030500, Jessica Shipman, CENTURY 21 New Millennium. Bright MLS
- $555,0004 bd4 ba2.7k sqft1155 Scenic Way, Saint Leonard, MD 20685For SaleMLS ID #MDCA2027830, Kara Bogusky, The Southside Group Real Estate. Bright MLS
