CUSTOM BUILT TO PERFECTION! A mix of Modern & Traditional style makes this home unique and unlike its competition! Expansive Foyer with Arched Entryways leads you to Open & Airy Floorplan throughout. Formal Dining Room w/Modern Chandelier, Painted Accent Ceiling Detail, Recessed Lighting & Tons of Natural Light! First Floor Home office/Flex Room with French Doors, Recessed Lighting and Storage Closet. Gorgeous Open Kitchen features Custom Soft Closet Cabinetry, Beautiful White Quartz Counters & Backsplash, Under Cabinet Lighting, Stunning Arched Drybar w/Quartz Backsplash, Beverage Fridge, Walk-In Pantry w/Wood Shelving, White GE Cafe Gas Stove/Oven, Microwave Drawer, Dishwasher, Refrigerator & Huge Island with Classic Pendants. Family Room is complete w/Back-lit Built-In Shelving & Cabinetry, Gas FP w/Tile Surround as well as Large Black Sliding Doors to Covered Porch! FIRST FLOOR PRIMARY boasts Vaulted Ceilings with Wallpaper Accent Wall, Modern Sconces, Oversized Walk-In Closet w/Spa Like Bath complete w/Gorgeous Walk-In Shower, Dekton Shower Wall w/Backlit Niche, Motion sensored under Vanity/Shower lighting, Quartz Dual Vanity w/Wall Mount Faucets, Sconce Lighting & Luxurious Freestanding Tub. Accent Wall leading to LOFT AREA is the Perfect Casual Hangout Spot! Wide Plank White Oak Engineered Hardwood Floors Throughout Entire Home. Large Laundry Room w/Cabinetry & Marble Countertops. Second Floor Bedrooms are Spacious & provide Ample Closet Space. 2nd Floor Ensuite allows for Secondary Primary or Teen Suite w/Full Bath & Amazing Tile Shower w/Quartz Bench! Stylish Tile & Hardware in each Bathroom. Conditioned Crawl Space, High Quality Marvin Windows, Off Street Parking Pad, Covered Rear Porch with Composite Decking, Ceiling Fan and Recessed Lighting, Irrigation, Fully Fenced Rear Yard & AMAZING LOCATION.
Pending
$1,499,950
4507 Leonard Pkwy, Richmond, VA 23221
5beds
3,402sqft
:
Get pre-qualified$9,194/mo
Single Family Residence
Built in 2026
6,499 Square Feet Lot
$1,467,100 Zestimate®
$441/sqft
$-- HOA
What's special
Storage closetFully fenced rear yardOff street parking padModern sconcesTons of natural lightRecessed lightingUnder cabinet lighting
- 22 days |
- 1,437 |
- 74 |
Zillow last checked:
Listing updated:
Listed by:
Jenni Comer membership@therealbrokerage.com,
Real Broker LLC 855-450-0442
Source: CVRMLS,MLS#: 2618605 Originating MLS: Central Virginia Regional MLS
Originating MLS: Central Virginia Regional MLSFacts & features
Interior
Bedrooms & bathrooms
- Bedrooms: 5
- Bathrooms: 5
- Full bathrooms: 4
- 1/2 bathrooms: 1
Primary bedroom
- Description: HW, Vaulted Ceiling, Wallpaper, Walk-In Closet
- Level: First
- Dimensions: 17.0 x 14.0
Bedroom 2
- Description: HW, Closet, Ensuite Full Bath
- Level: Second
- Dimensions: 13.0 x 12.0
Bedroom 3
- Description: HW, Jack n Jill Bath, Large Closet
- Level: First
- Dimensions: 12.0 x 16.0
Bedroom 4
- Description: HW, Jack n Jill Bath, Large Closet
- Level: Second
- Dimensions: 11.0 x 13.0
Dining room
- Description: HW, Arched Entry, Accent Ceiling, HW, Chandelier
- Level: First
- Dimensions: 16.0 x 11.0
Other
- Description: Tub & Shower
- Level: First
Other
- Description: Tub & Shower
- Level: Second
Half bath
- Level: First
Kitchen
- Description: Quartz, Pantry, Custom Cabinetry, GE Appliances
- Level: First
- Dimensions: 14.0 x 9.5
Living room
- Description: Gas FP, Built-Ins, HW, Sliding Door to Porch
- Level: First
- Dimensions: 16.0 x 22.0
Office
- Description: Great Office/Playroom, Closet, French Doors
- Level: First
- Dimensions: 8.0 x 11.0
Recreation
- Description: Loft Area, HW, Recessed Lighting
- Level: Second
- Dimensions: 15.0 x 15.0
Heating
- Natural Gas, Zoned
Cooling
- Zoned
Appliances
- Included: Dishwasher, Disposal, Gas Water Heater, Microwave, Oven, Refrigerator, Range Hood, Tankless Water Heater, Wine Cooler
Features
- Bookcases, Built-in Features, Ceiling Fan(s), Separate/Formal Dining Room, Double Vanity, Eat-in Kitchen, Fireplace, Granite Counters, Loft, Main Level Primary, Pantry, Recessed Lighting, Walk-In Closet(s)
- Flooring: Ceramic Tile, Wood
- Doors: Sliding Doors
- Basement: Crawl Space
- Attic: Pull Down Stairs
- Number of fireplaces: 1
- Fireplace features: Gas
Interior area
- Total interior livable area: 3,402 sqft
- Finished area above ground: 3,402
- Finished area below ground: 0
Property
Parking
- Parking features: Alley Access, Off Street
Features
- Levels: Two
- Stories: 2
- Patio & porch: Rear Porch, Front Porch, Porch
- Exterior features: Sprinkler/Irrigation, Lighting, Porch
- Pool features: None
- Fencing: Back Yard,Fenced,Privacy
Lot
- Size: 6,499 Square Feet
- Features: Level
- Topography: Level
Details
- Parcel number: W0190233004
- Zoning description: R-5
Construction
Type & style
- Home type: SingleFamily
- Architectural style: Custom,Two Story,Transitional
- Property subtype: Single Family Residence
Materials
- Brick, Drywall, Frame, HardiPlank Type
Condition
- Resale
- New construction: No
- Year built: 2026
Utilities & green energy
- Sewer: Public Sewer
- Water: Public
Community & HOA
Community
- Subdivision: Colonial Place
Location
- Region: Richmond
Financial & listing details
- Price per square foot: $441/sqft
- Tax assessed value: $421,000
- Annual tax amount: $5,052
- Date on market: 7/15/2026
- Ownership: Individuals
- Ownership type: Sole Proprietor
Estimated market value
$1,467,100
$1.39M - $1.54M
$5,438/mo
Price history
| Date | Event | Price |
|---|---|---|
| 7/16/2026 | Pending sale | $1,499,950$441/sqft |
Source:  CVRMLS #2618605 Report a problem CVRMLS #2618605 Report a problem | ||
| 7/13/2026 | Listed for sale | $1,499,950+248.8%$441/sqft |
Source: CVRMLS #2618605 Report a problem | ||
| 3/21/2025 | Sold | $430,000+1.2%$126/sqft |
Source: CVRMLS #2505753 Report a problem | ||
| 3/9/2025 | Pending sale | $425,000$125/sqft |
Source: CVRMLS #2505753 Report a problem | ||
| 3/7/2025 | Listed for sale | $425,000$125/sqft |
Source: CVRMLS #2505753 Report a problem | ||
Public tax history
| Year | Property taxes | Tax assessment |
|---|---|---|
| 2025 | $5,052 +1.7% | $421,000 +1.7% |
| 2024 | $4,968 +6.4% | $414,000 +6.4% |
| 2023 | $4,668 | $389,000 |
| 2022 | $4,668 +38.9% | $389,000 +38.9% |
| 2021 | $3,360 +2.9% | $280,000 +2.9% |
| 2020 | $3,264 +7.1% | $272,000 +7.1% |
| 2019 | $3,048 +4.1% | $254,000 +4.1% |
| 2018 | $2,928 +22% | $244,000 +8.4% |
| 2017 | $2,400 | $225,000 +1.8% |
| 2016 | $2,400 | $221,000 +4.2% |
| 2015 | $2,400 | $212,000 +6% |
| 2014 | $2,400 | $200,000 |
| 2013 | -- | $200,000 -4.3% |
| 2012 | -- | $209,000 -5% |
| 2011 | -- | $220,000 |
| 2010 | -- | $220,000 -0.1% |
| 2009 | -- | $220,200 |
| 2008 | -- | $220,200 +1.5% |
| 2007 | -- | $217,000 +15.8% |
| 2006 | -- | $187,400 +3.2% |
| 2005 | -- | $181,600 +24.2% |
| 2003 | -- | $146,200 +11.9% |
| 2002 | -- | $130,600 +6% |
| 2001 | $1,762 | $123,200 |
Find assessor info on the county website
Monthly payment
Est. payment
Payment breakdown
Explore the cost of this home by adjusting the details. Changes won't be saved.Climate risks
Neighborhood: Colonial Place
Nearby schools
GreatSchools rating
- 10/10Mary Munford Elementary SchoolGrades: PK-5Distance: 0.4 mi
- 4/10Albert Hill Middle SchoolGrades: 6-8Distance: 0.9 mi
- 4/10Thomas Jefferson High SchoolGrades: 9-12Distance: 0.6 mi
Schools provided by the listing agent
- Elementary: Munford
- Middle: Albert Hill
- High: Thomas Jefferson
Source: CVRMLS. This data may not be complete. We recommend contacting the local school district to confirm school assignments for this home.
- $1,289,3004 bd4 ba2.9k sqft4503 Leonard Pkwy, Richmond, VA 23221Off Market
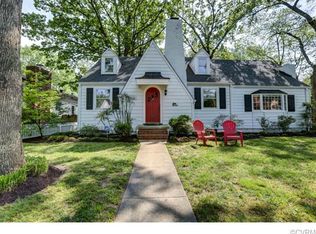
- $1,099,8004 bd1 ba2.6k sqft4515 Leonard Pkwy, Richmond, VA 23221Off Market
- $637,1003 bd2 ba1.5k sqft4501 Leonard Pkwy, Richmond, VA 23221Off Market
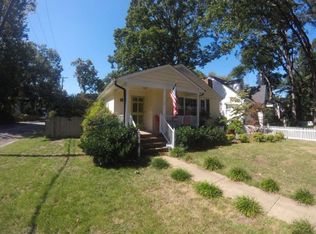
- $703,7004 bd2 ba1.7k sqft4504 Kensington Ave, Richmond, VA 23221Off Market
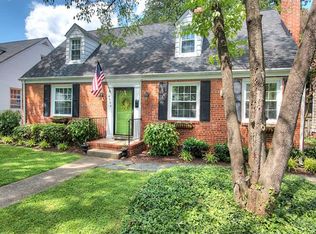
- $959,3004 bd3 ba2k sqft4510 Kensington Ave, Richmond, VA 23221Off Market
- $485,0003 bd2 ba1.4k sqft4502 Kensington Ave, Richmond, VA 23221Sold
- $685,7004 bd2 ba1.5k sqft4521 Leonard Pkwy, Richmond, VA 23221Off Market
- $550,0004 bd2 ba1.4k sqft4512 Kensington Ave, Richmond, VA 23221Sold
A local agent can set up tours, give advice and negotiate with sellers.
Similar homes
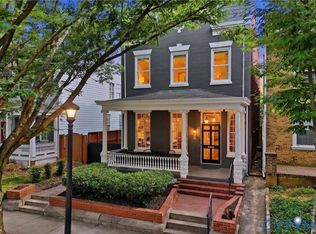
- $1,495,0003 bd4 ba3.6k sqft2405 Floyd Ave, Richmond, VA 23220For Sale
 MLS ID #2615932, Richard Eason, EXP Realty, LLC. CVRMLS
 - $1,225,0005 bd4 ba3k sqft4217 Echo Ho Ln, Richmond, VA 23235New Construction
 MLS ID #2620583, Megan Napier, Napier REALTORS ERA. CVRMLS
 - $1,495,0004 bd4 ba3.2k sqft512 Westview Ave, Richmond, VA 23226New Construction
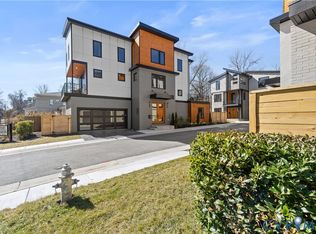 MLS ID #2604946, Michael Hanky, Shaheen Ruth Martin & Fonville. CVRMLS
 - $1,625,0005 bd7 ba4.1k sqft812 Hepler Rd, Henrico, VA 23229For Sale
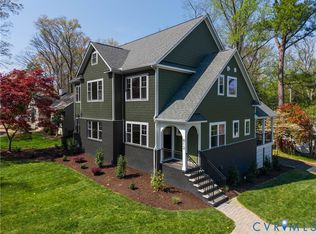 MLS ID #2617155, Jim Dunn, Joyner Fine Properties. CVRMLS
 - $1,499,0003 bd3 ba3.3k sqft1400 Aqua Vista Ln, Henrico, VA 23231For SaleMLS ID #2620495, Cait Stables, EXP Realty, LLC. CVRMLS
- $895,0003 bd4 ba2.3k sqft3142 Floyd Ave, Richmond, VA 23221For SaleMLS ID #2620584, Joe Cafarella, River Fox Realty. CVRMLS
- $1,795,0004 bd4 ba4.7k sqft7301 Riverside Dr, Richmond, VA 23225For SaleMLS ID #2618651, Meredith Hopper, Redfin Corporation. CVRMLS
- $1,650,0003 bd4 ba3.2k sqft511 Libbie Ave #D, Richmond, VA 23226For SaleMLS ID #2619750, Debbie Gibbs, The Steele Group. CVRMLS
- $1,095,0005 bd4 ba4.5k sqft3911 Reeds Landing Cir, Midlothian, VA 23113For SaleMLS ID #2619401, Sharon Ligon, The Steele Group. CVRMLS
- $975,0003 bd4 ba3.4k sqft4162 Traylor Dr, Richmond, VA 23235For SaleMLS ID #2620729, Jenny Maraghy, Compass. CVRMLS
- $1,199,9504 bd3 ba3.1k sqft8919 Rustic Rd, Richmond, VA 23235New ConstructionMLS ID #2617875, Megan Napier, Napier REALTORS ERA. CVRMLS
- $1,350,0005 bd4 ba3.7k sqft3530 Old Gun Rd, Midlothian, VA 23113New ConstructionMLS ID #2605359, Scott Dearnley, Joyner Fine Properties. CVRMLS
- $1,899,0004 bd3 ba4.1k sqft3431 Northridge Rd, Richmond, VA 23235For SaleMLS ID #2612110, Marguerite Mankins, The Steele Group. CVRMLS
- $775,0003 bd3 ba2.4k sqft5300 Caledonia Rd, Richmond, VA 23225For SaleMLS ID #2618505, Brandon Spurlock, Providence Hill Real Estate. CVRMLS
- $899,0004 bd4 ba2.9k sqft708 Keats Rd, Henrico, VA 23229For SaleMLS ID #2618414, Bettina Hinckle, The Good Life RVA. CVRMLS
- $1,295,0004 bd4 ba4.2k sqft3101 Chestnut Grove Ct, Henrico, VA 23233For SaleMLS ID #2616544, Amy Verdi, RE/MAX Commonwealth. CVRMLS
- $1,050,0004 bd4 ba3.3k sqft12 E Square Ln, Henrico, VA 23238For SaleMLS ID #2615529, Richard Bower, Joyner Fine Properties. CVRMLS
- $1,095,0004 bd5 ba2.2k sqft5508 Grove Ave, Richmond, VA 23226For SaleMLS ID #2616583, Eliza Branch, Long & Foster REALTORS. CVRMLS
- $849,9005 bd5 ba3.1k sqft404 W 31st St, Richmond, VA 23225New ConstructionMLS ID #2616357, Vito Bussa, Real Broker LLC. CVRMLS
- $1,200,0005 bd4 ba4.4k sqft11528 Longview Landing Dr, Henrico, VA 23233For SaleMLS ID #2618754, Jenny Maraghy, Compass. CVRMLS
