One Floor living! Single Family Home! 2 Bedrooms, Dining Room, Large Eat in Kitchen/center island, Family Room with Fireplace. Primary Suite with Walk in Closet, access to patio area, en suite with double sinks; Guest Suite has tub shower. New Roof, HVAC 8 years young! Private location end of cul de sac – extra parking! Patio is private. Enjoy the ambiance of trees and hummingbirds. Great location within the community – easy access to Rt 199, local shopping. Neighborhood amenities club house, pool playgrounds. Trash Pick up too.
Under contract
$375,000
4508 Prescott Dr, Williamsburg, VA 23188
2beds
1,565sqft
Single Family Residence
Built in 2004
4,791 Square Feet Lot
$375,600 Zestimate®
$240/sqft
$234/mo HOA
What's special
Extra parkingOne floor livingPatio is privateAccess to patio areaFamily room with fireplaceDining room
- 27 days |
- 746 |
- 39 |
Likely to sell faster than
Zillow last checked:
Listing updated:
Listed by:
Elaine Roberto,
Liz Moore & Associates LLC 757-645-4106
Source: REIN Inc.,MLS#: 10645706
Facts & features
Interior
Bedrooms & bathrooms
- Bedrooms: 2
- Bathrooms: 2
- Full bathrooms: 2
Rooms
- Room types: 1st Floor BR, 1st Floor Primary BR, Breakfast Area, PBR with Bath, Utility Closet
Primary bedroom
- Level: First
Heating
- Forced Air, Natural Gas
Cooling
- Central Air
Appliances
- Included: Dishwasher, Disposal, Dryer, Electric Range, Washer, Gas Water Heater
- Laundry: Dryer Hookup, Washer Hookup
Features
- Cathedral Ceiling(s), Primary Sink-Double, Walk-In Closet(s), Ceiling Fan(s), Pantry
- Flooring: Carpet, Ceramic Tile, Wood
- Windows: Window Treatments
- Number of fireplaces: 1
- Fireplace features: Fireplace Gas-natural
Interior area
- Total interior livable area: 1,565 sqft
Property
Parking
- Total spaces: 2
- Parking features: Garage Att 2 Car, Off Street, Driveway, On Street, Garage Door Opener
- Attached garage spaces: 2
- Has uncovered spaces: Yes
Accessibility
- Accessibility features: Level Flooring, Low Pile Carpet, Main Floor Laundry
Features
- Stories: 1
- Patio & porch: Porch
- Exterior features: Irrigation Control
- Pool features: None, Association
- Fencing: None
- Has view: Yes
- View description: Trees/Woods
- Waterfront features: Not Waterfront
Lot
- Size: 4,791 Square Feet
- Features: Cul-De-Sac, Wooded
Details
- Parcel number: 3741400171
- Zoning: R4
Construction
Type & style
- Home type: SingleFamily
- Architectural style: Transitional
- Property subtype: Single Family Residence
Materials
- Brick, Vinyl Siding
- Foundation: Slab
- Roof: Asphalt Shingle
Condition
- New construction: No
- Year built: 2004
Utilities & green energy
- Sewer: City/County
- Water: City/County
Community & HOA
Community
- Subdivision: Powhatan Village
HOA
- Has HOA: Yes
- Amenities included: Clubhouse, Playground, Pool, Tennis Court(s)
- HOA fee: $234 monthly
Location
- Region: Williamsburg
Financial & listing details
- Price per square foot: $240/sqft
- Tax assessed value: $272,300
- Annual tax amount: $2,260
- Date on market: 7/24/2026
Estimated market value
$375,600
$357,000 - $394,000
$2,230/mo
Price history
Price history is unavailable.
Public tax history
| Year | Property taxes | Tax assessment |
|---|---|---|
| 2025 | $2,260 | $272,300 |
| 2024 | $2,260 +3.4% | $272,300 +3.4% |
| 2023 | $2,185 | $263,300 |
| 2022 | $2,185 +22.1% | $263,300 +23.6% |
| 2021 | $1,789 | $213,000 |
| 2020 | $1,789 +5.2% | $213,000 +5.2% |
| 2019 | $1,701 | $202,500 |
| 2017 | $1,701 +100% | $202,500 |
| 2016 | $851 | $202,500 |
| 2015 | $851 | $202,500 |
| 2014 | -- | $202,500 -6.5% |
| 2013 | -- | $216,600 |
| 2012 | -- | $216,600 -3.1% |
| 2011 | -- | $223,500 |
| 2010 | -- | $223,500 -9.8% |
| 2009 | -- | $247,700 |
| 2008 | -- | -- |
| 2007 | -- | -- |
| 2005 | -- | -- |
| 2004 | -- | -- |
| 2003 | -- | -- |
Find assessor info on the county website
Monthly payment
Est. payment
Payment breakdown
Explore the cost of this home by adjusting the details. Changes won't be saved.Climate risks
Neighborhood: 23188
Nearby schools
GreatSchools rating
- 7/10D.J. Montague Elementary SchoolGrades: PK-5Distance: 2.8 mi
- 5/10James Blair MiddleGrades: 6-8Distance: 2.8 mi
- 6/10Jamestown High SchoolGrades: 9-12Distance: 1.8 mi
Schools provided by the listing agent
- Elementary: D.J. Montague Elementary
- Middle: James Blair Middle
- High: Jamestown
Source: REIN Inc.. This data may not be complete. We recommend contacting the local school district to confirm school assignments for this home.
- $371,7002 bd2 ba2.1k sqft4504 Prescott Dr, Williamsburg, VA 23188Off Market
- $341,4002 bd2 ba1.5k sqft4509 Greendale Dr, Williamsburg, VA 23188Off Market
- $390,4003 bd3 ba2.3k sqft4615 Beacon Hill Dr, Williamsburg, VA 23188Off Market
- $409,0003 bd2 ba2.1k sqft4505 Greendale Dr, Williamsburg, VA 23188Off Market
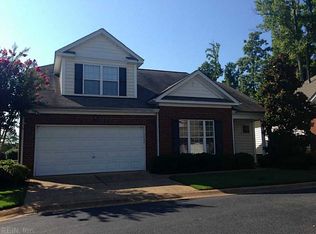
- $445,8003 bd3 ba2.4k sqft4500 Prescott Dr, Williamsburg, VA 23188Off Market
- $380,1003 bd3 ba2.1k sqft4611 Beacon Hill Dr, Williamsburg, VA 23188Off Market
- $413,4003 bd4 ba2k sqft4244 Turnberry Dr, Williamsburg, VA 23188Off Market
- $386,6003 bd2 ba2.2k sqft4607 Beacon Hill Dr, Williamsburg, VA 23188Off Market
A local agent can set up tours, give advice and negotiate with sellers.
Similar homes
- $460,0004 bd3 ba2k sqft112 Old Carriage Way, Williamsburg, VA 23188For Sale
 MLS ID #10646760, Susan George. REIN Inc.
 - $384,9003 bd2 ba1.4k sqft6213 Adams Hunt Dr, Williamsburg, VA 23188For Sale
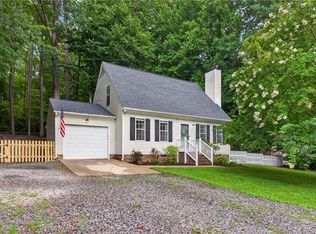 MLS ID #10645105, Sara Oubre. REIN Inc.
 - $430,0003 bd3 ba2.1k sqft135 Waters Edge Dr, Williamsburg, VA 23188For Sale
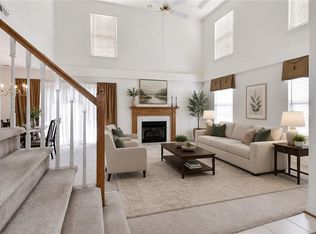 MLS ID #10645704, Faith Heinen. REIN Inc.
 - $399,0003 bd3 ba2.3k sqft4467 Pleasant View Dr, Williamsburg, VA 23188For Sale
 MLS ID #10643128, Catherine Jackson. REIN Inc.
 - $414,9003 bd3 ba1.7k sqft3909 Pine Bluff Ct, Williamsburg, VA 23188For SaleMLS ID #10646360, Kenneth Schultz. REIN Inc.
- $382,0003 bd3 ba2.1k sqft4409 Wind River Run, Williamsburg, VA 23188For SaleMLS ID #10632871, Mike Youngblood. REIN Inc.
- $340,0003 bd2 ba1.3k sqft804 Tahoe Trl, Williamsburg, VA 23188For SaleMLS ID #10641906, Debbie Reynolds. REIN Inc.
- $470,0003 bd3 ba1.9k sqft4485 Powhatan Xing, Williamsburg, VA 23188For SaleMLS ID #10642272, Toby Jordan. REIN Inc.
- $435,0003 bd3 ba1.9k sqft3977 Longhill Station Rd, Williamsburg, VA 23188For SaleMLS ID #10648677, Stefanie Hall. REIN Inc.
- $345,0002 bd2 ba1.3k sqft1601 Braemar Crk, Williamsburg, VA 23188For SaleMLS ID #10646694, Tammy Smith. REIN Inc.
- $469,0004 bd3 ba2.3k sqft4308 Teakwood Dr, Williamsburg, VA 23188For SaleMLS ID #10644179, Joanne Kowalczyk. REIN Inc.
- $369,0003 bd4 ba2k sqft1105 Prosperity Ct, Williamsburg, VA 23188For SaleMLS ID #10643350, Jenna Heuser. REIN Inc.
- $399,0003 bd3 ba1.7k sqft4310 Candace Ln, Williamsburg, VA 23188For SaleMLS ID #10648970, Mayssa Sukkar. REIN Inc.
- $424,9003 bd2 ba1.6k sqft4200 Brafferton Rd, Williamsburg, VA 23188For SaleMLS ID #10646088, Bridget Carver. REIN Inc.
- $359,9003 bd3 ba1.7k sqft1602 Rustads Cir, Williamsburg, VA 23188For SaleMLS ID #10649203, Carlyn Menser. REIN Inc.
- $425,0004 bd3 ba2.1k sqft138 Wichita Ln, Williamsburg, VA 23188For SaleMLS ID #10640845, Shanon Johnson. REIN Inc.
- $495,0004 bd3 ba2k sqft3705 Mulberry Ln, Williamsburg, VA 23188For SaleMLS ID #10648162, Sharon Baker. REIN Inc.
- $375,0003 bd3 ba2k sqft521 Spring Trce, Williamsburg, VA 23188For SaleMLS ID #10640566, Cristina Garcia. REIN Inc.
- $360,0004 bd4 ba1.8k sqft1504 Prosperity Ct, Williamsburg, VA 23188For SaleMLS ID #10637368, Colby Roberts. REIN Inc.
- $454,5003 bd3 ba2k sqft103 Robertson St, Williamsburg, VA 23185For SaleMLS ID #10646324, Michael Gleason. REIN Inc.
