Don't miss your opportunity to own this beautifully renovated 5-bedroom, 3-bath home, thoughtfully restored with modern finishes while preserving its timeless charm. Boasting four finished levels of living space, this exceptional home offers room for everyone to live, work, and entertain in comfort. Designed with today's lifestyle in mind, the open-concept living, dining, and kitchen areas create the perfect setting for hosting family and friends or simply enjoying everyday life. The stunning kitchen showcases stainless steel appliances, granite countertops, a custom tile backsplash, and stylish upgraded fixtures that blend beauty with functionality. The spacious primary suite offers a large walk-in closet and a private en-suite bath, providing a peaceful retreat at the end of the day. The versatile fifth bedroom on the third floor is ideal as a home office, playroom, guest suite, or creative space, while the finished lower level adds even more flexibility as a second family room, home theater, game room, children's play area, fitness room, or whatever best suits your lifestyle. Outside, you'll fall in love with the inviting wraparound porch, the perfect place to enjoy your morning coffee, unwind after a long day, or welcome neighbors and guests. Situated on a beautifully level 0.24-acre lot, the home features a wide backyard with endless possibilities for outdoor entertaining, family gatherings, gardening, or creating your own backyard oasis. The generous driveway also provides plenty of parking, making it easy to accommodate family and visitors alike. Located in the heart of Riverdale, you'll enjoy exceptional convenience with easy access to The Station at Riverdale Park, home to Whole Foods, popular restaurants, cafés, and shopping. Travelers will appreciate the close proximity to Metro, MARC, Route 1, and the BW Parkway, making travel to Washington, D.C., and surrounding areas quick and convenient. Nearby parks, walking and biking trails, and a vibrant community atmosphere make this an outstanding place to call home. With brand-new flooring, fresh carpet, and new paint throughout, this move-in-ready home has been meticulously maintained, regularly cleaned, and is ready to welcome its next owners. Combining timeless character, generous indoor and outdoor living spaces, and an unbeatable location, this is more than just a house, it's a place you'll be proud to call home. Schedule your private showing today!
Pending
Price increase: $6.1K (7/9)
$656,000
4509 Oliver St, Riverdale, MD 20737
5beds
2,584sqft
:
Get pre-qualified$4,398/mo
Single Family Residence
Built in 1914
10,500 Square Feet Lot
$655,200 Zestimate®
$254/sqft
$-- HOA
What's special
Finished lower levelWide backyardLarge walk-in closetGame roomNew paint throughoutFitness roomPrivate en-suite bath
- 23 days |
- 1,040 |
- 74 |
Likely to sell faster than
Zillow last checked:
Listing updated:
Listed by:
Michael Green 443-815-7190,
Witz Realty, LLC 410-544-2931,
Co-Listing Agent: Kathy Munn 443-784-7843,
Witz Realty, LLC
Source: Bright MLS,MLS#: MDPG2208826
Facts & features
Interior
Bedrooms & bathrooms
- Bedrooms: 5
- Bathrooms: 3
- Full bathrooms: 3
- Main level bathrooms: 1
- Main level bedrooms: 1
Basement
- Area: 728
Heating
- Central, Natural Gas
Cooling
- Central Air, Electric
Appliances
- Included: Electric Water Heater
Features
- Basement: Finished
- Has fireplace: No
Interior area
- Total structure area: 2,584
- Total interior livable area: 2,584 sqft
- Finished area above ground: 1,856
- Finished area below ground: 728
Property
Parking
- Parking features: Driveway
- Has uncovered spaces: Yes
Accessibility
- Accessibility features: None
Features
- Levels: Four
- Stories: 4
- Pool features: None
Lot
- Size: 10,500 Square Feet
Details
- Additional structures: Above Grade, Below Grade
- Parcel number: 17192145217
- Zoning: RSF65
- Special conditions: Standard
Construction
Type & style
- Home type: SingleFamily
- Architectural style: Colonial
- Property subtype: Single Family Residence
Materials
- Other
- Foundation: Slab
Condition
- New construction: No
- Year built: 1914
Utilities & green energy
- Sewer: Public Sewer
- Water: Public
Community & HOA
Community
- Subdivision: Riverdale
HOA
- Has HOA: No
Location
- Region: Riverdale
- Municipality: Riverdale
Financial & listing details
- Price per square foot: $254/sqft
- Tax assessed value: $438,533
- Annual tax amount: $8,521
- Date on market: 6/30/2026
- Listing agreement: Exclusive Agency
- Ownership: Fee Simple
Estimated market value
$655,200
$622,000 - $688,000
$3,676/mo
Price history
| Date | Event | Price |
|---|---|---|
| 7/9/2026 | Pending sale | $656,000$254/sqft |
Source:  Bright MLS #MDPG2208826 Report a problem Bright MLS #MDPG2208826 Report a problem | ||
| 7/9/2026 | Price change | $656,000+0.9%$254/sqft |
Source: Bright MLS #MDPG2208826 Report a problem | ||
| 6/30/2026 | Listed for sale | $649,900+78.1%$252/sqft |
Source: Bright MLS #MDPG2208826 Report a problem | ||
| 3/20/2026 | Sold | $365,000$141/sqft |
Source: Public Record Report a problem | ||
Public tax history
| Year | Property taxes | Tax assessment |
|---|---|---|
| 2025 | $8,635 +31.7% | $413,867 +6.3% |
| 2024 | $6,558 +10.7% | $389,200 +8.7% |
| 2023 | $5,924 -7.8% | $358,167 -8% |
| 2022 | $6,426 +32.6% | $389,200 +31.4% |
| 2021 | $4,844 +3.8% | $296,100 +3.1% |
| 2020 | $4,668 +16.5% | $287,233 +6.6% |
| 2019 | $4,005 | $269,500 |
| 2018 | -- | $269,500 +12.8% |
| 2017 | $4,801 +2.9% | $238,867 +14.7% |
| 2016 | $4,668 | $208,233 +17.2% |
| 2015 | $4,668 | $177,600 |
| 2014 | $4,668 | $177,600 |
| 2013 | -- | $177,600 -25.9% |
| 2012 | -- | $239,700 |
| 2011 | -- | $239,700 |
| 2010 | -- | $239,700 -21.5% |
| 2009 | -- | $305,540 +13.3% |
| 2008 | -- | $269,612 +15.4% |
| 2007 | -- | $233,686 +18.2% |
| 2006 | -- | $197,760 +12.1% |
| 2005 | -- | $176,392 +13.8% |
| 2004 | -- | $155,026 +16% |
| 2003 | -- | $133,660 |
| 2002 | -- | $133,660 +7.4% |
| 2001 | -- | $124,493 |
Find assessor info on the county website
Monthly payment
Est. payment
Payment breakdown
Explore the cost of this home by adjusting the details. Changes won't be saved.Climate risks
Neighborhood: 20737
Nearby schools
GreatSchools rating
- 3/10Riverdale Elementary SchoolGrades: PK-5Distance: 0.5 mi
- 1/10Hyattsville Middle SchoolGrades: 6-8Distance: 0.4 mi
- 2/10Northwestern High SchoolGrades: 9-12Distance: 1.3 mi
Schools provided by the listing agent
- District: Prince George's County Public Schools
Source: Bright MLS. This data may not be complete. We recommend contacting the local school district to confirm school assignments for this home.
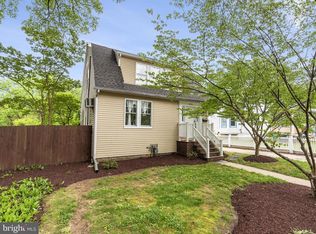
- $502,2004 bd1 ba1.5k sqft4511 Oliver St, Riverdale, MD 20737Off Market
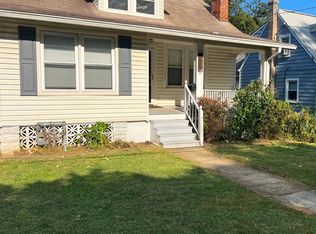
- $473,8003 bd2 ba1.4k sqft5909 Harrison Ave, Riverdale, MD 20737Off Market
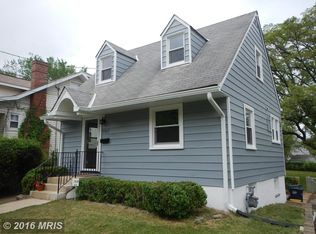
- $473,4003 bd2 ba1k sqft5907 Harrison Ave, Riverdale, MD 20737Off Market
- $355,500-- bd1 ba1.1k sqft5911 Harrison Ave, Riverdale, MD 20737Off Market
- $552,8003 bd2 ba1.5k sqft4513 Oliver St, Riverdale, MD 20737Off Market
- $548,5003 bd2 ba1.5k sqft4513 Oliver St, Riverdale Park, MD 20737Off Market
- $451,400-- bd1 ba1.8k sqft4507 Oliver St, Riverdale, MD 20737Off Market
- $100-- bd-- ba-- sqftHarrison Ave, Riverdale, MD 20737Off Market
A local agent can set up tours, give advice and negotiate with sellers.
Similar homes
- $650,0004 bd4 ba1.9k sqft4509 32nd St, Mount Rainier, MD 20712For Sale

 MLS ID #MDPG2206942, Alex Martinez, The Agency DC. Bright MLS
 - $709,0005 bd3 ba2.2k sqft2605 Monroe St NE, Washington, DC 20018For Sale
 MLS ID #DCDC2266916, Chris Chambers, Samson Properties. Bright MLS
 - $599,0004 bd3 ba2.5k sqft4116 32nd St, Mount Rainier, MD 20712For Sale
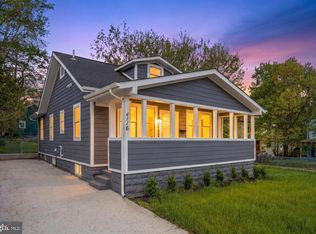 MLS ID #MDPG2199784, Nicola Taylor, TTR Sotheby's International Realty. Bright MLS
 - $665,0005 bd4 ba2.6k sqft1004 50th Pl NE, Washington, DC 20019New Construction
 MLS ID #DCDC2269950, Abel Gebremichael, Keller Williams Capital Properties. Bright MLS
 - $650,0004 bd3 ba2.2k sqft5332 D St SE, Washington, DC 20019New ConstructionMLS ID #DCDC2256716, Hilia Lewis, H.E.A.L. Real Estate. Bright MLS
- $725,0005 bd3 ba1.9k sqft4306 22nd St NE, Washington, DC 20018For SaleMLS ID #DCDC2261268, Miguel Jubiz, EXP Realty, LLC. Bright MLS
- $524,9005 bd3 ba1.4k sqft3512 Longfellow St, Hyattsville, MD 20782For SaleMLS ID #MDPG2209152, Thomas Miller, Keller Williams Capital Properties. Bright MLS
- $745,0004 bd4 ba2k sqft3122 Newton St NE, Washington, DC 20018For SaleMLS ID #DCDC2267838, Olisi Hindin, Long & Foster Real Estate, Inc.. Bright MLS
- $560,0005 bd4 ba2.4k sqft12328 Melody Turn, Bowie, MD 20715For SaleMLS ID #MDPG2211924, Justin Paulhamus, 4J Real Estate, LLC. Bright MLS
- $689,0004 bd4 ba2k sqft2553 Alabama Ave SE, Washington, DC 20020For SaleMLS ID #DCDC2272456, Joe DeFilippo, Compass. Bright MLS
- $690,0004 bd4 ba2.8k sqft6 Brighton Dr, Gaithersburg, MD 20877For SaleMLS ID #MDMC2246924, Russell Chandler, Redfin Corp. Bright MLS
- $520,0004 bd2 ba2.3k sqft5621 Hawthorne St, Landover, MD 20785For SaleMLS ID #MDPG2209408, Amir Eslaminejad, Compass. Bright MLS
- $645,0004 bd2 ba2k sqft6544 Virginia Hills Ave, Alexandria, VA 22310For SaleMLS ID #VAFX2321220, Kathleen McDonald, Serhant. Bright MLS
- $635,0004 bd3 ba2.9k sqft2425 Skyland Pl SE, Washington, DC 20020For SaleMLS ID #DCDC2265876, Kelly Jackson, Samson Properties. Bright MLS
- $700,0005 bd4 ba2.3k sqft2610 Silverdale Dr, Silver Spring, MD 20906For SaleMLS ID #MDMC2242272, Jeannie Nguyen, Century 21 Redwood Realty. Bright MLS
- $695,0005 bd4 ba2.5k sqft2703 Archangel Ct, Bowie, MD 20716For SaleMLS ID #MDPG2208514, Sunna Ahmad, Cummings & Co. Realtors. Bright MLS
- $650,0003 bd3 ba1.4k sqft1828 Providence St NE, Washington, DC 20002For SaleMLS ID #DCDC2257658, Jessica Leonard, Long & Foster Real Estate, Inc.. Bright MLS
- $642,9994 bd3 ba1.6k sqft3310 University Blvd W, Kensington, MD 20895For SaleMLS ID #MDMC2242862, Jorge Najarro, Samson Properties. Bright MLS
- $644,0005 bd2 ba2k sqft4304 Elizabeth St, Rockville, MD 20853For SaleMLS ID #MDMC2239662, Marissa Vermeulen, RE/MAX Distinctive. Bright MLS
- $625,9994 bd4 ba2k sqft13406 Parkland Dr, Rockville, MD 20853For SaleMLS ID #MDMC2246184, NWABUEZE OKWODU, Samson Properties. Bright MLS
