This home will truly inspire you, very private, huge lot, inground pool, 2 car garage, All season room that will amaze you, beautiful kitchen that is stunning, living room that will hold a big party with tons of light, front & back yard has an inground sprinkler & a big patio! There is nothing to do but move in!
Active under contract
Listed by: RE/MAX Results • Cathy Buerk • 314-503-7468
$600,000
451 Lee Ave, Saint Louis, MO 63119
3beds
2,020sqft
Single Family Residence
Built in 1928
17,947 Acres Lot
$-- Zestimate®
$297/sqft
$-- HOA
What's special
- 8 days
- 2,374
- 74
Zillow last checked:
Listing updated:
Listed by:
Cathy Buerk 314-503-7468,
RE/MAX Results
Source: MARIS,MLS#: 26052943 Originating MLS: St. Louis Association of REALTORS
Originating MLS: St. Louis Association of REALTORSFacts & features
Interior
Bedrooms & bathrooms
- Bedrooms: 3
- Bathrooms: 3
- Full bathrooms: 2
- 1/2 bathrooms: 1
- Main level bathrooms: 2
- Main level bedrooms: 3
Primary bedroom
- Description: All blinds stay
- Features: Floor Covering: Wood
- Level: Main
- Area: 380
- Dimensions: 20x19
Bedroom 2
- Description: All blind stay
- Features: Floor Covering: Wood
- Level: Main
- Area: 187
- Dimensions: 11x17
Bedroom 3
- Description: All blinds stay
- Features: Floor Covering: Wood
- Level: Main
- Area: 108
- Dimensions: 12x9
Dining room
- Description: All blinds stay
- Features: Floor Covering: Wood
- Level: Main
- Area: 110
- Dimensions: 11x10
Kitchen
- Description: All blinds stay
- Features: Floor Covering: Vinyl
- Level: Main
- Area: 204
- Dimensions: 17x12
Living room
- Description: All blinds stay, 2 black speakers stay
- Features: Floor Covering: Wood
- Level: Main
- Area: 405
- Dimensions: 27x15
Sunroom
- Description: Ceiling fan, all blinds stay
- Features: Floor Covering: Ceramic Tile
- Level: Main
- Area: 304
- Dimensions: 19x16
Heating
- Forced Air, Natural Gas
Cooling
- Central Air
Appliances
- Included: Dishwasher, Range, Refrigerator, Washer/Dryer
- Laundry: In Basement
Features
- Flooring: Hardwood
- Basement: Full,Unfinished,Walk-Out Access
- Number of fireplaces: 3
Interior area
- Total structure area: 2,020
- Total interior livable area: 2,020 sqft
- Finished area above ground: 2,020
- Finished area below ground: 0
Property
Parking
- Total spaces: 2
- Parking features: Additional Parking, Detached, Driveway, Garage, Garage Door Opener, Garage Faces Front, Private
- Garage spaces: 2
- Has uncovered spaces: Yes
Features
- Levels: One
- Has private pool: Yes
- Fencing: Partial
Lot
- Size: 17,947 Acres
- Features: Back Yard, Front Yard, Landscaped, Level, Many Trees, Private, Rectangular Lot, Sprinklers In Front, Sprinklers In Rear
Details
- Parcel number: 22L331185
- Special conditions: Standard
Construction
Type & style
- Home type: SingleFamily
- Architectural style: Ranch
- Property subtype: Single Family Residence
Materials
- Vinyl Siding
- Roof: Architectural Shingle
Condition
- Updated/Remodeled
- New construction: No
- Year built: 1928
Utilities & green energy
- Electric: Ameren
- Sewer: Public Sewer
- Water: Public
- Utilities for property: Cable Available, Electricity Connected, Natural Gas Connected, Phone Not Available, Sewer Connected, Water Connected
Community & HOA
Community
- Security: 24 Hour Security
- Subdivision: Alfred Lees
HOA
- Has HOA: No
Location
- Region: Saint Louis
Financial & listing details
- Price per square foot: $297/sqft
- Tax assessed value: $483,500
- Annual tax amount: $5,925
- Date on market: 9/1/2026
- Cumulative days on market: 8 days
- Listing terms: Cash,Conventional
- Ownership: Private
- Electric utility on property: Yes
- Road surface type: Concrete
Estimated market value
Not available
Estimated sales range
Not available
Not available
Price history
| Date | Event | Price |
|---|---|---|
| 9/3/2026 | Contingent | $600,000$297/sqft |
Source:  MARIS #26052943 Report a problem MARIS #26052943 Report a problem | ||
| 9/1/2026 | Listed for sale | $600,000$297/sqft |
Source: MARIS #26052943 Report a problem | ||
Public tax history
| Year | Property taxes | Tax assessment |
|---|---|---|
| 2025 | $5,925 -1.6% | $91,860 +6% |
| 2024 | $6,024 +0.5% | $86,660 |
| 2023 | $5,994 +8% | $86,660 +16.4% |
| 2022 | $5,549 +0.3% | $74,460 |
| 2021 | $5,530 +3% | $74,460 +10.6% |
| 2020 | $5,367 +3.8% | $67,310 |
| 2019 | $5,172 | $67,310 +16% |
| 2018 | $5,172 | $58,010 |
Find assessor info on the county website
Monthly payment
Est. payment
Payment breakdown
Explore the cost of this home by adjusting the details. Changes won't be saved.Climate risks
Neighborhood: 63119
Nearby schools
Schools provided by the listing agent
- Elementary: Givens Elem.
- Middle: Hixson Middle
- High: Webster Groves High
Source: MARIS. This data may not be complete. We recommend contacting the local school district to confirm school assignments for this home.
Similar homes
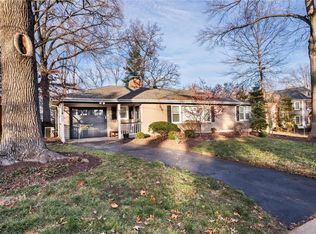
- $549,0003 bd2 ba2.4k sqft1201 Kortwright Ave, Saint Louis, MO 63119For Sale
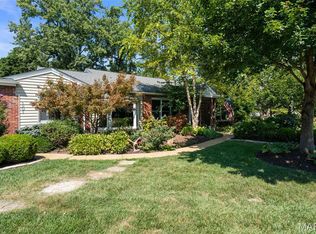
 MLS ID #26053156, Kitsy C Sheahan, Jon Mendelson, REALTORS. MARIS
 - $499,0003 bd1 ba2.1k sqft603 Lee Ave, Saint Louis, MO 63119For Sale
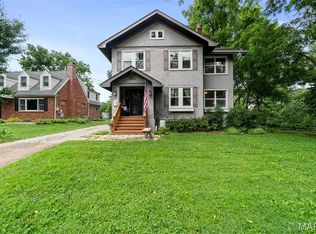 MLS ID #26039793, Joel E Svoboda, RedKey Realty Leaders Circa. MARIS
 - $799,9003 bd4 ba2.8k sqft429 S Rock Hill Rd, Saint Louis, MO 63119For Sale
 MLS ID #26057254, Steve Bersche, RedKey Realty Leaders. MARIS
 - $675,0004 bd2 ba2.2k sqft39 Marshall Pl, Saint Louis, MO 63119For Sale
 MLS ID #26033388, Greg Bogosian, Platinum Realty of St. Louis. MARIS
 - $399,0003 bd2 ba1.5k sqft210 Cheney Ln, Saint Louis, MO 63119For SaleMLS ID #26053900, Jeff H Lottmann, Compass Realty Group. MARIS
- $585,0003 bd2 ba1.9k sqft225 Parkland Ave, Saint Louis, MO 63122For SaleMLS ID #26056166, Megan Rowe, Compass Realty Group. MARIS
- $375,0003 bd3 ba1.8k sqft427 S Park Ave, Saint Louis, MO 63119For SaleMLS ID #26057888, John M Jackson, John Jackson Neighborhood Real Estate Company, LLC. MARIS
- $545,0004 bd2 ba1.9k sqft457 Catalina Ave, Saint Louis, MO 63119For SaleMLS ID #26045805, Andrew W Dielmann, Dielmann Sotheby's International Realty. MARIS
- $555,0003 bd3 ba2.8k sqft1444 Ronald Dr, Saint Louis, MO 63119For SaleMLS ID #26040922, Kat S Johnson, EXP Realty, LLC. MARIS
- $425,0003 bd3 ba2.4k sqft508 Crestvale Dr, Saint Louis, MO 63119For SaleMLS ID #26024080, Christoph A Dewald, EXP Realty, LLC. MARIS
- $499,9004 bd2 ba1.6k sqft329 Stark Ct, Saint Louis, MO 63119For SaleMLS ID #26046085, Katie Maginn, Coldwell Banker Premier Group. MARIS
- $525,0003 bd2 ba1.7k sqft400 E Adams Ave, Saint Louis, MO 63122For SaleMLS ID #26057791, James P Vogel, Vogel Realty LLC. MARIS
- $575,0003 bd2 ba2.3k sqft2829 Brazeau Ave, Saint Louis, MO 63144For SaleMLS ID #26052587, Ines Kim, Keller Williams Realty St. Louis. MARIS
- $475,0004 bd3 ba2.2k sqft1463 Ronald Dr, Saint Louis, MO 63119For SaleMLS ID #26048826, Donna M Redd, EXP Realty, LLC. MARIS
- $439,9004 bd2 ba1.9k sqft805 Leonard Dr, Saint Louis, MO 63119For SaleMLS ID #26049600, Bob J Niedergerke, STL Buy & Sell, LLC. MARIS
- $415,0003 bd2 ba2k sqft423 S Park Ave, Saint Louis, MO 63119For SaleMLS ID #26044344, Dan E Bartnett, Realty Executives of St. Louis. MARIS
- $399,9004 bd2 ba1.8k sqft1439 Grant Rd, Saint Louis, MO 63119For SaleMLS ID #26053114, Maggie G Cella, Coldwell Banker Realty - Gundaker. MARIS
- $379,9003 bd2 ba1.2k sqft422 Barron Ln, Saint Louis, MO 63119For SaleMLS ID #26028823, Dorothy Waite, West County Realty, LLC. MARIS
- $389,9003 bd2 ba1.3k sqft515 Crestvale Dr, Saint Louis, MO 63119For SaleMLS ID #26033505, Andrew R Wood, Wood Brothers Realty. MARIS
- $445,5002 bd3 ba2.3k sqft418 Oak Tree Dr, Saint Louis, MO 63119For SaleMLS ID #26032858, Melissa S McLain Zimmerman, RealtyNET McLain, Realtors. MARIS
