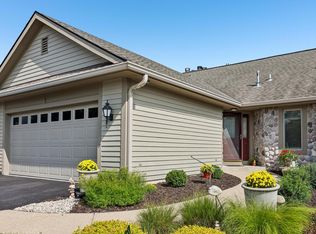
Welcome home to this beautiful 4BR, 3 full BA home with a warm, open layout designed for comfortable living and easy entertaining. The vaulted family room features a cozy gas fireplace and flows into the kitchen with a center island, large pantry, laundry area, and utility closet. Enjoy hardwood floors, new carpeting, and a separate dining room. With 2 bedrooms upstairs and 2 on the lower level, the flexible layout is ideal for guests, a home office, or family living. The walk-out LL family room offers a 2nd gas fireplace, patio access, full-size windows, and private backyard views. The primary suite includes a private bath with bidet and jetted tub. Generous closets and abundant storage. Updated mechanicals include a new A/C, furnace, and water heater for added comfort and peace of mind.
Active
$605,000
451 White Oak TRAIL #2, Hartland, WI 53029
4beds
2,683sqft
Condominium
Built in 2000
-- sqft lot
$-- Zestimate®
$225/sqft
$585/mo HOA
What's special
Vaulted family roomLarge pantryFull-size windowsGenerous closetsCozy gas fireplaceHardwood floorsAbundant storage
- 1 hour
- 40
- 4
Zillow last checked:
Listing updated:
Listed by:
Evelyn Shevey 414-550-3327,
M3 Realty
Source: WIREX MLS,MLS#: 1979964 Originating MLS: Metro MLS
Originating MLS: Metro MLSFacts & features
Interior
Bedrooms & bathrooms
- Bedrooms: 4
- Bathrooms: 3
- Full bathrooms: 3
- Main level bedrooms: 2
Primary bedroom
- Level: Main
- Area: 216
- Dimensions: 12 x 18
Bedroom 2
- Level: Main
- Area: 154
- Dimensions: 11 x 14
Bedroom 3
- Level: Lower
- Area: 198
- Dimensions: 11 x 18
Bedroom 4
- Level: Lower
- Area: 143
- Dimensions: 11 x 13
Bathroom
- Features: Tub Only, Whirlpool, Master Bedroom Bath: Tub/No Shower, Master Bedroom Bath: Walk-In Shower, Master Bedroom Bath, Shower Over Tub, Shower Stall
Dining room
- Level: Main
- Area: 121
- Dimensions: 11 x 11
Family room
- Level: Lower
- Area: 450
- Dimensions: 18 x 25
Kitchen
- Level: Main
- Area: 288
- Dimensions: 16 x 18
Living room
- Level: Main
- Area: 285
- Dimensions: 19 x 15
Heating
- Natural Gas, Forced Air, Other
Cooling
- Central Air, Other
Appliances
- Included: Dishwasher, Disposal, Dryer, Microwave, Oven, Range, Refrigerator, Washer, Water Softener Rented, Water Filtration Rent
- Laundry: In Unit
Features
- High Speed Internet, Cathedral/vaulted ceiling, Walk-In Closet(s), Kitchen Island
- Flooring: Wood or Sim.Wood Floors
- Basement: 8'+ Ceiling,Block,Finished,Full,Full Size Windows,Radon Mitigation System,Sump Pump,Walk-Out Access
Interior area
- Total structure area: 2,683
- Total interior livable area: 2,683 sqft
Property
Parking
- Total spaces: 2
- Parking features: Attached, Garage Door Opener, 2 Car
- Attached garage spaces: 2
Features
- Levels: One,1 Story
- Stories: 1
- Patio & porch: Patio/Porch
- Exterior features: Private Entrance
- Spa features: Bath
Details
- Parcel number: HAV 0726977056
- Zoning: Residential
Construction
Type & style
- Home type: Condo
- Property subtype: Condominium
- Attached to another structure: Yes
Materials
- Brick/Stone, Stone, Wood Siding
Condition
- 21+ Years
- New construction: No
- Year built: 2000
Utilities & green energy
- Sewer: Public Sewer
- Water: Public
- Utilities for property: Cable Available
Community & HOA
HOA
- Has HOA: Yes
- HOA fee: $585 monthly
Location
- Region: Hartland
- Municipality: Hartland
Financial & listing details
- Price per square foot: $225/sqft
- Annual tax amount: $5,732
- Date on market: 9/10/2026
- Inclusions: Stove/Range, Kitchen & Basement Refrigerators, Dishwasher, Microwave, Garbage Disposal, Washer, Dryer, Water-Softener(Rented), Ro System Connected To Kitchen & Basement Sinks, Basement Bedroom Tv & Mount
- Exclusions: Seller's Personal Property
Estimated market value
Not available
Estimated sales range
Not available
Not available
Price history
| Date | Event | Price |
|---|---|---|
| 9/10/2026 | Listed for sale | $605,000$225/sqft |
Source:  WIREX MLS #1979964 Report a problem WIREX MLS #1979964 Report a problem | ||
Public tax history
Tax history is unavailable.
Monthly payment
Est. payment
Payment breakdown
Explore the cost of this home by adjusting the details. Changes won't be saved.Climate risks
Neighborhood: 53029
Nearby schools
Schools provided by the listing agent
- High: Arrowhead
- District: Hartland-Lakeside J3
Source: WIREX MLS. This data may not be complete. We recommend contacting the local school district to confirm school assignments for this home.
Similar homes
- $589,9003 bd3 ba2.3k sqftOak Ridge Condominium Of Hartl, Hartland, WI 53029Active
 MLS ID #1978366, Eric Fowler Kucifer. WIREX MLS
 - $479,9004 bd2 ba2.2k sqft717 Mansfield CIRCLE, Hartland, WI 53029Active
 MLS ID #1979623, Team Smith Wisconsin Team*. WIREX MLS
 - $649,9004 bd3 ba2.8k sqft2944 Ridley ROAD, Hartland, WI 53029Active
 MLS ID #1979430, Larry Stanul. WIREX MLS
 - $649,9005 bd3 ba2.8k sqftW305N5280 Gail LANE, Hartland, WI 53029Active
 MLS ID #1979137, Erick Belus. WIREX MLS
