Welcome to 4510 ½ Leonard Parkway, an exceptional residence in Richmond’s prestigious Colonial Place neighborhood. Nestled along one of the city’s most picturesque, tree-lined streets, this thoughtfully designed home combines timeless Richmond character with unparalleled convenience and accessibility. Just steps from Mary Munford Elementary School, it offers an ideal setting for anyone seeking proximity to excellent education and a low-maintenance lifestyle in a walkable community.
Spanning approximately 1,440 square feet, the property features 3 generously proportioned bedrooms and 1.5 bathrooms. It achieves an ideal balance of comfort, efficiency, and location at an outstanding value in this sought-after area.
Inside, the seamless flow between the living, dining, and kitchen areas supports both relaxed everyday living and gracious entertaining, making it equally suited for family gatherings or quiet evenings at home.
Upstairs, the bedrooms are enhanced by beautiful hardwood floors and custom-designed built-in closets. Outside, the low-maintenance yard includes a private backyard with a patio ideal for grilling and outdoor dining, alongside inviting green space for play, gardening, or relaxation as well as off-street parking.
This move-in-ready home’s prime location, functional layout, and thoughtful details deliver lasting comfort and convenience in one of Richmond’s most desirable neighborhoods.
Pending
Price cut: $24.1K (6/9)
$524,900
4510 1/2 Leonard Pkwy, Richmond, VA 23221
3beds
1,440sqft
:
Get pre-qualified$3,354/mo
Single Family Residence
Built in 2004
3,249 Square Feet Lot
$520,900 Zestimate®
$365/sqft
$-- HOA
What's special
- 104 days |
- 474 |
- 22 |
Likely to sell faster than
Zillow last checked:
Listing updated:
Listed by:
Zachary Fauver 757-403-4727,
Samson Properties 804-430-9410
Source: CVRMLS,MLS#: 2609605 Originating MLS: Central Virginia Regional MLS
Originating MLS: Central Virginia Regional MLSFacts & features
Interior
Bedrooms & bathrooms
- Bedrooms: 3
- Bathrooms: 2
- Full bathrooms: 1
- 1/2 bathrooms: 1
Other
- Description: Tub & Shower
- Level: Second
Half bath
- Level: First
Heating
- Forced Air, Natural Gas
Cooling
- Central Air, Heat Pump
Appliances
- Included: Dishwasher, Electric Water Heater, Disposal, Refrigerator
- Laundry: Washer Hookup, Dryer Hookup
Features
- Bay Window, Ceiling Fan(s), Pantry
- Flooring: Tile, Wood
- Basement: Crawl Space
- Attic: Access Only
Interior area
- Total interior livable area: 1,440 sqft
- Finished area above ground: 1,440
- Finished area below ground: 0
Property
Parking
- Parking features: Off Street, On Street
- Has uncovered spaces: Yes
Features
- Levels: Two
- Stories: 2
- Patio & porch: Front Porch, Patio
- Pool features: None
- Fencing: Back Yard,Fenced
Lot
- Size: 3,249 Square Feet
Details
- Parcel number: W0002024025
- Zoning description: R-5
Construction
Type & style
- Home type: SingleFamily
- Architectural style: Colonial,Two Story
- Property subtype: Single Family Residence
Materials
- Drywall, Frame, Vinyl Siding
- Roof: Shingle
Condition
- Resale
- New construction: No
- Year built: 2004
Utilities & green energy
- Sewer: Public Sewer
- Water: Public
Community & HOA
Community
- Subdivision: Colonial Place
Location
- Region: Richmond
Financial & listing details
- Price per square foot: $365/sqft
- Tax assessed value: $448,000
- Annual tax amount: $5,376
- Date on market: 4/26/2026
- Ownership: Individuals
- Ownership type: Sole Proprietor
Estimated market value
$520,900
$495,000 - $547,000
$2,772/mo
Price history
| Date | Event | Price |
|---|---|---|
| 7/19/2026 | Pending sale | $524,900$365/sqft |
Source:  CVRMLS #2609605 Report a problem CVRMLS #2609605 Report a problem | ||
| 6/9/2026 | Price change | $524,900-4.4%$365/sqft |
Source: CVRMLS #2609605 Report a problem | ||
| 5/22/2026 | Price change | $549,000-0.1%$381/sqft |
Source: CVRMLS #2609605 Report a problem | ||
| 5/11/2026 | Price change | $549,500-0.1%$382/sqft |
Source: CVRMLS #2609605 Report a problem | ||
| 4/26/2026 | Listed for sale | $549,900+27.9%$382/sqft |
Source: CVRMLS #2609605 Report a problem | ||
| 8/8/2022 | Sold | $430,000$299/sqft |
Source: Public Record Report a problem | ||
Public tax history
| Year | Property taxes | Tax assessment |
|---|---|---|
| 2025 | $5,376 +2.5% | $448,000 +2.5% |
| 2024 | $5,244 +2.3% | $437,000 +2.3% |
| 2023 | $5,124 | $427,000 |
| 2022 | $5,124 +21% | $427,000 +21% |
| 2021 | $4,236 +1.1% | $353,000 +1.1% |
| 2020 | $4,188 +7.4% | $349,000 +7.4% |
| 2019 | $3,900 +4.5% | $325,000 +4.5% |
| 2018 | $3,732 +13.9% | $311,000 +7.6% |
| 2017 | $3,276 | $289,000 +2.1% |
| 2016 | $3,276 | $283,000 +3.7% |
| 2015 | $3,276 | $273,000 |
| 2014 | $3,276 | $273,000 |
| 2013 | -- | $273,000 -1.4% |
| 2012 | -- | $277,000 -5.5% |
| 2011 | -- | $293,000 |
| 2010 | -- | $293,000 -0.1% |
| 2009 | -- | $293,400 |
| 2008 | -- | $293,400 +4.4% |
| 2007 | -- | $281,000 +18.4% |
| 2006 | -- | $237,300 +13% |
| 2005 | -- | $210,000 |
Find assessor info on the county website
Monthly payment
Est. payment
Payment breakdown
Explore the cost of this home by adjusting the details. Changes won't be saved.Climate risks
Neighborhood: Colonial Place
Nearby schools
GreatSchools rating
- 10/10Mary Munford Elementary SchoolGrades: PK-5Distance: 0.4 mi
- 4/10Albert Hill Middle SchoolGrades: 6-8Distance: 0.9 mi
- 4/10Thomas Jefferson High SchoolGrades: 9-12Distance: 0.6 mi
Schools provided by the listing agent
- Elementary: Munford
- Middle: Albert Hill
- High: Thomas Jefferson
Source: CVRMLS. This data may not be complete. We recommend contacting the local school district to confirm school assignments for this home.
- $705,0004 bd2 ba1.6k sqft4512 Leonard Pkwy, Richmond, VA 23221Sold

- $--2 bd1 ba815 sqft4512 Leonard Pkwy #A, Richmond, VA 23221Off Market

- $426,3002 bd1 ba815 sqft4512 Leonard Pkwy UNIT B, Richmond, VA 23221Off Market
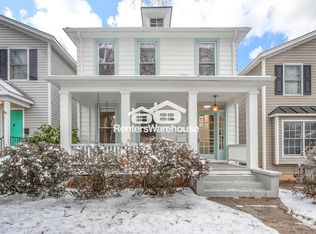
- $530,5002 bd3 ba1.2k sqft4510 Leonard Pkwy, Richmond, VA 23221Off Market

- $546,9002 bd2 ba1.4k sqft4514 Leonard Pkwy, Richmond, VA 23221Off Market
- $808,9003 bd2 ba1.5k sqft4508 Leonard Pkwy, Richmond, VA 23221Off Market
- $703,9002 bd2 ba1.8k sqft4516 Leonard Pkwy, Richmond, VA 23221Off Market
- $671,9004 bd2 ba1.7k sqft4504 Leonard Pkwy, Richmond, VA 23221Off Market
A local agent can set up tours, give advice and negotiate with sellers.
Similar homes
- $715,0003 bd2 ba1.7k sqft4312 N Ashlawn Dr, Richmond, VA 23221For Sale
 MLS ID #2621191, Margaret Wade, Long & Foster REALTORS. CVRMLS
 - $549,9503 bd2 ba1.4k sqft3407 Ellwood Ave, Richmond, VA 23221For Sale
 MLS ID #2614737, Graham Rashkind, Rashkind Saunders & Co.. CVRMLS
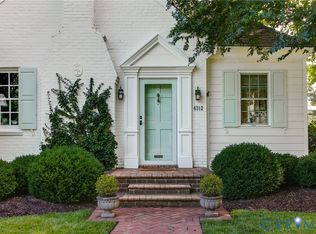
 - $715,0003 bd2 ba1.7k sqft4312 W Ashlawn Dr, Richmond, VA 23221For Sale
 MLS ID #2621191, Margaret Wade. Long & Foster Broker Feed
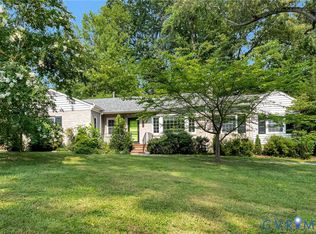
 - $525,0003 bd2 ba1.8k sqft3801 Wakefield Rd, Richmond, VA 23235For Sale
 MLS ID #2620552, Stokes McCune, Hometown Realty. CVRMLS
 - $330,0003 bd2 ba1.2k sqft3331 Parkwood Ave, Richmond, VA 23221For SaleMLS ID #2619944, Patrice Carroll, Keller Williams Realty. CVRMLS
- $570,0003 bd2 ba1.5k sqft5806 S Crestwood Ave, Richmond, VA 23226For Sale
 MLS ID #VAHN2001280, Victoria Balitcaia, Samson Properties. Bright MLS
 - $449,0003 bd2 ba1.7k sqft3012 Grayland Ave, Richmond, VA 23221For SaleMLS ID #2616053, Thomas Hennerty, Netrealtynow.com. CVRMLS
- $479,9503 bd4 ba1.5k sqft5302 Masons Ln, Richmond, VA 23230For SaleMLS ID #2621232, Ernie Chamberlain, Hometown Realty. CVRMLS
- $499,9503 bd2 ba1.6k sqft7720 Prairie Rd, Richmond, VA 23225For SaleMLS ID #2615805, Lauren Whitcher, Samson Properties. CVRMLS
- $599,0003 bd3 ba1.5k sqft7 N Auburn Ave, Richmond, VA 23221For SaleMLS ID #2617650, Sean Williams, Rand Properties. CVRMLS
- $449,0003 bd4 ba1.5k sqft404 S Harrison St, Richmond, VA 23220For SaleMLS ID #2621378, Greg Doyle, First Choice Realty. CVRMLS
- $585,0003 bd2 ba1.8k sqft6216 W Franklin St, Richmond, VA 23226For SaleMLS ID #2619951, Meghan Dickey Hale, Shaheen Ruth Martin & Fonville. CVRMLS
- $515,0002 bd3 ba1.5k sqft2445 Ownby Ln #B15, Richmond, VA 23220For SaleMLS ID #2621430, Tyler Simmons, Samson Properties. CVRMLS
- $525,0003 bd2 ba1.8k sqft6161 River Rd APT 12, Richmond, VA 23226For SaleMLS ID #2615543, Betsy Dotterer, The Steele Group. CVRMLS
- $318,0002 bd2 ba880 sqft405 N Hamilton St APT G, Richmond, VA 23221For SaleMLS ID #2621176, Josh Simpson, Hometown Realty. CVRMLS
- $585,0003 bd2 ba1.8k sqft7726 Granite Hall Ave, Richmond, VA 23225For SaleMLS ID #2620719, Derek Greene, The Greene Realty Group. CVRMLS
- $414,9503 bd1 ba1.3k sqft3122 Maplewood Ave, Richmond, VA 23221For SaleMLS ID #2616314, Parker Campbell, Real Broker LLC. CVRMLS
- $489,9502 bd2 ba1.3k sqft2020 Idlewood Ave, Richmond, VA 23220For SaleMLS ID #2621491, Larry Zacharias, RE/MAX Commonwealth. CVRMLS
- $565,0003 bd3 ba1.7k sqft1911 Maplewood Ave, Richmond, VA 23220New ConstructionMLS ID #2621348, Ernie Chamberlain, Hometown Realty. CVRMLS
- $395,0003 bd1 ba1.1k sqft613 Rothesay Rd, Richmond, VA 23221For SaleMLS ID #2616219, Kacie Jenkins, Real Broker LLC. CVRMLS
