Beautifully appointed single-story home nestled in a desirable gated community in Northwest Las Vegas! This rare floor plan is perfectly positioned on an elevated homesite, offering breathtaking unobstructed eastern views with no neighbors directly behind looking down into your backyard. Enjoy the perfect blend of privacy, comfort, and convenience with easy access to freeways, Downtown Summerlin, premier shopping, dining, and the world-class entertainment of the Las Vegas Strip. Outdoor enthusiasts will appreciate being just minutes from some of Southern Nevada's finest hiking and biking trails.
Step inside to an open-concept floor plan designed for comfortable everyday living and effortless entertaining. The oversized family room is filled with natural light and captures spectacular valley views. The spacious kitchen offers abundant cabinet and counter space, a functional layout, and all appliances are included, making this home truly move-in ready. The oversized primary suite is a private retreat featuring a spa-inspired bathroom with dual vanities, a relaxing soaking tub, separate walk-in shower, and an expansive walk-in closet. Two additional bedrooms provide flexibility for guests, a home office, or growing families. Step outside to your private backyard oasis, where you'll enjoy peaceful mornings watching the sunrise over the Las Vegas Valley with your favorite cup of coffee, or unwind in the evening with a cocktail while taking in Nevada's colorful desert skies. This is a rare opportunity to own a highly sought-after single-story home with exceptional views, privacy, and an unbeatable Northwest Las Vegas location.
Active
$514,900
4512 Dawn Peak St, Las Vegas, NV 89129
3beds
1,965sqft
:
Get pre-qualified$3,327/mo
Single Family Residence
Built in 2003
6,098 Square Feet Lot
$504,900 Zestimate®
$262/sqft
$42/mo HOA
What's special
Breathtaking unobstructed eastern viewsSpectacular valley viewsPrivate backyard oasisOpen-concept floor planElevated homesiteSeparate walk-in showerExpansive walk-in closet
- 13 days |
- 388 |
- 27 |
Likely to sell faster than
Zillow last checked:
Listing updated:
Listed by:
Robert W. Morganti BS.0144251 (702)540-3775,
LIFE Realty District
Source: LVR,MLS#: 2799855 Originating MLS: Greater Las Vegas Association of Realtors Inc
Originating MLS: Greater Las Vegas Association of Realtors IncFacts & features
Interior
Bedrooms & bathrooms
- Bedrooms: 3
- Bathrooms: 2
- Full bathrooms: 2
Primary bedroom
- Description: Downstairs,Walk-In Closet(s)
- Dimensions: 14x16
Bedroom 2
- Description: Closet,Downstairs
- Dimensions: 11x12
Bedroom 3
- Description: Closet,Downstairs
- Dimensions: 11x12
Family room
- Description: Downstairs,Separate Family Room
- Dimensions: 16x21
Kitchen
- Description: Breakfast Bar/Counter,Breakfast Nook/Eating Area,Laminate Countertops,Lighting Recessed
Heating
- Central, Electric, Gas
Cooling
- Central Air, Electric
Appliances
- Included: Dryer, Dishwasher, Disposal, Gas Range, Microwave, Refrigerator, Washer
- Laundry: Gas Dryer Hookup, Main Level, Laundry Room
Features
- Bedroom on Main Level, Primary Downstairs, Window Treatments
- Flooring: Laminate, Tile
- Windows: Blinds, Double Pane Windows
- Has fireplace: No
Interior area
- Total structure area: 1,965
- Total interior livable area: 1,965 sqft
Video & virtual tour
Property
Parking
- Total spaces: 2
- Parking features: Attached, Finished Garage, Garage, Garage Door Opener, Inside Entrance, Private
- Attached garage spaces: 2
Features
- Stories: 1
- Patio & porch: Patio
- Exterior features: Patio, Private Yard, Sprinkler/Irrigation, Outdoor Living Area
- Fencing: Block,Back Yard
Lot
- Size: 6,098 Square Feet
- Features: Drip Irrigation/Bubblers, Desert Landscaping, Landscaped, < 1/4 Acre
Details
- Parcel number: 13701212007
- Zoning description: Single Family
- Horse amenities: None
Construction
Type & style
- Home type: SingleFamily
- Architectural style: One Story
- Property subtype: Single Family Residence
Materials
- Roof: Tile
Condition
- Resale
- Year built: 2003
Utilities & green energy
- Electric: Photovoltaics None
- Sewer: Public Sewer
- Water: Public
- Utilities for property: Underground Utilities
Green energy
- Energy efficient items: Windows
Community & HOA
Community
- Subdivision: Monument At Lone Mountain
HOA
- Has HOA: Yes
- Amenities included: Gated
- Services included: Association Management, Security
- HOA fee: $42 monthly
- HOA name: Vantaca
- HOA phone: 702-942-2500
Location
- Region: Las Vegas
Financial & listing details
- Price per square foot: $262/sqft
- Tax assessed value: $362,617
- Annual tax amount: $3,109
- Date on market: 7/14/2026
- Listing agreement: Exclusive Right To Sell
- Listing terms: Cash,Conventional,FHA,VA Loan
- Ownership: Single Family Residential
Estimated market value
$504,900
$480,000 - $530,000
$2,448/mo
Price history
| Date | Event | Price |
|---|---|---|
| 7/14/2026 | Listed for sale | $514,9000%$262/sqft |
Source:  LVR #2799855 Report a problem LVR #2799855 Report a problem | ||
| 6/5/2024 | Listing removed | -- |
Source: LVR #2571839 Report a problem | ||
| 6/1/2024 | Listed for rent | $2,300+64.3%$1/sqft |
Source: Zillow Rentals Report a problem | ||
| 4/23/2024 | Price change | $514,999-1.9%$262/sqft |
Source: LVR #2571839 Report a problem | ||
| 4/5/2024 | Listed for sale | $525,000+262.3%$267/sqft |
Source: LVR #2571839 Report a problem | ||
| 4/8/2014 | Listing removed | $1,400$1/sqft |
Source: Vibrant Realty Report a problem | ||
| 12/14/2013 | Price change | $1,400-6.4%$1/sqft |
Source: Vibrant Realty Report a problem | ||
| 12/6/2013 | Listed for rent | $1,495$1/sqft |
Source: Vibrant Realty Report a problem | ||
| 10/31/2012 | Sold | $144,900-3.4%$74/sqft |
Source: LVR #1269991 Report a problem | ||
| 8/22/2012 | Listed for sale | $150,000-27.9%$76/sqft |
Source: Help-U-Sell Integrity Real Estate #1269991 Report a problem | ||
| 3/6/2003 | Sold | $207,905$106/sqft |
Source: Public Record Report a problem | ||
Public tax history
| Year | Property taxes | Tax assessment |
|---|---|---|
| 2026 | $3,112 +8% | $126,916 +0.4% |
| 2025 | $2,881 +8% | $126,444 +2.1% |
| 2024 | $2,668 +8% | $123,888 +12.5% |
| 2023 | $2,471 +8% | $110,093 +10% |
| 2022 | $2,288 +7.7% | $100,126 -0.4% |
| 2021 | $2,124 +6.7% | $100,567 +1.3% |
| 2020 | $1,990 +4.8% | $99,256 +13.3% |
| 2019 | $1,899 +6.9% | $87,633 |
| 2018 | $1,777 | $87,633 +2.5% |
| 2017 | $1,777 | $85,460 +5.3% |
| 2016 | $1,777 +0.2% | $81,148 +32.8% |
| 2015 | $1,773 +3.2% | $61,095 +20.2% |
| 2014 | $1,717 | $50,829 |
| 2013 | -- | $50,829 +2.5% |
| 2012 | -- | $49,591 -21.1% |
| 2011 | -- | $62,884 -3% |
| 2010 | -- | $64,856 -21.9% |
| 2009 | -- | $83,082 |
| 2008 | -- | $83,082 -40.4% |
| 2007 | -- | $139,307 +0.6% |
| 2006 | -- | $138,437 +36.8% |
| 2005 | -- | $101,213 +50.9% |
| 2004 | -- | $67,085 |
Find assessor info on the county website
Monthly payment
Est. payment
Payment breakdown
Explore the cost of this home by adjusting the details. Changes won't be saved.Climate risks
Neighborhood: Lone Mountain
Nearby schools
GreatSchools rating
- 6/10Eileen Conners Elementary SchoolGrades: PK-5Distance: 1 mi
- 6/10Justice Myron E Leavitt Middle SchoolGrades: 6-8Distance: 3.6 mi
- 4/10Centennial High SchoolGrades: 9-12Distance: 2.6 mi
Schools provided by the listing agent
- Elementary: Conners, Eileen,Conners, Eileen
- Middle: Leavitt Justice Myron E
- High: Centennial
Source: LVR. This data may not be complete. We recommend contacting the local school district to confirm school assignments for this home.
- $596,0004 bd3 ba2.9k sqft4516 Dawn Peak St, Las Vegas, NV 89129Sold

- $675,8004 bd3 ba2.9k sqft4508 Dawn Peak St, Las Vegas, NV 89129Off Market
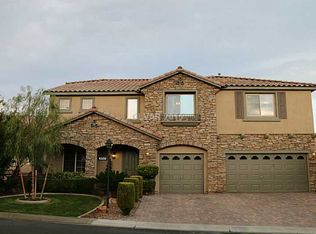
- $583,3004 bd3 ba2.4k sqft4513 Harvest Night St, Las Vegas, NV 89129Off Market
- $522,2003 bd2 ba1.9k sqft4509 Harvest Night St, Las Vegas, NV 89129Off Market

- $539,8003 bd2 ba2.2k sqft4520 Dawn Peak St, Las Vegas, NV 89129Off Market
- $530,0003 bd2 ba2.2k sqft4517 Harvest Night St, Las Vegas, NV 89129Off Market
- $656,8004 bd2 ba3.1k sqft10651 Morning Harbor Ave, Las Vegas, NV 89129Off Market
- $576,9004 bd2 ba2.5k sqft4504 Dawn Peak St, Las Vegas, NV 89129Off Market
A local agent can set up tours, give advice and negotiate with sellers.
Similar homes
- $539,0003 bd2 ba1.9k sqft4429 Peaceful Morning Ln, Las Vegas, NV 89129For Sale
 MLS ID #2785748, Peggy L. Peter, THE Brokerage A RE Firm. LVR
 - $575,0003 bd3 ba2.1k sqft4556 Yellow Harbor St, Las Vegas, NV 89129For Sale
 MLS ID #2800363, Roseanne Luera, Douglas Elliman of Nevada LLC. LVR
 - $439,9003 bd4 ba1.8k sqft3944 Total Eclipse St, Las Vegas, NV 89129For Sale
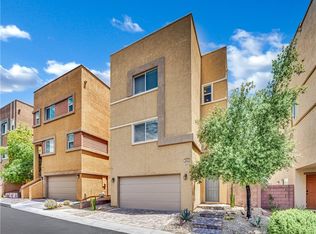 MLS ID #2801927, Brian Mercado, Huntington & Ellis, A Real Est. LVR
 - $430,0003 bd3 ba1.6k sqft10505 Cold Mountain Ave, Las Vegas, NV 89129For Sale
 MLS ID #2802970, Kenny M. Chung, LPT Realty, LLC. LVR
 - $599,0004 bd2 ba1.8k sqft4654 Plum Button St, Las Vegas, NV 89129For SaleMLS ID #2799718, Rebecca L. Stoker, Platinum Real Estate Prof. LVR
- $460,0004 bd3 ba2.1k sqft4720 Trailhead Mesa St, Las Vegas, NV 89129For SaleMLS ID #2746830, Kenneth C. Ravago, RE/MAX Advantage. LVR
- $579,0003 bd3 ba2.2k sqft10801 Space Odyssey Ave, Las Vegas, NV 89129For SaleMLS ID #2799067, Tammy Eden, BHHS Nevada Properties. LVR
- $489,9003 bd3 ba1.8k sqft3644 Starlight Evening St, Las Vegas, NV 89129For SaleMLS ID #2773349, Jill Amsel, Realty ONE Group, Inc. LVR
- $485,0003 bd2 ba1.6k sqft3441 Mountain Park St, Las Vegas, NV 89129For SaleMLS ID #2774712, Dianne M. Simmons, Milestone Realty. LVR
- $649,0004 bd3 ba2.4k sqft3720 Russell Peterson Ct, Las Vegas, NV 89129For SaleMLS ID #2801943, Kenneth C. LeBeau, Realty ONE Group, Inc. LVR
- $425,0004 bd3 ba1.9k sqft3849 Bayamon St, Las Vegas, NV 89129For SaleMLS ID #2799561, Jillian M. Batchelor, Real Broker LLC. LVR
- $515,0004 bd3 ba2.1k sqft5422 Pico Viejo St, Las Vegas, NV 89166For SaleMLS ID #2802430, Sofia Paivanas, Queensridge Realty. LVR
- $399,9993 bd3 ba1.7k sqft10369 Bent Willow Ave, Las Vegas, NV 89129For SaleMLS ID #2802780, Carin C. Lahr, Key Realty. LVR
- $440,0003 bd3 ba1.9k sqft3948 Total Eclipse St, Las Vegas, NV 89129For SaleMLS ID #2799041, Mirna Heidy Lentes, LIFE Realty District. LVR
- $474,5003 bd3 ba1.7k sqft3725 Shanagolden St, Las Vegas, NV 89129For SaleMLS ID #2790702, Monica Petrovic, Simply Vegas. LVR
- $595,0005 bd3 ba2.6k sqft10748 Wild Poppy Ave, Las Vegas, NV 89129For SaleMLS ID #2802753, Virendra S. Pal, Compass Realty & Management. LVR
- $435,0003 bd3 ba1.7k sqft4046 Sparrow Rock St, Las Vegas, NV 89129For SaleMLS ID #2785747, Deepa Shah, ERA Brokers Consolidated. LVR
- $575,9954 bd3 ba2.1k sqft3525 Auburn Shadow St, Las Vegas, NV 89129For SaleMLS ID #2783702, David J. Toro-Segarra, SMG Realty. LVR
- $389,0003 bd3 ba1.4k sqft10635 Gale Wind Ct, Las Vegas, NV 89129For SaleMLS ID #2801476, Roslyn Dolence, Love Las Vegas Realty. LVR
- $427,5003 bd2 ba1.3k sqft10517 Morning Drop Ave, Las Vegas, NV 89129For SaleMLS ID #2740612, Keith Hill, Axis Real Estate LLC. LVR
