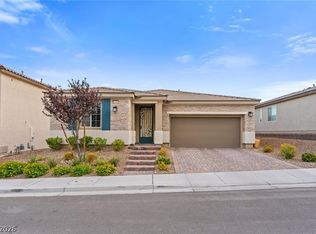
FORMER MODEL + PANORAMIC STRIP, CITY & MOUNTAIN VIEWS, only minutes from downtown Summerlin! This newer single-story sits on an elevated Lone Mountain homesite with a backyard designed around the view. Enjoy city lights and Strip views from your covered patio and even wake up to the view from the primary suite.
Built in 2019, the home features four bedrooms, an open great-room layout and a spacious kitchen centered around an oversized island. The primary suite includes a spa-style bath with an oversized walk-in shower and large walk-in closet. Originally built as the model home, the property features thoughtful upgrades throughout and an infinity-style backyard to enjoy the views with plenty of room for a pool. Just minutes from Downtown Summerlin, with convenient access to the 215, shopping, dining and outdoor recreation. If you've been looking for newer single-story living without giving up the views, this is the one to see; a rare combination of newer single-story living, panoramic views, and an exceptional location.
Active
Price cut: $22.5K (9/8)
$572,500
4654 Plum Button St, Las Vegas, NV 89129
4beds
1,850sqft
Single Family Residence
Built in 2019
6,098 Square Feet Lot
$570,400 Zestimate®
$309/sqft
$42/mo HOA
What's special
Infinity-style backyardFour bedroomsElevated lone mountain homesiteOpen great-room layoutOversized walk-in showerLarge walk-in closetThoughtful upgrades throughout
- 91 days
- 786
- 89
Zillow last checked:
Listing updated:
Listed by:
Rebecca L. Stoker S.0182642 (307)259-7750,
Platinum Real Estate Prof
Source: LVR,MLS#: 2799718 Originating MLS: Greater Las Vegas Association of Realtors Inc
Originating MLS: Greater Las Vegas Association of Realtors IncFacts & features
Interior
Bedrooms & bathrooms
- Bedrooms: 4
- Bathrooms: 2
- Full bathrooms: 2
Primary bedroom
- Description: Walk-In Closet(s)
- Dimensions: 13x16
Bedroom 2
- Description: Closet
- Dimensions: 9x11
Bedroom 3
- Description: Closet
- Dimensions: 9x12
Bedroom 4
- Description: Closet
- Dimensions: 13x11
Kitchen
- Description: Pantry
- Dimensions: 11x16
Living room
- Description: None
- Dimensions: 15x13
Heating
- Central, Gas
Cooling
- Central Air, Electric, 2 Units
Appliances
- Included: Dryer, Dishwasher, Disposal, Gas Range, Refrigerator, Washer
- Laundry: Gas Dryer Hookup, Main Level
Features
- Bedroom on Main Level, Primary Downstairs
- Flooring: Carpet, Ceramic Tile
- Windows: Double Pane Windows, Low-Emissivity Windows
- Has fireplace: No
Interior area
- Total structure area: 1,850
- Total interior livable area: 1,850 sqft
Video & virtual tour
Property
Parking
- Total spaces: 2
- Parking features: Attached, Garage, Private
- Attached garage spaces: 2
Features
- Stories: 1
- Patio & porch: Balcony
- Exterior features: Balcony, Barbecue, Private Yard
- Fencing: Block,Back Yard
- Has view: Yes
- View description: City, Mountain(s), Strip View
Lot
- Size: 6,098 Square Feet
- Features: Desert Landscaping, Landscaped, < 1/4 Acre
Details
- Parcel number: 13701120001
- Zoning description: Single Family
- Horse amenities: None
Construction
Type & style
- Home type: SingleFamily
- Architectural style: One Story
- Property subtype: Single Family Residence
Materials
- Drywall
- Roof: Tile
Condition
- Resale
- Year built: 2019
Utilities & green energy
- Electric: Photovoltaics None
- Sewer: Public Sewer
- Water: Public
- Utilities for property: Cable Available
Green energy
- Energy efficient items: Windows
Community & HOA
Community
- Subdivision: Peacefull Ridge At Lone Mountain & Puli Phase 8
HOA
- Has HOA: Yes
- Services included: Association Management
- HOA fee: $42 monthly
- HOA name: PEACEFULL RIDGE
- HOA phone: 702-795-3344
Location
- Region: Las Vegas
Financial & listing details
- Price per square foot: $309/sqft
- Tax assessed value: $475,940
- Annual tax amount: $5,461
- Date on market: 7/14/2026
- Listing agreement: Exclusive Right To Sell
- Listing terms: Cash,Conventional,FHA,VA Loan
Estimated market value
$570,400
$542,000 - $599,000
$2,476/mo
Price history
| Date | Event | Price |
|---|---|---|
| 9/8/2026 | Price change | $572,500-3.8%$309/sqft |
Source:  LVR #2799718 Report a problem LVR #2799718 Report a problem | ||
| 8/14/2026 | Price change | $595,000-0.7%$322/sqft |
Source: LVR #2799718 Report a problem | ||
| 8/7/2026 | Listed for sale | $599,000$324/sqft |
Source: LVR #2799718 Report a problem | ||
| 8/3/2026 | Contingent | $599,000$324/sqft |
Source: LVR #2799718 Report a problem | ||
| 7/14/2026 | Listed for sale | $599,000+30.2%$324/sqft |
Source: LVR #2799718 Report a problem | ||
| 2/29/2020 | Listing removed | $2,400$1/sqft |
Source: RENTMAX PROPERTY MANAGEMENT Report a problem | ||
| 2/19/2020 | Price change | $2,400-2%$1/sqft |
Source: Rentmax Property Management #2153685 Report a problem | ||
| 2/4/2020 | Price change | $2,450-2%$1/sqft |
Source: Rentmax Property Management #2153685 Report a problem | ||
| 1/7/2020 | Price change | $2,500-3.8%$1/sqft |
Source: Real Property Management of LV #2153685 Report a problem | ||
| 11/15/2019 | Listed for rent | $2,600$1/sqft |
Source: REAL PROPERTY MANAGEMENT Report a problem | ||
| 4/2/2019 | Sold | $459,990-2.1%$249/sqft |
Source: LVR #2041774 Report a problem | ||
| 1/29/2019 | Listed for sale | $469,990$254/sqft |
Source: New Home Resource #2041774 Report a problem | ||
Public tax history
| Year | Property taxes | Tax assessment |
|---|---|---|
| 2026 | $5,464 +5.3% | $166,579 -1.7% |
| 2025 | $5,188 +8% | $169,475 +5.5% |
| 2024 | $4,805 +8% | $160,621 +10.5% |
| 2023 | $4,449 +8% | $145,371 +8.5% |
| 2022 | $4,120 +7.7% | $134,014 +2.9% |
| 2021 | $3,825 +6.7% | $130,206 +244.5% |
| 2020 | $3,584 +345.3% | $37,800 +54.3% |
| 2019 | $805 | $24,500 |
| 2018 | -- | -- |
Find assessor info on the county website
Monthly payment
Est. payment
Payment breakdown
Explore the cost of this home by adjusting the details. Changes won't be saved.Climate risks
Neighborhood: Lone Mountain
Nearby schools
Schools provided by the listing agent
- Elementary: Conners, Eileen,Conners, Eileen
- Middle: Leavitt Justice Myron E
- High: Centennial
Source: LVR. This data may not be complete. We recommend contacting the local school district to confirm school assignments for this home.
- $862,5004 bd3 ba3.5k sqft4648 Plum Button St, Las Vegas, NV 89129Sold

- $776,2005 bd3 ba3.4k sqft4642 Plum Button St, Las Vegas, NV 89129Off Market
- $508,3003 bd2 ba1.9k sqft10662 Alpine Frost Ct, Las Vegas, NV 89129Off Market
- $651,7004 bd2 ba3.1k sqft10746 Canary Blossom Ave, Las Vegas, NV 89129Off Market
Similar homes
- $579,0003 bd3 ba2.2k sqft10788 Mulholland Ave, Las Vegas, NV 89129For Sale
 MLS ID #2823052, Lani J. Belcher, eXp Realty. LVR
 - $564,9003 bd3 ba2.1k sqft4556 Yellow Harbor St, Las Vegas, NV 89129For Sale
 MLS ID #2800363, Roseanne Luera, Douglas Elliman of Nevada LLC. LVR
 - $515,0003 bd2 ba1.8k sqft10765 Princeton Bluff Ln, Las Vegas, NV 89129For Sale
 MLS ID #2807681, Rebecca L. Stoker, Platinum Real Estate Prof. LVR
 - $559,0003 bd3 ba2.2k sqft10801 Space Odyssey Ave, Las Vegas, NV 89129For Sale
 MLS ID #2799067, Tammy Eden, BHHS Nevada Properties. LVR
