This beautifully appointed 2,146-square-foot two-story home is filled with upgrades and thoughtful features throughout. From the moment you enter, you’ll appreciate the gorgeous hardwood flooring and wood-look tile that flow throughout the home. Custom shutters grace every window—including the garage—while oil-rubbed bronze hardware throughout adds a warm, elegant touch. The French doors leading to the backyard feature built-in dust-free blinds for added style and convenience.
The heart of the home is the beautifully appointed kitchen, featuring rich wood cabinetry, granite countertops, a large center island with breakfast bar seating, and stainless steel appliances, including a French-door refrigerator, built-in wall oven, microwave, and gas cooktop. Designed for both everyday living and entertaining, the kitchen opens seamlessly to the main living areas.
Upstairs, the spacious primary suite offers a beautifully remodeled custom walk-in shower and a generous walk-in closet. The two secondary bedrooms share a convenient Jack-and-Jill bathroom, while the versatile loft provides the perfect space for a home office, media room, playroom, or study area.
Step outside to your private backyard retreat featuring a covered patio, mature trees and shrubs, a storage shed, and a lush patch of grass that provides just the right amount of greenery. Additional highlights include a tankless water heater for energy-efficient hot water and a garage equipped with built-in storage cabinets, providing exceptional organization and functionality. Situated in a desirable gated community, this home offers the perfect blend of comfort, style, and convenience.
Active
$575,000
4556 Yellow Harbor St, Las Vegas, NV 89129
3beds
2,146sqft
:
Get pre-qualified$3,747/mo
Single Family Residence
Built in 2004
4,356 Square Feet Lot
$563,600 Zestimate®
$268/sqft
$42/mo HOA
What's special
Covered patioStorage shedSpacious primary suiteMature trees and shrubsPrivate backyard retreatBeautifully appointed kitchenStainless steel appliances
- 9 days |
- 152 |
- 2 |
Zillow last checked:
Listing updated:
Listed by:
Roseanne Luera S.0170645 (702)406-1910,
Douglas Elliman of Nevada LLC
Source: LVR,MLS#: 2800363 Originating MLS: Greater Las Vegas Association of Realtors Inc
Originating MLS: Greater Las Vegas Association of Realtors IncFacts & features
Interior
Bedrooms & bathrooms
- Bedrooms: 3
- Bathrooms: 3
- Full bathrooms: 2
- 3/4 bathrooms: 1
Primary bedroom
- Description: Custom Closet,Pbr Separate From Other,Upstairs
- Dimensions: 15x15
Bedroom 2
- Description: Closet,Upstairs
- Dimensions: 11x10
Bedroom 3
- Description: Closet,Upstairs
- Dimensions: 11x10
Dining room
- Description: Formal Dining Room
- Dimensions: 11x10
Family room
- Description: Downstairs,Entertainment Center
- Dimensions: 15x14
Great room
- Description: Downstairs
- Dimensions: 17x15
Kitchen
- Description: Breakfast Bar/Counter,Breakfast Nook/Eating Area,Custom Cabinets,Granite Countertops,Island,Lighting Recessed,Pantry
Heating
- Central, Gas, Multiple Heating Units
Cooling
- Central Air, Electric, 2 Units
Appliances
- Included: Dryer, Dishwasher, Disposal, Gas Range, Microwave, Refrigerator, Washer
- Laundry: Gas Dryer Hookup, Laundry Room, Upper Level
Features
- Window Treatments
- Flooring: Hardwood, Tile
- Windows: Plantation Shutters
- Number of fireplaces: 1
- Fireplace features: Family Room, Gas
Interior area
- Total structure area: 2,146
- Total interior livable area: 2,146 sqft
Video & virtual tour
Property
Parking
- Total spaces: 2
- Parking features: Attached, Garage, Garage Door Opener, Private
- Attached garage spaces: 2
Features
- Stories: 2
- Patio & porch: Covered, Patio
- Exterior features: Patio, Private Yard, Sprinkler/Irrigation
- Fencing: Block,Back Yard,Stucco Wall
Lot
- Size: 4,356 Square Feet
- Features: Drip Irrigation/Bubblers, Fruit Trees, Sprinklers In Rear, < 1/4 Acre
Details
- Parcel number: 13701216038
- Zoning description: Single Family
- Horse amenities: None
Construction
Type & style
- Home type: SingleFamily
- Architectural style: Two Story
- Property subtype: Single Family Residence
Materials
- Roof: Pitched,Tile
Condition
- Resale
- Year built: 2004
Utilities & green energy
- Electric: Photovoltaics None
- Sewer: Public Sewer
- Water: Public
- Utilities for property: Underground Utilities
Community & HOA
Community
- Subdivision: Monument At Lone Mountain
HOA
- Has HOA: Yes
- Amenities included: Gated
- Services included: Association Management
- HOA fee: $42 monthly
- HOA name: Monument at Lone mt
- HOA phone: 702-737-8580
Location
- Region: Las Vegas
Financial & listing details
- Price per square foot: $268/sqft
- Tax assessed value: $349,703
- Annual tax amount: $2,226
- Date on market: 7/15/2026
- Listing agreement: Exclusive Right To Sell
- Listing terms: Cash,Conventional,FHA,VA Loan
- Ownership: Single Family Residential
Estimated market value
$563,600
$535,000 - $592,000
$2,401/mo
Price history
| Date | Event | Price |
|---|---|---|
| 7/15/2026 | Listed for sale | $575,000+171.3%$268/sqft |
Source:  LVR #2800363 Report a problem LVR #2800363 Report a problem | ||
| 9/4/2003 | Sold | $211,921$99/sqft |
Source: Public Record Report a problem | ||
Public tax history
| Year | Property taxes | Tax assessment |
|---|---|---|
| 2026 | $2,229 +3% | $122,396 -0.3% |
| 2025 | $2,164 +5.7% | $122,753 +6% |
| 2024 | $2,046 +2.9% | $115,787 +11.5% |
| 2023 | $1,990 +0.4% | $103,884 +5.7% |
| 2022 | $1,981 +3% | $98,316 +1.9% |
| 2021 | $1,923 +3% | $96,440 +4.3% |
| 2020 | $1,866 +3% | $92,502 +8.8% |
| 2019 | $1,812 +5.7% | $85,035 |
| 2018 | $1,714 | $85,035 +1% |
| 2017 | $1,714 | $84,176 +17.2% |
| 2016 | $1,714 +0.2% | $71,834 +20.1% |
| 2015 | $1,711 +3% | $59,788 +21.7% |
| 2014 | $1,660 | $49,147 |
| 2013 | -- | $49,147 -2.3% |
| 2012 | -- | $50,325 -8% |
| 2011 | -- | $54,705 -8.5% |
| 2010 | -- | $59,772 -18.8% |
| 2009 | -- | $73,611 |
| 2008 | -- | $73,611 -40.3% |
| 2007 | -- | $123,321 +2.2% |
| 2006 | -- | $120,626 +46.5% |
| 2005 | -- | $82,341 |
Find assessor info on the county website
Monthly payment
Est. payment
Payment breakdown
Explore the cost of this home by adjusting the details. Changes won't be saved.Climate risks
Neighborhood: Lone Mountain
Nearby schools
GreatSchools rating
- 6/10Eileen Conners Elementary SchoolGrades: PK-5Distance: 1 mi
- 6/10Justice Myron E Leavitt Middle SchoolGrades: 6-8Distance: 3.4 mi
- 4/10Centennial High SchoolGrades: 9-12Distance: 2.5 mi
Schools provided by the listing agent
- Elementary: Conners, Eileen,Conners, Eileen
- Middle: Leavitt Justice Myron E
- High: Centennial
Source: LVR. This data may not be complete. We recommend contacting the local school district to confirm school assignments for this home.
- $468,1003 bd3 ba2.1k sqft4560 Yellow Harbor St, Las Vegas, NV 89129Off Market
- $474,1004 bd3 ba2k sqft472 Tibbetts St, Santa Clara, CA 93060Off Market

- $511,8004 bd4 ba2.4k sqft4548 Yellow Harbor St, Las Vegas, NV 89129Off Market
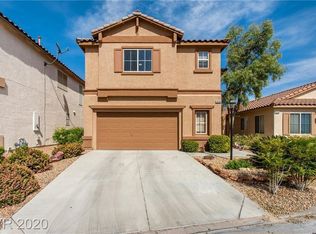
- $498,6004 bd3 ba2.4k sqft4564 Yellow Harbor St, Las Vegas, NV 89129Off Market
- $405,7002 bd2 ba1.3k sqft4544 Yellow Harbor St, Las Vegas, NV 89129Off Market
- $439,3003 bd2 ba1.7k sqft4568 Yellow Harbor St, Las Vegas, NV 89129Off Market
- $636,5004 bd3 ba2.4k sqft10401 Golden Reflection Ct, Las Vegas, NV 89129Off Market
- $450,4003 bd2 ba1.7k sqft10400 Orange Port Ct, Las Vegas, NV 89129Off Market
A local agent can set up tours, give advice and negotiate with sellers.
Similar homes
- $514,9003 bd2 ba1.9k sqft4512 Dawn Peak St, Las Vegas, NV 89129For Sale
 MLS ID #2799855, Robert W. Morganti, LIFE Realty District. LVR
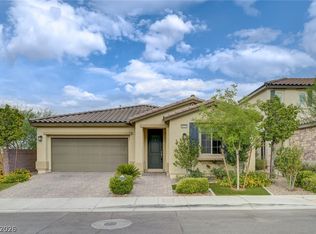
 - $599,0004 bd2 ba1.8k sqft4654 Plum Button St, Las Vegas, NV 89129For Sale
 MLS ID #2799718, Rebecca L. Stoker, Platinum Real Estate Prof. LVR
 - $649,0004 bd3 ba2.4k sqft3720 Russell Peterson Ct, Las Vegas, NV 89129For Sale
 MLS ID #2801943, Kenneth C. LeBeau, Realty ONE Group, Inc. LVR
 - $579,0003 bd3 ba2.2k sqft10801 Space Odyssey Ave, Las Vegas, NV 89129For Sale
 MLS ID #2799067, Tammy Eden, BHHS Nevada Properties. LVR
 - $539,0003 bd2 ba1.9k sqft4429 Peaceful Morning Ln, Las Vegas, NV 89129For SaleMLS ID #2785748, Peggy L. Peter, THE Brokerage A RE Firm. LVR
- $575,9954 bd3 ba2.1k sqft3525 Auburn Shadow St, Las Vegas, NV 89129For SaleMLS ID #2783702, David J. Toro-Segarra, SMG Realty. LVR
- $595,0005 bd3 ba2.6k sqft10748 Wild Poppy Ave, Las Vegas, NV 89129For SaleMLS ID #2802753, Virendra S. Pal, Compass Realty & Management. LVR
- $439,9003 bd4 ba1.8k sqft3944 Total Eclipse St, Las Vegas, NV 89129For SaleMLS ID #2801927, Brian Mercado, Huntington & Ellis, A Real Est. LVR
- $589,0005 bd3 ba2.6k sqft10760 Hickam Ave, Las Vegas, NV 89129For SaleMLS ID #2800839, Cristina Santibanez, LIFE Realty District. LVR
- $649,0004 bd2 ba2.3k sqft4045 Laurel Flat Ct, Las Vegas, NV 89129For SaleMLS ID #2795643, Raluca O. Petre, Realty ONE Group, Inc. LVR
- $430,0003 bd3 ba1.6k sqft10505 Cold Mountain Ave, Las Vegas, NV 89129For SaleMLS ID #2802970, Kenny M. Chung, LPT Realty, LLC. LVR
- $635,0004 bd3 ba2.1k sqft10212 Crystal Cloud Ave, Las Vegas, NV 89129For SaleMLS ID #2788172, Mia Wolfe, Realty of America LLC. LVR
- $635,0004 bd3 ba2.6k sqft10824 Space Odyssey Ave, Las Vegas, NV 89129For SaleMLS ID #2794108, Carime Colon, Simply Vegas. LVR
- $399,9993 bd3 ba1.7k sqft10369 Bent Willow Ave, Las Vegas, NV 89129For SaleMLS ID #2802780, Carin C. Lahr, Key Realty. LVR
- $554,9004 bd4 ba2.3k sqft9520 Walking Spirit Ct, Las Vegas, NV 89129For SaleMLS ID #2781198, Gabriela Ravelo, Galindo Group Real Estate. LVR
- $585,0005 bd3 ba2.6k sqft4249 Sago Lily St, Las Vegas, NV 89129For SaleMLS ID #2792703, Robert W. Ackley, AXXS Realty. LVR
- $425,0004 bd3 ba1.9k sqft3849 Bayamon St, Las Vegas, NV 89129For SaleMLS ID #2799561, Jillian M. Batchelor, Real Broker LLC. LVR
- $460,0004 bd3 ba2.1k sqft4720 Trailhead Mesa St, Las Vegas, NV 89129For SaleMLS ID #2746830, Kenneth C. Ravago, RE/MAX Advantage. LVR
- $389,0003 bd3 ba1.4k sqft10635 Gale Wind Ct, Las Vegas, NV 89129For SaleMLS ID #2801476, Roslyn Dolence, Love Las Vegas Realty. LVR
- $652,9004 bd3 ba2.1k sqft9613 Cherry Canyon Ave, Las Vegas, NV 89129For SaleMLS ID #2789475, Chad Beeten, Signature Real Estate Group. LVR
