LOCATED IN CABARRUS COUNTY & NO CITY TAXES!!! / NO HOA FEES & OVER 1/2 ACRE LOT!!! / PRIMARY BEDROOM LOCATED ON THE MAIN FLOOR!!! Don't forget the 12x24 BUILDING w/LOFT and LEAN-TOO. This lovely home has Open Floor Concept / Beautiful Hardwood Floors / HUGE Great Room feels like home walking in with cozy brick gas fireplace and lots of natural light / OFFICE being used as Den/Sitting room / Dinning room to enjoy with family gatherings / LARGE Kitchen with stainless steel appliances, the range is dual gas top and electric convection oven, beautiful wood cabinets, disposal, ss sink with window view / Breakfast Nook has view to HUGE georgeous Deck, decorative pavers with beautiful landscaping and nice size back yard. This home has 2 HVAC UNITS / 2-CAR SIDE LOAD GARAGE / IMMACULATE & WELL MAINTAINED!!!
Under contract-show
$435,000
4516 Appaloosa Ln, Charlotte, NC 28215
3beds
1,888sqft
:
Get pre-qualified$2,587/mo
Single Family Residence
Built in 1989
0.57 Acres Lot
$422,800 Zestimate®
$230/sqft
$-- HOA
What's special
Lots of natural lightBeautiful hardwood floorsOpen floor conceptHuge great roomCozy brick gas fireplaceBeautiful wood cabinets
- 39 days |
- 259 |
- 11 |
Likely to sell faster than
Zillow last checked:
Listing updated:
Listed by:
Kim Newton kimnewton865@gmail.com,
Bestway Realty
Source: Canopy MLS as distributed by MLS GRID,MLS#: 4390820
Facts & features
Interior
Bedrooms & bathrooms
- Bedrooms: 3
- Bathrooms: 3
- Full bathrooms: 2
- 1/2 bathrooms: 1
- Main level bedrooms: 1
Primary bedroom
- Level: Main
Bedroom s
- Level: Upper
Bedroom s
- Level: Upper
Bathroom half
- Level: Main
Bathroom full
- Level: Main
Bathroom full
- Level: Upper
Breakfast
- Level: Main
Dining room
- Level: Main
Great room
- Level: Main
Kitchen
- Level: Main
Laundry
- Level: Main
Office
- Level: Main
Heating
- Forced Air, Natural Gas
Cooling
- Ceiling Fan(s), Central Air, Electric
Appliances
- Included: Convection Oven, Dishwasher, Disposal, Gas Cooktop, Microwave, Plumbed For Ice Maker, Refrigerator with Ice Maker, Tankless Water Heater, Washer
- Laundry: Gas Dryer Hookup, Laundry Room, Main Level, Washer Hookup
Features
- Attic Other
- Flooring: Vinyl, Wood
- Doors: Insulated Door(s)
- Windows: Insulated Windows
- Has basement: No
- Attic: Other,Walk-In
- Fireplace features: Gas, Gas Log, Great Room
Interior area
- Total structure area: 1,888
- Total interior livable area: 1,888 sqft
- Finished area above ground: 1,888
- Finished area below ground: 0
Property
Parking
- Total spaces: 2
- Parking features: Driveway, Garage Door Opener, Garage Faces Side, Keypad Entry, Garage on Main Level
- Garage spaces: 2
- Has uncovered spaces: Yes
Features
- Levels: One and One Half
- Stories: 1.5
- Patio & porch: Covered, Deck, Patio, Porch
- Exterior features: Other - See Remarks
Lot
- Size: 0.57 Acres
- Features: Cleared, Level, Wooded
Details
- Additional structures: Outbuilding, Other
- Parcel number: 55057495200000
- Zoning: CR
- Special conditions: Standard
Construction
Type & style
- Home type: SingleFamily
- Architectural style: Traditional
- Property subtype: Single Family Residence
Materials
- Brick Partial, Vinyl
- Foundation: Crawl Space
Condition
- New construction: No
- Year built: 1989
Utilities & green energy
- Sewer: Other - See Remarks
- Water: Community Well
- Utilities for property: Electricity Connected
Community & HOA
Community
- Security: Carbon Monoxide Detector(s), Smoke Detector(s)
- Subdivision: Silverton
Location
- Region: Charlotte
Financial & listing details
- Price per square foot: $230/sqft
- Tax assessed value: $388,150
- Annual tax amount: $2,818
- Date on market: 6/25/2026
- Cumulative days on market: 39 days
- Listing terms: Cash,Conventional,FHA,VA Loan
- Electric utility on property: Yes
- Road surface type: Concrete, Paved
Estimated market value
$422,800
$402,000 - $444,000
$2,133/mo
Price history
| Date | Event | Price |
|---|---|---|
| 6/25/2026 | Listed for sale | $435,000+250.8%$230/sqft |
Source:  Canopy MLS as distributed by MLS GRID #4390820 Report a problem Canopy MLS as distributed by MLS GRID #4390820 Report a problem | ||
| 4/1/1995 | Sold | $124,000$66/sqft |
Source: Agent Provided Report a problem | ||
Public tax history
| Year | Property taxes | Tax assessment |
|---|---|---|
| 2025 | $2,818 | $388,150 |
| 2024 | $2,818 +39.4% | $388,150 +70.9% |
| 2023 | $2,021 +2.6% | $227,130 +2.6% |
| 2022 | $1,969 | $221,270 |
| 2021 | $1,969 +24.9% | $221,270 +24.9% |
| 2019 | $1,577 +7% | $177,150 |
| 2018 | $1,473 | $177,150 |
| 2017 | $1,473 | $177,150 +5.6% |
| 2016 | $1,473 | $167,770 |
| 2015 | $1,473 +8.2% | $167,770 |
| 2014 | $1,361 | $167,770 |
| 2013 | -- | $167,770 |
| 2012 | -- | $167,770 -8.5% |
| 2011 | -- | $183,340 +4% |
| 2010 | -- | $176,360 |
| 2009 | -- | $176,360 +2% |
| 2008 | -- | $172,970 +14% |
| 2007 | -- | $151,760 |
| 2006 | -- | $151,760 |
| 2005 | -- | $151,760 |
| 2004 | -- | $151,760 -2.2% |
| 2003 | -- | $155,200 |
| 2002 | -- | $155,200 |
| 2001 | -- | $155,200 |
| 2000 | -- | $155,200 |
Find assessor info on the county website
Monthly payment
Est. payment
Payment breakdown
Explore the cost of this home by adjusting the details. Changes won't be saved.Climate risks
Neighborhood: 28215
Nearby schools
GreatSchools rating
- 10/10Hickory Ridge ElementaryGrades: K-5Distance: 2.1 mi
- 10/10Hickory Ridge MiddleGrades: 6-8Distance: 3.2 mi
- 6/10Hickory Ridge HighGrades: 9-12Distance: 3.5 mi
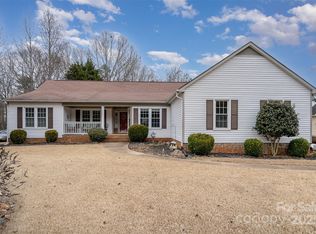
- $390,0003 bd2 ba1.6k sqft4554 Appaloosa Ln, Charlotte, NC 28215Sold
- $431,2003 bd2 ba2.3k sqft4474 Appaloosa Ln, Charlotte, NC 28215Off Market
- $230-- bd-- ba-- sqft11001 Robinson Church Rd, Charlotte, NC 28215Off Market
- $476,0003 bd2 ba1.9k sqft4450 Appaloosa Ln, Charlotte, NC 28215Off Market
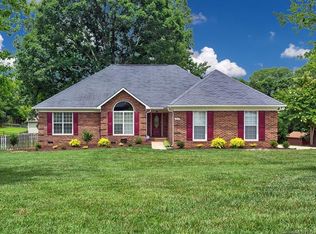
- $481,8003 bd2 ba2.8k sqft4574 Appaloosa Ln, Charlotte, NC 28215Off Market
- $382,7003 bd2 ba1.8k sqft11005 Robinson Church Rd, Charlotte, NC 28215Off Market
- $408,5003 bd2 ba1.9k sqft11233 Silverton Dr, Charlotte, NC 28215Off Market
- $374,4003 bd2 ba1.3k sqft10955 Robinson Church Rd, Charlotte, NC 28215Off Market
A local agent can set up tours, give advice and negotiate with sellers.
Similar homes
- $515,0004 bd4 ba2.5k sqft5010 Ardenwoods Dr, Charlotte, NC 28215For Sale

 MLS ID #4404600, Kewone Harris, Coldwell Banker Realty. Canopy MLS as distributed by MLS GRID
 - $360,0003 bd3 ba1.6k sqft13403 Willow Falls Rd, Charlotte, NC 28215For Sale
 MLS ID #4376045, Jennifer Villalobos, Keller Williams South Park. Canopy MLS as distributed by MLS GRID
 - $439,0003 bd3 ba2k sqft4219 Beauvista Dr, Charlotte, NC 28269For Sale
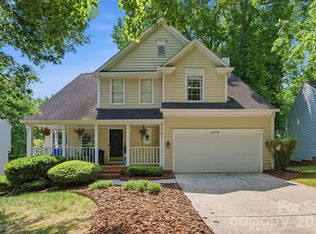 MLS ID #4404919, Melissa Small, Coldwell Banker Realty. Canopy MLS as distributed by MLS GRID
 - $439,9003 bd3 ba2.3k sqft3970 Tenneyson Ct NW, Concord, NC 28027For Sale
 MLS ID #4398947, Dale Bullock, Lantern Realty & Development, LLC. Canopy MLS as distributed by MLS GRID
 - $400,0003 bd3 ba1.6k sqft4228 Huntmeadow Dr, Charlotte, NC 28269For SaleMLS ID #4409446, Brandon Springs, Keller Williams South Park. Canopy MLS as distributed by MLS GRID
- $395,0003 bd3 ba2.5k sqft2725 Billings Park Dr, Charlotte, NC 28213For SaleMLS ID #4392568, William Pratt, Stephen Cooley Real Estate. Canopy MLS as distributed by MLS GRID
- $437,0004 bd3 ba2.2k sqft9136 Whittel Pl, Charlotte, NC 28216For SaleMLS ID #4402060, Susan Zongker, NorthGroup Real Estate LLC. Canopy MLS as distributed by MLS GRID
- $415,0003 bd3 ba1.6k sqft1315 Mistletoe Ridge Pl NW, Concord, NC 28027For SaleMLS ID #4408982, Boston Reid, COMPASS. Canopy MLS as distributed by MLS GRID
- $435,0003 bd3 ba1.8k sqft6101 Skyline Dr, Charlotte, NC 28269For SaleMLS ID #4404845, Tyrone Hibbler, Hibbler Realty L.L.C.. Canopy MLS as distributed by MLS GRID
- $434,9004 bd3 ba2.2k sqft611 Mattingwood Dr, Charlotte, NC 28270For SaleMLS ID #4390853, John DiCristo, Ivester Jackson Christie's. Canopy MLS as distributed by MLS GRID
- $399,9993 bd2 ba1.9k sqft12408 Sandringham Pl, Charlotte, NC 28262For SaleMLS ID #4335846, Lauren Fox, Howard Hanna Allen Tate Charlotte South. Canopy MLS as distributed by MLS GRID
- $525,0004 bd3 ba2.2k sqft8513 Middleton Cir, Harrisburg, NC 28075For SaleMLS ID #4386336, Kat Spizzirri, McCoy Real Estate Inc. Canopy MLS as distributed by MLS GRID
- $465,0003 bd3 ba2.1k sqft12119 Canal Dr, Huntersville, NC 28078For SaleMLS ID #4408958, Holly Dede, Better Homes and Garden Real Estate Paracle. Canopy MLS as distributed by MLS GRID
- $410,0005 bd3 ba2.1k sqft5619 Hedgecrest Pl, Charlotte, NC 28269For SaleMLS ID #4396327, Ashley Diaz De Los Santos, Diaz Realty & Investments, LLC. Canopy MLS as distributed by MLS GRID
- $407,0004 bd2 ba1.8k sqft1709 Andover St NW, Concord, NC 28027For SaleMLS ID #4385139, Brandon Gray, Realty One Group Revolution. Canopy MLS as distributed by MLS GRID
- $425,0004 bd3 ba2.4k sqft5716 Autumn Knoll Pl NW, Concord, NC 28027For SaleMLS ID #4381131, Brenda Cline, RE/MAX Executive. Canopy MLS as distributed by MLS GRID
- $499,0004 bd3 ba2.7k sqft6401 Morningsong Ln, Charlotte, NC 28269For SaleMLS ID #4410092, Tony Karak, Better Homes and Garden Real Estate Paracle. Canopy MLS as distributed by MLS GRID
- $399,0003 bd3 ba2.1k sqft8411 Red Cypress Ct, Charlotte, NC 28216For SaleMLS ID #4387318, Kyle Bender, EXP Realty LLC Ballantyne. Canopy MLS as distributed by MLS GRID
- $530,0003 bd3 ba2.4k sqft4368 Mackenzie Ct SW, Concord, NC 28027For SaleMLS ID #4397770, Kristen Huneycutt, Lantern Realty & Development. Canopy MLS as distributed by MLS GRID
- $399,9993 bd3 ba2.2k sqft8818 Norway Ct, Charlotte, NC 28269For SaleMLS ID #4401510, Matt Stone, Stone Realty Group. Canopy MLS as distributed by MLS GRID
