Beautifully updated home on over 2.5 sprawling acres outside the city limits of Rendon with no HOA, where peaceful living meets elevated style. Experience peaceful living, but still close to city convenience. The kitchen was fully remodeled in recent years and features custom cabinetry, a large island with quartz stone, walk-in pantry, and double oven. The adjoining dining room showcases custom built-ins for added charm and storage. The primary bath has been remodeled with double sinks set in custom cabinetry, a relaxing soaker tub, towel warmer, and dual closets. The hall bath has also been updated with a modern backlit mirror. Every closet in the home features auto lighting, and all recessed lighting is on electronic dimmers for effortless ambiance. A spacious bonus room is centrally located and functional for multiple purposes and also has double door access to garage and exterior of the home. The spacious utility room includes a large quartz folding table and touch faucet, and a new garage door opener adds extra convenience. The stylish back patio provides an amazing view of the beautiful backyard and the peacefulness of the heavily wooded property. With move-in-ready updates at every turn, this is acreage living without the compromises. Don't miss your chance to see it in person!
Under contract
$625,000
4516 Pecan Meadow Ct, Fort Worth, TX 76140
3beds
2,433sqft
Single Family Residence
Built in 1996
2.58 Acres Lot
$624,800 Zestimate®
$257/sqft
$-- HOA
What's special
Adjoining dining roomStylish back patioRelaxing soaker tubNew garage door openerTowel warmerDual closetsBeautifully updated home
- 11 days |
- 275 |
- 20 |
Zillow last checked:
Listing updated:
Listed by:
Duane Ray 0695530 214-934-2429,
OnDemand Realty 214-766-5833,
Chelsey Angellotti 0768312 469-805-9995,
OnDemand Realty
Source: NTREIS,MLS#: 21326629
Facts & features
Interior
Bedrooms & bathrooms
- Bedrooms: 3
- Bathrooms: 2
- Full bathrooms: 2
Primary bedroom
- Features: Dual Sinks, En Suite Bathroom, Sitting Area in Primary, Separate Shower, Walk-In Closet(s)
- Level: First
- Dimensions: 16 x 15
Bedroom
- Features: Ceiling Fan(s), Walk-In Closet(s)
- Level: First
- Dimensions: 12 x 12
Bedroom
- Features: Ceiling Fan(s), Walk-In Closet(s)
- Level: First
- Dimensions: 10 x 10
Primary bathroom
- Features: Built-in Features, Dual Sinks, Double Vanity, En Suite Bathroom, Granite Counters, Sitting Area in Primary, Separate Shower
- Level: First
- Dimensions: 8 x 8
Other
- Features: Built-in Features, Granite Counters
- Level: First
- Dimensions: 12 x 6
Kitchen
- Features: Breakfast Bar, Built-in Features, Granite Counters, Kitchen Island, Pantry, Walk-In Pantry
- Level: First
- Dimensions: 14 x 15
Living room
- Level: First
- Dimensions: 17 x 24
Heating
- Central, Electric, Fireplace(s)
Cooling
- Central Air, Ceiling Fan(s), Electric, Roof Turbine(s)
Appliances
- Included: Convection Oven, Double Oven, Dishwasher, Electric Cooktop
- Laundry: Washer Hookup, Electric Dryer Hookup, Laundry in Utility Room
Features
- Chandelier, Double Vanity, High Speed Internet, Kitchen Island, Open Floorplan, Pantry, Walk-In Closet(s), Wired for Sound
- Flooring: Carpet, Laminate, Luxury Vinyl Plank
- Windows: Shutters
- Has basement: No
- Number of fireplaces: 1
- Fireplace features: Blower Fan, Decorative, Electric, Living Room, Masonry
Interior area
- Total interior livable area: 2,433 sqft
Video & virtual tour
Property
Parking
- Total spaces: 4
- Parking features: Additional Parking, Concrete, Covered, Carport, Detached Carport, Door-Single, Driveway, Garage, Garage Door Opener, Inside Entrance, Kitchen Level, Lighted, Parking Pad, Garage Faces Side
- Attached garage spaces: 2
- Carport spaces: 2
- Covered spaces: 4
Accessibility
- Accessibility features: Accessible Full Bath, Grip-Accessible Features
Features
- Levels: One
- Stories: 1
- Patio & porch: Patio
- Exterior features: Rain Gutters, Storage
- Pool features: None
- Fencing: None
Lot
- Size: 2.58 Acres
- Dimensions: 250 x 450
- Features: Acreage, Back Yard, Cul-De-Sac, Hardwood Trees, Lawn, Landscaped, Many Trees, Subdivision, Sprinkler System, Wooded
- Residential vegetation: Brush, Cleared, Grassed, Partially Wooded
Details
- Additional structures: Covered Arena, Outbuilding, Shed(s), Workshop
- Parcel number: 06836135
Construction
Type & style
- Home type: SingleFamily
- Architectural style: Traditional,Detached
- Property subtype: Single Family Residence
Materials
- Brick
- Foundation: Slab
- Roof: Asphalt,Fiberglass
Condition
- Year built: 1996
Utilities & green energy
- Sewer: Aerobic Septic, Septic Tank
- Water: Community/Coop, Rural
- Utilities for property: Electricity Available, Electricity Connected, None, Overhead Utilities, Phone Available, Septic Available, Separate Meters, Underground Utilities, Water Available
Community & HOA
Community
- Security: Smoke Detector(s), Wireless
- Subdivision: Country Hills Estates
HOA
- Has HOA: No
Location
- Region: Fort Worth
Financial & listing details
- Price per square foot: $257/sqft
- Tax assessed value: $440,015
- Annual tax amount: $7,553
- Date on market: 7/10/2026
- Cumulative days on market: 12 days
- Road surface type: Asphalt
Estimated market value
$624,800
$594,000 - $656,000
$2,717/mo
Price history
| Date | Event | Price |
|---|---|---|
| 7/16/2026 | Contingent | $625,000$257/sqft |
Source: NTREIS #21326629 Report a problem | ||
| 7/10/2026 | Listed for sale | $625,000$257/sqft |
Source: NTREIS #21326629 Report a problem | ||
Public tax history
| Year | Property taxes | Tax assessment |
|---|---|---|
| 2025 | $2,523 -35.8% | $440,015 -15.1% |
| 2024 | $3,930 -26.6% | $518,275 +2.8% |
| 2023 | $5,356 -12.2% | $504,184 +16.4% |
| 2022 | $6,099 +1.7% | $433,207 +5.6% |
| 2021 | $5,999 +5% | $410,427 +28.6% |
| 2020 | $5,712 -1.7% | $319,116 -0.7% |
| 2019 | $5,810 -1% | $321,509 +4.4% |
| 2018 | $5,869 +1.5% | $308,000 +10% |
| 2017 | $5,785 +6.5% | $280,000 +3.3% |
| 2016 | $5,434 +7.4% | $271,083 +14.4% |
| 2015 | $5,060 | $236,900 |
| 2014 | $5,060 | $236,900 |
| 2013 | -- | $236,900 +0.8% |
| 2012 | -- | $235,000 |
| 2011 | -- | $235,000 -2.2% |
| 2010 | -- | $240,400 -3.3% |
| 2009 | -- | $248,500 |
| 2008 | -- | $248,500 |
| 2007 | -- | $248,500 |
| 2006 | -- | $248,500 |
| 2005 | -- | $248,500 +11.6% |
| 2004 | -- | $222,700 |
| 2003 | -- | $222,700 +16.2% |
| 2002 | -- | $191,600 +4.5% |
| 2001 | -- | $183,420 |
| 2000 | -- | $183,420 |
Find assessor info on the county website
Monthly payment
Est. payment
Payment breakdown
Explore the cost of this home by adjusting the details. Changes won't be saved.Climate risks
Neighborhood: 76140
Nearby schools
GreatSchools rating
- 3/10John And Polly Townley Elementary SchoolGrades: 1-5Distance: 1.3 mi
- 3/10Charles Baxter Junior High SchoolGrades: 6-8Distance: 2 mi
- 2/10Everman High SchoolGrades: 9-12Distance: 2.3 mi
Schools provided by the listing agent
- Elementary: Townley
- Middle: Charles Baxter
- High: Everman
- District: Everman ISD
Source: NTREIS. This data may not be complete. We recommend contacting the local school district to confirm school assignments for this home.
- $681,3004 bd3 ba3.3k sqft4508 Pecan Meadow Ct, Fort Worth, TX 76140Off Market
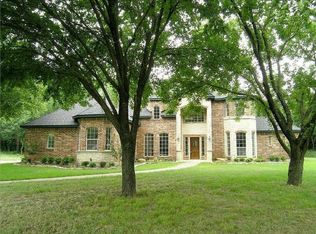
- $717,3004 bd3 ba3.8k sqft4524 Pecan Meadow Ct, Fort Worth, TX 76140Off Market
- $594,4005 bd4 ba2.4k sqft6112 Pecan Meadow Dr, Fort Worth, TX 76140Off Market
- $642,3004 bd3 ba3k sqft4525 Pecan Meadow Ct, Fort Worth, TX 76140Off Market
- $740,6004 bd4 ba2.9k sqft4417 Country Hill Rd, Fort Worth, TX 76140Off Market
- $667,7003 bd2 ba2.4k sqft4500 Pecan Meadow Ct, Fort Worth, TX 76140Off Market
- $--5 bd4 ba3.9k sqft6101 Pecan Meadow Dr, Fort Worth, TX 76140Sold
- $360,0714 bd3 ba3.2k sqft6120 Pecan Meadow Dr, Fort worth, TX 76140Off Market
A local agent can set up tours, give advice and negotiate with sellers.
Similar homes
- $620,0004 bd4 ba2.6k sqft3900 Creekside Ct, Burleson, TX 76028For Sale
 MLS ID #21314585, Danielle Van Cleef. NTREIS
 - $599,9003 bd3 ba2.3k sqft921 Corry A Edwards Dr, Kennedale, TX 76060For Sale
 MLS ID #21107851, Renee Chappell. NTREIS
 - $690,0004 bd3 ba3.3k sqft869 Thomas Crossing Dr, Burleson, TX 76028For Sale
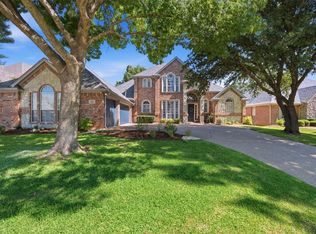 MLS ID #21325343, Jonathan Cook. NTREIS
 - $525,0003 bd2 ba1.9k sqft3909 Timbercrest Dr E, Burleson, TX 76028For Sale
 MLS ID #21298039, Jennifer Birkle. NTREIS
 - $699,0004 bd3 ba3.2k sqft2008 Cains Ln, Mansfield, TX 76063For SaleMLS ID #21292615, Diana Nieto. NTREIS
- $550,0003 bd3 ba2.6k sqft6660 County Road 319, Alvarado, TX 76009For SaleMLS ID #21313742, Garrett Lamb. NTREIS
- $675,0004 bd3 ba3.3k sqft902 Riviera Dr, Mansfield, TX 76063For SaleMLS ID #21322688, Kim Gartner. NTREIS
- $639,5004 bd4 ba2.9k sqft6006 Millwood Dr, Arlington, TX 76016For SaleMLS ID #21306475, Adrienne Yeaman. NTREIS
- $680,0004 bd4 ba3.4k sqft818 Riviera Dr, Mansfield, TX 76063For SaleMLS ID #21329771, Melissa Bui. NTREIS
- $659,0004 bd4 ba3.1k sqft5617 Hunterwood Ln, Arlington, TX 76017For SaleMLS ID #21298217, Dede Coats. NTREIS
- $569,0004 bd4 ba3.2k sqft1502 Mallard Cir, Mansfield, TX 76063For SaleMLS ID #21328500, Kathy Lakatta. NTREIS
- $495,0004 bd3 ba2.6k sqft1307 Cherry Hill Ct, Mansfield, TX 76063For SaleMLS ID #21327944, Jill Sasser. NTREIS
- $599,0005 bd4 ba3.3k sqft3410 Country Club Rd, Pantego, TX 76013For SaleMLS ID #21327801, Irina Bobrenkova. NTREIS
- $485,0003 bd2 ba2.3k sqft4812 Arabian Ct, Arlington, TX 76017For SaleMLS ID #21323906, Troy Olson. NTREIS
- $558,5005 bd3 ba3k sqft7000 Winthorp Dr, Arlington, TX 76001For SaleMLS ID #21254255, Randall Garrett. NTREIS
- $550,0004 bd4 ba3k sqft1007 Dover Heights Trl, Mansfield, TX 76063For SaleMLS ID #21319751, Christian Padilla. NTREIS
- $450,0003 bd4 ba2.3k sqft3800 Medford Rd, Fort Worth, TX 76103For SaleMLS ID #21301140, Troy Washington. NTREIS
- $499,0003 bd2 ba2.8k sqft1416 Spyglass Dr, Mansfield, TX 76063For SaleMLS ID #21281146, Beth Gaskill. NTREIS
- $422,5003 bd2 ba1.9k sqft2601 Trail Tree Ct, Burleson, TX 76028For SaleMLS ID #21233828, Danae Hewitt. NTREIS
- $450,0003 bd2 ba2k sqft1438 Vicki Dr, Cedar Hill, TX 75104For SaleMLS ID #21318603, Lillian Hudson. NTREIS
