LOCATION, LOCATION, LOCATION! A Commuter's Dream in the Heart of Downers Grove! Perfectly situated in one of Downers Grove's most desirable locations, this beautifully maintained home offers unbeatable convenience with easy access to major roadways, making every destination just minutes away. Walk just a half mile to the Belmont Metra Station for a seamless commute into downtown Chicago, while I-355, shopping, dining, and everyday conveniences are all within five minutes. Even better just HALF MILE to Henry Puffer Elementary, in addition to the Belmont Golf Club and the Downers Grove Recreation Center are located directly across the street, offering golf, fitness facilities, basketball, volleyball, pickleball, walking paths, and year-round recreation. Pride of ownership is evident throughout this spacious, light-filled home featuring an inviting open floor plan and numerous quality updates completed by the current owners. Step inside to a welcoming formal living room highlighted by vaulted ceilings, a beautiful bay window, and abundant natural light. The adjoining formal dining room provides the perfect setting for hosting holiday gatherings and family celebrations. The updated eat-in kitchen is sure to impress with newer stainless steel appliances, stylish backsplash, generous counter space, abundant cabinetry, a pantry, and plenty of room for everyday dining. Just beyond the kitchen, step outside to the expansive two-tier deck an ideal space for grilling, entertaining, or simply enjoying meals outdoors. The spacious lower-level family room offers endless possibilities with room for movie nights, a recreation area, game tables, or a home office. This level also includes a full bathroom, oversized laundry room includes standing freezer, and access to a huge cement floored crawl space providing exceptional storage. Upstairs, you'll find a generously sized primary suite with enough room to create a cozy sitting area or reading nook, along with convenient access to the full bath. Two additional oversized bedrooms provide comfortable accommodations for family or guests. Outside, the impressive concrete driveway with a circular drive offers added convenience and leads to the oversized three-car garage. The backyard is complimented by mature trees, creating a peaceful setting for relaxing on the spacious deck with morning coffee or evening cocktails while enjoying the tranquil surroundings under the stars. The green space provides plenty of room for entertaining, outdoor activities, and pets. Some Updates include: Kitchen & Baths (2000), Windows/Siding/Gutters/Soffits (2003), Garage Doors (2005), Roof (2010), HVAC (2023), Leaf Filter Guards (2023), and New Stainless Steel Appliances, Washer & Dryer (2025). This exceptional home combines space, updates, LOWER TAXES and an unbeatable location in one of Downers Grove's most sought-after communities. Don't miss your opportunity to make this wonderful property your next Home Sweet Home!
New
$525,000
4517 Belmont Rd, Downers Grove, IL 60515
3beds
2,386sqft
Single Family Residence
Built in 1977
8,712 Square Feet Lot
$-- Zestimate®
$220/sqft
$-- HOA
What's special
Two additional oversized bedroomsAbundant natural lightGenerously sized primary suiteSpacious lower-level family roomExpansive two-tier deckInviting open floor planBeautiful bay window
- --
- 148
- views
- 5
- saves
Zillow last checked:
Listing updated:
Listed by:
Joanne LaVia, CSC,SFR 630-267-7564,
Coldwell Banker Real Estate Group
Source: MRED as distributed by MLS GRID,MLS#: 12781565
Facts & features
Interior
Bedrooms & bathrooms
- Bedrooms: 3
- Bathrooms: 2
- Full bathrooms: 2
Rooms
- Room types: Foyer, Deck
Primary bedroom
- Features: Flooring (Carpet), Window Treatments (Blinds)
- Level: Second
- Area: 228 Square Feet
- Dimensions: 19X12
Bedroom 2
- Features: Flooring (Carpet), Window Treatments (Blinds)
- Level: Second
- Area: 192 Square Feet
- Dimensions: 16X12
Bedroom 3
- Features: Flooring (Carpet), Window Treatments (Blinds)
- Level: Second
- Area: 120 Square Feet
- Dimensions: 12X10
Deck
- Level: Main
- Area: 546 Square Feet
- Dimensions: 21X26
Dining room
- Features: Flooring (Carpet), Window Treatments (Blinds)
- Level: Main
- Area: 165 Square Feet
- Dimensions: 15X11
Family room
- Features: Flooring (Carpet), Window Treatments (Blinds)
- Level: Lower
- Area: 527 Square Feet
- Dimensions: 31X17
Foyer
- Features: Flooring (Porcelain Tile)
- Level: Main
- Area: 48 Square Feet
- Dimensions: 8X6
Kitchen
- Features: Kitchen (Eating Area-Table Space, Pantry-Closet, Updated Kitchen), Flooring (Ceramic Tile), Window Treatments (Blinds)
- Level: Main
- Area: 315 Square Feet
- Dimensions: 21X15
Laundry
- Features: Flooring (Vinyl)
- Level: Lower
- Area: 168 Square Feet
- Dimensions: 14X12
Living room
- Features: Flooring (Carpet), Window Treatments (Bay Window(s), Blinds)
- Level: Main
- Area: 210 Square Feet
- Dimensions: 15X14
Heating
- Natural Gas
Cooling
- Central Air
Appliances
- Included: Range, Microwave, Dishwasher, Refrigerator, Washer, Dryer, Disposal, Stainless Steel Appliance(s)
- Laundry: Gas Dryer Hookup
Features
- Open Floorplan, Separate Dining Room, Pantry
- Flooring: Carpet
- Windows: Drapes, Vinyl Frames
- Basement: Crawl Space,None
- Attic: Dormer
Interior area
- Total structure area: 0
- Total interior livable area: 2,386 sqft
Property
Parking
- Total spaces: 3
- Parking features: Concrete, Garage Door Opener, Yes, Garage Owned, Detached, Garage
- Garage spaces: 3
- Has uncovered spaces: Yes
Accessibility
- Accessibility features: No Disability Access
Features
- Patio & porch: Deck, Patio
Lot
- Size: 8,712 Square Feet
- Dimensions: 50x179
- Features: Landscaped
Details
- Parcel number: 0801410005
- Special conditions: None
- Other equipment: Ceiling Fan(s), Sump Pump
Construction
Type & style
- Home type: SingleFamily
- Architectural style: Contemporary
- Property subtype: Single Family Residence
Materials
- Vinyl Siding, Brick, Cedar
- Foundation: Concrete Perimeter
- Roof: Asphalt
Condition
- New construction: No
- Year built: 1977
Utilities & green energy
- Electric: Circuit Breakers
- Sewer: Public Sewer
- Water: Public
Community & HOA
Community
- Features: Sidewalks, Street Lights, Street Paved
- Security: Carbon Monoxide Detector(s)
- Subdivision: Mcintosh
HOA
- Services included: None
Location
- Region: Downers Grove
Financial & listing details
- Price per square foot: $220/sqft
- Tax assessed value: $140,655
- Annual tax amount: $7,066
- Date on market: 10/12/2026
- Ownership: Fee Simple
Estimated market value
Not available
Estimated sales range
Not available
Not available
Price history
| Date | Event | Price |
|---|---|---|
| 9/2/1992 | Sold | $140,000$59/sqft |
Source: Agent Provided Report a problem | ||
Public tax history
| Year | Property taxes | Tax assessment |
|---|---|---|
| 2025 | $7,066 +8.8% | $140,655 +8.5% |
| 2024 | $6,497 +6.6% | $129,600 +9.6% |
| 2023 | $6,092 -3.5% | $118,280 |
| 2022 | $6,314 +10% | $118,280 +3.9% |
| 2021 | $5,742 +1.8% | $113,810 +1.8% |
| 2020 | $5,642 +3.8% | $111,770 +4.5% |
| 2019 | $5,435 +4.4% | $106,930 +5.3% |
| 2018 | $5,204 +3.1% | $101,540 +3.5% |
| 2017 | $5,048 +1.3% | $98,110 +3.8% |
| 2016 | $4,983 +1.5% | $94,560 +6.2% |
| 2015 | $4,908 -5.1% | $89,040 +3.7% |
| 2014 | $5,173 +1.3% | $85,840 -0.2% |
| 2013 | $5,107 +4.2% | $86,050 -3.7% |
| 2012 | $4,903 +3.1% | $89,400 -5.9% |
| 2011 | $4,757 +4.3% | $95,050 -1.5% |
| 2010 | $4,562 +3.2% | $96,460 -5% |
| 2009 | $4,422 +5.1% | $101,530 +1.4% |
| 2008 | $4,206 +3.8% | $100,120 +5.6% |
| 2007 | $4,051 +5.1% | $94,850 +6.9% |
| 2006 | $3,853 +3.6% | $88,720 +6.7% |
| 2005 | $3,718 +2.1% | $83,150 +5.9% |
| 2004 | $3,641 -0.7% | $78,520 +8.4% |
| 2003 | $3,666 +4.9% | $72,440 +6.7% |
| 2002 | $3,495 +4.5% | $67,900 +7.5% |
| 2001 | $3,345 +5.5% | $63,160 +5.9% |
| 2000 | $3,172 | $59,640 |
Find assessor info on the county website
Monthly payment
Est. payment
Payment breakdown
Explore the cost of this home by adjusting the details. Changes won't be saved.Climate risks
Neighborhood: 60515
Nearby schools
Schools provided by the listing agent
- Elementary: Henry Puffer Elementary School
- High: Downers Grove North High School
- District: 58
Source: MRED as distributed by MLS GRID. This data may not be complete. We recommend contacting the local school district to confirm school assignments for this home.
- $710,0005 bd4 ba2.3k sqft4521 Belmont Rd, Downers Grove, IL 60515Off Market
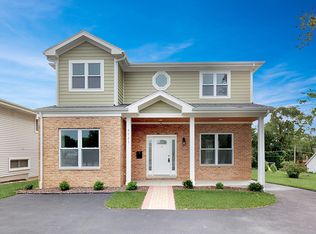
- $326,200-- bd1 ba839 sqft4507 Belmont Rd, Downers Grove, IL 60515Off Market
- $426,000-- bd2 ba1.2k sqft4505 Belmont Rd, Downers Grove, IL 60515Off Market
- $668,900-- bd-- ba-- sqft4525 Belmont Rd, Downers Grove, IL 60515Off Market
Similar homes
- $540,0003 bd2 ba2k sqft1249 Maple Ave, Downers Grove, IL 60515New
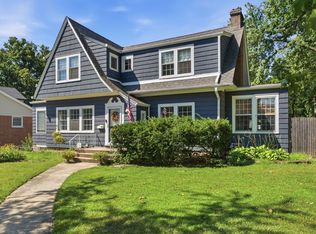 MLS ID #12781569, Kim Moustis, CNC,GRI, Keller Williams Experience. MRED as distributed by MLS GRID
 - $525,0004 bd2 ba1.6k sqft4608 Pershing Ave, Downers Grove, IL 60515Active
 MLS ID #12762463, Courtney Monaco, CSC, Keller Williams Experience. MRED as distributed by MLS GRID
 - $500,0003 bd1 ba2.5k sqft4708 Roslyn Rd, Downers Grove, IL 60515New
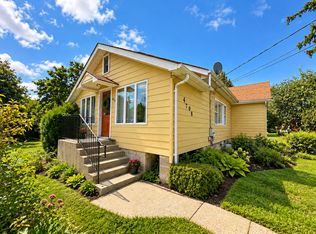 MLS ID #12778169, Marty Dunne, Berkshire Hathaway HomeServices Chicago. MRED as distributed by MLS GRID
 - $675,0003 bd3 ba2.9k sqft3820 Saratoga Ave, Downers Grove, IL 60515New
 MLS ID #12781661, Jill Luckett, Coldwell Banker Realty. MRED as distributed by MLS GRID
