Ravenswood Manor unicorn 5br 3ba above grade! Extremely rare find. Luxurious custom single-family home in the heart of gorgeous, tree-lined Ravenswood Manor one block from the train. Professional architect and designer collaborated to expand this charming brick 1920s bungalow. The main level living area boasts a grand staircase, custom moldings, generous windows, and hardwood throughout. One-of-a-kind cook's kitchen is fresh, warm, and inviting with custom square cubby-style cabinets, oiled butcher-block countertops with a seated bar area, and a contemporary twist on a subway tile backsplash. On the second level, the out-of-this-world 340sqft primary bedroom has vaulted ceilings, generous windows, a sitting area, electric fireplace, spa-like primary bath with skylight, walk-in rain shower, soaking tub, marble tile, double-sink vanity, and a walk-in closet. The other two upstairs bedrooms are large and lovely and bright with vaulted ceilings and windows on two sides. Second full upstairs bath boasts a large, jetted tub/ rain shower with a large mahogany vanity full of storage and a whimsical floor of smoothed natural stone. The separate 2nd level laundry room offers practical convenience and a large linen closet. Dual zone heating and cooling allows separate climate control for first and second floors. On the main level are two more large bedrooms and a full bath which are currently used as an in-law suite with a small kitchen in the room off the deck. A large deck runs the length of the back with a giant fenced-in yard on an oversized lot. Ample street parking. Dynamic and beloved neighborhood with access to Chicago River bike path, Horner Park, shopping, coffee shops, restaurants, and public and private schools including Waters Elementary, Edison Regional Gifted Center, Amundsen High School, Chicago Waldorf School, and Lycee Francais de Chicago. 15 minute train ride to Lincoln Park; 30 minutes to Merchandise Mart. Seller is an Illinois licensed real estate broker.
Contingent
$1,400,000
4519 N Sacramento Ave, Chicago, IL 60625
5beds
--sqft
:
Get pre-qualified$10,266/mo
Single Family Residence
Built in 1920
3,750 Square Feet Lot
$-- Zestimate®
$--/sqft
$-- HOA
What's special
Electric fireplaceHardwood throughoutSitting areaCustom moldingsGenerous windowsGorgeous tree-lined ravenswood manorMarble tile
- --
- on Zillow |
- 960
- views |
- 51
- saves |
Likely to sell faster than
Zillow last checked:
Listing updated:
Listed by:
Whitney Blakemore 773-544-4029,
Baird & Warner
Source: MRED as distributed by MLS GRID,MLS#: 12690231
Facts & features
Interior
Bedrooms & bathrooms
- Bedrooms: 5
- Bathrooms: 3
- Full bathrooms: 3
Rooms
- Room types: Bedroom 5
Primary bedroom
- Features: Flooring (Hardwood), Window Treatments (Window Treatments), Bathroom (Full, Double Sink, Tub & Separate Shwr)
- Level: Second
- Area: 352 Square Feet
- Dimensions: 16X22
Bedroom 2
- Features: Flooring (Hardwood), Window Treatments (Window Treatments)
- Level: Second
- Area: 165 Square Feet
- Dimensions: 11X15
Bedroom 3
- Features: Flooring (Hardwood), Window Treatments (Window Treatments)
- Level: Second
- Area: 165 Square Feet
- Dimensions: 11X15
Bedroom 4
- Features: Flooring (Hardwood), Window Treatments (Window Treatments)
- Level: Main
- Area: 120 Square Feet
- Dimensions: 10X12
Bedroom 5
- Features: Flooring (Hardwood)
- Level: Main
- Area: 110 Square Feet
- Dimensions: 10X11
Dining room
- Features: Flooring (Hardwood)
- Level: Main
- Area: 187 Square Feet
- Dimensions: 11X17
Kitchen
- Features: Flooring (Hardwood)
- Level: Main
- Area: 176 Square Feet
- Dimensions: 11X16
Laundry
- Features: Flooring (Ceramic Tile)
- Level: Second
- Area: 48 Square Feet
- Dimensions: 6X8
Living room
- Features: Flooring (Hardwood), Window Treatments (Window Treatments)
- Level: Main
- Area: 266 Square Feet
- Dimensions: 14X19
Heating
- Natural Gas, Forced Air, Sep Heating Systems - 2+, Zoned
Cooling
- Central Air, Zoned
Appliances
- Laundry: Upper Level, In Unit, Multiple Locations
Features
- Vaulted Ceiling(s), 1st Floor Bedroom, In-Law Floorplan, 1st Floor Full Bath, Walk-In Closet(s)
- Flooring: Hardwood
- Windows: Skylight(s)
- Basement: Unfinished,Full
Interior area
- Total structure area: 0
Property
Accessibility
- Accessibility features: No Disability Access
Features
- Stories: 2
- Fencing: Fenced,Wood
Lot
- Size: 3,750 Square Feet
- Dimensions: 30x125
- Features: Mature Trees, Garden
Details
- Parcel number: 13131210140000
- Special conditions: None
Construction
Type & style
- Home type: SingleFamily
- Property subtype: Single Family Residence
Materials
- Brick, Frame
Condition
- New construction: No
- Year built: 1920
- Major remodel year: 2015
Utilities & green energy
- Sewer: Public Sewer
- Water: Public
Community & HOA
Community
- Features: Park, Tennis Court(s)
HOA
- Services included: None
Location
- Region: Chicago
Financial & listing details
- Tax assessed value: $890,010
- Annual tax amount: $14,057
- Date on market: 7/8/2026
- Ownership: Fee Simple
Estimated market value
Not available
Estimated sales range
Not available
Not available
Price history
| Date | Event | Price |
|---|---|---|
| 7/1/2026 | Listing removed | $6,900 |
Source: MRED as distributed by MLS GRID #12662539 Report a problem | ||
| 6/24/2026 | Price change | $6,900-22.5% |
Source: MRED as distributed by MLS GRID #12662539 Report a problem | ||
| 6/23/2026 | Price change | $8,900+29% |
Source: MRED as distributed by MLS GRID #12662052 Report a problem | ||
| 6/17/2026 | Price change | $6,900-22.5% |
Source: MRED as distributed by MLS GRID #12662539 Report a problem | ||
| 6/16/2026 | Price change | $8,900+29% |
Source: MRED as distributed by MLS GRID #12662052 Report a problem | ||
| 6/14/2026 | Price change | $6,900-22.5% |
Source: MRED as distributed by MLS GRID #12662539 Report a problem | ||
| 6/10/2026 | Price change | $8,900+18.7% |
Source: MRED as distributed by MLS GRID #12662052 Report a problem | ||
| 6/6/2026 | Price change | $7,500-22.7% |
Source: MRED as distributed by MLS GRID #12662539 Report a problem | ||
| 6/3/2026 | Listed for rent | $9,700+506.6% |
Source: MRED as distributed by MLS GRID #12662052 Report a problem | ||
| 3/28/2026 | Listing removed | $1,599 |
Source: Zillow Rentals Report a problem | ||
| 2/24/2026 | Listed for rent | $1,599+6.7% |
Source: Zillow Rentals Report a problem | ||
| 9/30/2025 | Listing removed | $1,499 |
Source: Zillow Rentals Report a problem | ||
| 9/11/2025 | Price change | $1,499-6.3% |
Source: Zillow Rentals Report a problem | ||
| 8/27/2025 | Listed for rent | $1,599+23.1% |
Source: Zillow Rentals Report a problem | ||
| 12/9/2023 | Listing removed | -- |
Source: Zillow Rentals Report a problem | ||
| 11/18/2023 | Listed for rent | $1,299 |
Source: Zillow Rentals Report a problem | ||
| 10/16/2013 | Sold | $370,000 |
Source: Public Record Report a problem | ||
| 7/15/2013 | Sold | $370,000-3.6% |
Source:  MRED as distributed by MLS GRID #08353417 Report a problem MRED as distributed by MLS GRID #08353417 Report a problem | ||
| 6/19/2013 | Pending sale | $384,000 |
Source: Koenig & Strey Real Living #08353417 Report a problem | ||
| 5/30/2013 | Price change | $384,000-2.5% |
Source: Koenig & Strey Real Living #08353417 Report a problem | ||
| 4/13/2013 | Price change | $394,000-1.5% |
Source: Koenig & Strey Real Living #08353417 Report a problem | ||
| 4/7/2013 | Pending sale | $400,000 |
Source: Koenig & Strey Real Living #08353417 Report a problem | ||
| 2/20/2013 | Listed for sale | $400,000 |
Source: Koenig & Strey Real Living #08353417 Report a problem | ||
Public tax history
| Year | Property taxes | Tax assessment |
|---|---|---|
| 2024 | $14,057 +30.5% | $89,001 +64.2% |
| 2023 | $10,772 -9.9% | $54,187 -11.7% |
| 2022 | $11,959 -7.8% | $61,358 -9.3% |
| 2021 | $12,970 +38.2% | $67,618 +50% |
| 2020 | $9,386 +7.3% | $45,090 -3.7% |
| 2019 | $8,746 -8.9% | $46,817 -3.3% |
| 2018 | $9,596 +16.2% | $48,424 +26.7% |
| 2017 | $8,255 +7.5% | $38,221 |
| 2016 | $7,681 +9.3% | $38,221 |
| 2015 | $7,028 +4.9% | $38,221 +6.2% |
| 2014 | $6,703 +2% | $35,996 |
| 2013 | $6,571 +286.1% | $35,996 |
| 2012 | $1,702 +9.1% | $35,996 -0.8% |
| 2011 | $1,561 +10.6% | $36,303 |
| 2010 | $1,411 -74.8% | $36,303 -15.7% |
| 2009 | $5,603 +93.4% | $43,055 -1.1% |
| 2008 | $2,898 -38.5% | $43,553 |
| 2007 | $4,712 -24.6% | $43,553 |
| 2006 | $6,252 +241.5% | $43,553 +22.3% |
| 2005 | $1,831 -4.8% | $35,601 |
| 2004 | $1,922 -65.9% | $35,601 |
| 2003 | $5,633 +63.8% | $35,601 +86% |
| 2002 | $3,439 -14.2% | $19,143 |
| 2001 | $4,009 +48.6% | $19,143 -27.2% |
| 2000 | $2,698 +0% | $26,301 +53.3% |
| 1999 | $2,697 | $17,156 |
Find assessor info on the county website
Monthly payment
Est. payment
Payment breakdown
Explore the cost of this home by adjusting the details. Changes won't be saved.Climate risks
Neighborhood: Ravenswood Manor
Nearby schools
GreatSchools rating
- 7/10Waters Elementary SchoolGrades: PK-8Distance: 0.6 mi
- 1/10Roosevelt High SchoolGrades: 9-12Distance: 0.6 mi
Schools provided by the listing agent
- Elementary: Waters Elementary School
- High: Roosevelt High School
- District: 299
Source: MRED as distributed by MLS GRID. This data may not be complete. We recommend contacting the local school district to confirm school assignments for this home.
- $--1 bd1 ba400 sqft4519 N Sacramento Ave #1, Chicago, IL 60625Off Market
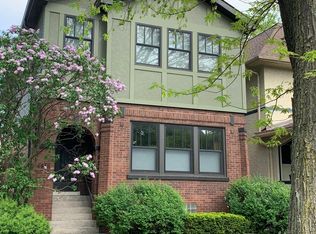
- $971,4003 bd2 ba1.6k sqft4521 N Sacramento Ave, Chicago, IL 60625Off Market
- $1,145,1004 bd1 ba1.7k sqft4515 N Sacramento Ave, Chicago, IL 60625Off Market
- $941,6004 bd1 ba1.4k sqft4513 N Sacramento Ave, Chicago, IL 60625Off Market
- $1,483,9003 bd4 ba3.4k sqft4525 N Sacramento Ave, Chicago, IL 60625Off Market
- $874,3004 bd1 ba1.9k sqft4509 N Sacramento Ave, Chicago, IL 60625Off Market
- $1,545,1004 bd3 ba2k sqft4529 N Sacramento Ave, Chicago, IL 60625Off Market
- $1,255,5004 bd3 ba2.1k sqft4507 N Sacramento Ave, Chicago, IL 60625Off Market
A local agent can set up tours, give advice and negotiate with sellers.
Similar homes
- $1,299,0005 bd6 ba-- sqft4448 N Tripp Ave, Chicago, IL 60630New
 MLS ID #12714372, Jane Lee, RE/MAX Top Performers. MRED as distributed by MLS GRID
 - $1,175,0004 bd3 ba-- sqft3757 N Bosworth Ave, Chicago, IL 60613New
 MLS ID #12714420, Brady Miller, Cadence Realty. MRED as distributed by MLS GRID
 - $1,370,0005 bd5 ba4.2k sqft6883 W Hobart Ave, Chicago, IL 60631Active
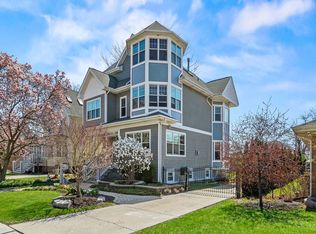 MLS ID #12616276, Anna Cramer, ABR,E-PRO,GRI,PSA,SFR, Real People Realty. MRED as distributed by MLS GRID
 - $1,250,0005 bd4 ba-- sqft1742 W School St, Chicago, IL 60657Active
 MLS ID #12711940, Laura Topp, Berkshire Hathaway HomeServices Chicago. MRED as distributed by MLS GRID
 - $1,299,9006 bd4 ba5k sqft5100 N Long Ave, Chicago, IL 60630ActiveMLS ID #12658470, Myra Nimchaiyong, CCIM,CIPS, Century 21 S.G.R., Inc.. MRED as distributed by MLS GRID
- $1,400,0004 bd4 ba2.9k sqft111 W Elm St, Chicago, IL 60610ActiveMLS ID #12705648, Jeremy Wallace, Volta Investments LLC. MRED as distributed by MLS GRID
- $1,450,0005 bd4 ba5.8k sqft319 N Lincoln St, Hinsdale, IL 60521NewMLS ID #12716592, Diana Ivas, Berkshire Hathaway HomeServices Chicago. MRED as distributed by MLS GRID
- $1,240,0004 bd3 ba2.8k sqft1427 W Huron St, Chicago, IL 60642NewMLS ID #12694853, Ivona Kutermankiewicz, Jameson Sotheby's Intl Realty. MRED as distributed by MLS GRID
- $1,349,9005 bd4 ba-- sqft2821 N Springfield Ave, Chicago, IL 60618ActiveMLS ID #12672399, Juan Elias, HARMONY POINT REAL ESTATE. MRED as distributed by MLS GRID
- $1,299,0005 bd6 ba4.2k sqft6730 S Madison St, Willowbrook, IL 60527NewMLS ID #12717329, Linda Feinstein, ABR,AHWD,CRS,CSC,GRI,PSA,SFR,SRES, Compass. MRED as distributed by MLS GRID
- $899,9005 bd3 ba3.2k sqft7349 W Ibsen St, Chicago, IL 60631NewMLS ID #12714885, Sue Hall, @properties Christie's International Real Estate. MRED as distributed by MLS GRID
- $1,325,0005 bd5 ba3.5k sqft9435 Central Park Ave, Evanston, IL 60203ActiveMLS ID #12699323, Amy Bernstein, @properties Christie's International Real Estate. MRED as distributed by MLS GRID
- $700,0005 bd3 ba-- sqft5144 N Kolmar Ave, Chicago, IL 60630ActiveMLS ID #12712537, Dennis Huyck, Keller Williams ONEChicago. MRED as distributed by MLS GRID
- $1,395,0006 bd5 ba4.7k sqft3404 Meadow Ln, Glenview, IL 60025Price ChangeMLS ID #12705576, Reed Meyer, Lease312INC. MRED as distributed by MLS GRID
- $1,495,0005 bd5 ba4.7k sqft1110 S Washington Ave, Park Ridge, IL 60068ActiveMLS ID #12707070, Michael Lohens, RE/MAX Properties Northwest. MRED as distributed by MLS GRID
- $725,0005 bd3 ba3.5k sqft6725 W Albion Ave, Chicago, IL 60631ActiveMLS ID #12664309, Richard Mell, Baird & Warner. MRED as distributed by MLS GRID
- $1,699,0004 bd4 ba3.2k sqft2712 Harrison St, Evanston, IL 60201ActiveMLS ID #12707119, Alexa Caldicott, @properties Christie's International Real Estate. MRED as distributed by MLS GRID
- $1,125,0003 bd3 ba2.9k sqft1727 W Peterson Ave, Chicago, IL 60660ActiveMLS ID #12683182, Hadley Rue, Baird & Warner. MRED as distributed by MLS GRID
- $1,885,0006 bd5 ba4.1k sqft1310 W Roscoe St, Chicago, IL 60657ActiveMLS ID #12711301, Christina Ring, Mark Allen Realty ERA Powered. MRED as distributed by MLS GRID
- $725,0005 bd3 ba-- sqft3743 N Kimball Ave, Chicago, IL 60618ActiveMLS ID #12625197, Nitirut Chumsangsri, Century 21 S.G.R., Inc.. MRED as distributed by MLS GRID
