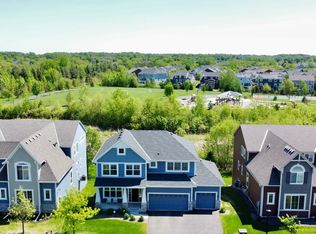
STUNNING, Hard to find combination-Main floor living home with Private tree views, Chef's kitchen, prime PLYMOUTH location in WAYZATA schools, plus no yard work to do! Perfect for traveling, cabin life and lock and leave for the winter. This 4 bedroom, 3 bath home has everything you need on 1 level including laundry and a 2nd bedroom or office on main floor, plus 2 full bathrooms. You will love the sunroom, open main floor plan, a spacious white kitchen, pantry, island, fireplace and tree lined views off the deck.
The owner's suite impresses with heated floors, a large walk-in shower, dbl vanity, complete with walk in closet.
Downstairs, the walkout lower level is built for entertaining or relaxing—family room, two bedrooms, 3rd bath and abundant storage. With an HOA handling lawn, snow, and garbage, you can focus on enjoying life.
Ideal location across from Hamel park, trails & community center, walk to groceries and dining. Easy access to healthcare. Located in Wayzata schools. 1 owner, meticulously cared for. A new 2017, beautiful, quality built home for you, with all the spaces you need for easy living, in a desired community.
Pending
$685,000
4520 Zircon Ln N, Plymouth, MN 55446
4beds
2,638sqft
:
Get pre-qualified$4,479/mo
Single Family
Built in 2017
6,098 Square Feet Lot
$-- Zestimate®
$260/sqft
$170/mo HOA
What's special
Private tree viewsAbundant storageOpen main floor planLarge walk-in showerFamily roomSpacious white kitchenMain floor living
- 53 days |
- 158 |
- 0 |
Likely to sell faster than
Zillow last checked:
Listing updated:
Listed by:
Vicki Lynn Peters 763-443-9084,
Coldwell Banker Realty
Source: NorthstarMLS as distributed by MLS GRID,MLS#: 7086975
Facts & features
Interior
Bedrooms & bathrooms
- Bedrooms: 4
- Bathrooms: 3
- Full bathrooms: 1
- 3/4 bathrooms: 2
Bedroom
- Level: Main
- Area: 208 Square Feet
- Dimensions: 13x16
Bedroom 2
- Level: Main
- Area: 144 Square Feet
- Dimensions: 12x12
Bedroom 3
- Level: Lower
- Area: 132 Square Feet
- Dimensions: 12x11
Bedroom 4
- Level: Lower
- Area: 169 Square Feet
- Dimensions: 13x13
Dining room
- Level: Main
- Area: 132 Square Feet
- Dimensions: 11x12
Family room
- Level: Lower
- Area: 360 Square Feet
- Dimensions: 15x24
Other
- Level: Main
- Area: 168 Square Feet
- Dimensions: 14x12
Kitchen
- Level: Main
- Area: 156 Square Feet
- Dimensions: 13x12
Living room
- Level: Main
- Area: 192 Square Feet
- Dimensions: 12x16
Heating
- Forced Air, Fireplace(s), In-Floor Heating
Cooling
- Central Air
Appliances
- Included: Air-To-Air Exchanger, Cooktop, Dishwasher, Disposal, Dryer, Exhaust Fan, Gas Water Heater, Microwave, Refrigerator, Stainless Steel Appliance(s), Wall Oven, Washer
- Laundry: Laundry Room, Main Level
Features
- Basement: Drain Tiled,Egress Window(s),Finished,Storage Space,Walk-Out Access
- Number of fireplaces: 1
- Fireplace features: Gas, Living Room
Interior area
- Total structure area: 3,068
- Total interior livable area: 2,638 sqft
- Finished area above ground: 1,618
- Finished area below ground: 1,020
Video & virtual tour
Property
Parking
- Total spaces: 2
- Parking features: Attached
- Attached garage spaces: 2
- Details: Garage Dimensions (20x24)
Accessibility
- Accessibility features: None
Features
- Levels: One
- Stories: 1
- Patio & porch: Composite Decking, Deck
- Fencing: Partial
Lot
- Size: 6,098 Square Feet
- Dimensions: 52 x 115
- Features: Irregular Lot
Details
- Foundation area: 1450
- Parcel number: 0711822330055
- Zoning description: Residential-Single Family
Construction
Type & style
- Home type: SingleFamily
- Property subtype: Single Family
Materials
- Roof: Asphalt
Condition
- New construction: No
- Year built: 2017
Utilities & green energy
- Gas: Natural Gas
- Sewer: City Sewer/Connected
- Water: City Water/Connected
Community & HOA
Community
- Subdivision: Villas At Copper Creek
HOA
- Has HOA: Yes
- Services included: Lawn Care, Professional Mgmt, Sanitation, Snow Removal
- HOA fee: $170 monthly
- HOA name: Villas at Copper Creek
- HOA phone: 763-546-3232
Location
- Region: Plymouth
Financial & listing details
- Price per square foot: $260/sqft
- Tax assessed value: $640,400
- Annual tax amount: $7,266
- Date on market: 6/5/2026
- Cumulative days on market: 53 days
Estimated market value
Not available
Estimated sales range
Not available
Not available
Price history
| Date | Event | Price |
|---|---|---|
| 6/24/2026 | Pending sale | $685,000$260/sqft |
Source:  NorthstarMLS as distributed by MLS GRID #7086975 Report a problem NorthstarMLS as distributed by MLS GRID #7086975 Report a problem | ||
| 6/5/2026 | Listed for sale | $685,000-2.1%$260/sqft |
Source: NorthstarMLS as distributed by MLS GRID #7086975 Report a problem | ||
| 6/4/2026 | Listing removed | $700,000$265/sqft |
Source: NorthstarMLS as distributed by MLS GRID #7015496 Report a problem | ||
| 5/8/2026 | Listed for sale | $700,000+39.4%$265/sqft |
Source: NorthstarMLS as distributed by MLS GRID #7015496 Report a problem | ||
| 7/19/2017 | Sold | $502,000$190/sqft |
Source: NorthstarMLS as distributed by MLS GRID #4799458 Report a problem | ||
Public tax history
| Year | Property taxes | Tax assessment |
|---|---|---|
| 2025 | $7,266 +6.8% | $640,400 +2.5% |
| 2024 | $6,805 +7.4% | $624,900 +1.8% |
| 2023 | $6,337 -0.6% | $613,600 +7.6% |
| 2022 | $6,375 +6.1% | $570,000 +10.3% |
| 2021 | $6,010 -4.6% | $517,000 +4.9% |
| 2020 | $6,298 +4.8% | $493,000 -1.6% |
| 2019 | $6,010 -4.6% | $501,000 +2.9% |
| 2018 | $6,298 +69% | $487,000 +1730.8% |
| 2017 | $3,727 | $26,600 |
Find assessor info on the county website
Monthly payment
Est. payment
Payment breakdown
Explore the cost of this home by adjusting the details. Changes won't be saved.Climate risks
Neighborhood: 55446
Nearby schools
GreatSchools rating
- 8/10Greenwood Elementary SchoolGrades: K-5Distance: 1.2 mi
- 9/10Wayzata West Middle SchoolGrades: 6-8Distance: 4.3 mi
- 10/10Wayzata High SchoolGrades: 9-12Distance: 0.7 mi
- $718,9004 bd3 ba2.7k sqft4510 Zircon Ln N, Plymouth, MN 55446Off Market
- $763,8004 bd3 ba2.6k sqft4510 Zircon Ln N, Minneapolis, MN 55446Off Market
- $709,9003 bd3 ba2.9k sqft4530 Zircon Ln N, Plymouth, MN 55446Off Market
- $694,5004 bd3 ba3.2k sqft19015 45th Ave, Plymouth, MN 55446Off Market

- $709,2002 bd2 ba1.7k sqft4540 Zircon Ln N, Plymouth, MN 55446Off Market
- $675,0002 bd2 ba1.4k sqft4500 Zircon Ln N, Plymouth, MN 55446Off Market
- $788,1004 bd4 ba3.2k sqft4525 Yellowstone Ln N, Plymouth, MN 55446Off Market
- $687,2005 bd4 ba3.2k sqft4535 Yellowstone Ln N, Plymouth, MN 55446Off Market
A local agent can set up tours, give advice and negotiate with sellers.
Similar homes
- $625,0005 bd4 ba2.9k sqft14124 55th Ave N, Plymouth, MN 55446For Sale

 MLS ID #7103740, Bethany Nelson, Keller Williams Premier Realty Lake Minnetonka. NorthstarMLS as distributed by MLS GRID
 - $685,0005 bd4 ba3.1k sqft19314 Primrose Ln, Hamel, MN 55340For Sale
 MLS ID #7106219, Kerby & Cristina Real Estate Experts, RE/MAX Results. NorthstarMLS as distributed by MLS GRID
 - $685,0004 bd3 ba3.3k sqft6726 Black Oak Ln, Hamel, MN 55340For Sale
 MLS ID #7096006, BROWN & Co Residential, eXp Realty. NorthstarMLS as distributed by MLS GRID
 - $774,0004 bd4 ba3.3k sqft4181 Prairie View Trl, Hamel, MN 55340For Sale
 MLS ID #7115578, Megan McNeil, Edina Realty, Inc.. NorthstarMLS as distributed by MLS GRID
 - $750,0004 bd3 ba2.4k sqft19334 Annabelle Ln, Hamel, MN 55340For SaleMLS ID #7090696, Niki H Moeller, RE/MAX Results. NorthstarMLS as distributed by MLS GRID
- $624,9003 bd3 ba2.2k sqft18473 69th Pl N, Maple Grove, MN 55311For SaleMLS ID #7088143, Scott A Lindquist, Imagine Realty. NorthstarMLS as distributed by MLS GRID
- $725,0004 bd4 ba2.9k sqft7495 Laurel Point, Golden Valley, MN 55426For SaleMLS ID #7114922, Nathan A Plasch, Pemberton RE. NorthstarMLS as distributed by MLS GRID
- $769,9004 bd3 ba3.2k sqft506 Twinflower Rd, Medina, MN 55340For SaleMLS ID #7055881, Jesse Grumdahl, RE/MAX Advantage Plus. NorthstarMLS as distributed by MLS GRID
- $979,9003 bd3 ba2.7k sqft4747 Lawndale Ct N, Plymouth, MN 55446New ConstructionMLS ID #7102520, Lori A Bergeron, RE/MAX Results. NorthstarMLS as distributed by MLS GRID
- $525,0003 bd3 ba2.4k sqft18466 60th Pl N, Plymouth, MN 55446For SaleMLS ID #7100118, Barbara J Collins, Edina Realty, Inc.. NorthstarMLS as distributed by MLS GRID
- $774,9005 bd4 ba3.9k sqft18934 63rd Pl N, Maple Grove, MN 55311For SaleMLS ID #7087259, Al Theisen, Coldwell Banker Realty - Southwest Regional. NorthstarMLS as distributed by MLS GRID
- $964,9003 bd3 ba2.7k sqft17465 47th Ave N, Plymouth, MN 55446New ConstructionMLS ID #7073961, Lori A Bergeron, RE/MAX Results. NorthstarMLS as distributed by MLS GRID
- $637,5005 bd4 ba3.1k sqft11302 Red Stem Ct, Maple Grove, MN 55311For SaleMLS ID #7112213, Stickney Real Estate – Jacob Stickney, Coldwell Banker Realty. NorthstarMLS as distributed by MLS GRID
- $950,0003 bd3 ba3.5k sqft6165 Garland Ln N, Plymouth, MN 55446For SaleMLS ID #7048633, Jacqueline M Whelan, Edina Realty, Inc.. NorthstarMLS as distributed by MLS GRID
- $989,8943 bd3 ba3k sqft4742 Lawndale Ct N, Plymouth, MN 55446New ConstructionMLS ID #7048750, Lori A Bergeron, RE/MAX Results. NorthstarMLS as distributed by MLS GRID
- $825,0004 bd5 ba3.4k sqft17330 70th Ct N, Maple Grove, MN 55311For SaleMLS ID #7101257, Carrie F Schmitz, Keller Williams Classic Rlty NW. NorthstarMLS as distributed by MLS GRID
- $679,9004 bd3 ba3.7k sqft16651 Territorial Trl, Maple Grove, MN 55369For SaleMLS ID #7037531, Ryan S. Johnson, Pemberton RE. NorthstarMLS as distributed by MLS GRID
- $625,0004 bd4 ba2.9k sqft17617 51st St NE, Otsego, MN 55374For SaleMLS ID #7040672, Marie Suchy, Compass. NorthstarMLS as distributed by MLS GRID
- $424,9003 bd4 ba2.1k sqft5000 Everest Ln N, Plymouth, MN 55446For SaleMLS ID #7100747, Gregg M Murray, Coldwell Banker Realty. NorthstarMLS as distributed by MLS GRID
- $780,0006 bd4 ba3.4k sqft6674 Annabelle Ct, Hamel, MN 55340For SaleMLS ID #7029091, Jacob Milton, Keller Williams Premier Realty Lake Minnetonka. NorthstarMLS as distributed by MLS GRID
