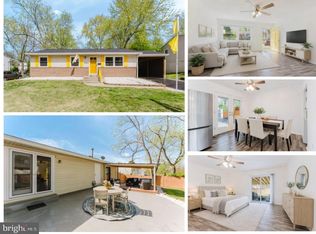
Traditional rambler style home awaits a new homeowner. This 2 level home features on the upper level 2 bedrooms, 1 bathroom, living room overlooing the front yard, spacious kitchen + kitchen island, access to rear deck. The lower level offers 2 bedrooms and 1 full bathroom, family room, laundry/utility room and independent access to rear yard. Other highlights includes, upper level hardwood floors, lower level newer luxury laminated plank flooring, water heater and heat pump less than 1 year old. The rear yard has a custom large storage shed. The rear yard is mostly flat and awaits your creativity. Make this home yours!
Coming soon 08/07
$490,000
4523 Kendall Dr, Woodbridge, VA 22193
4beds
2,100sqft
:
Get pre-qualified$3,050/mo
Single Family Residence
Built in 1972
7,414 Square Feet Lot
$-- Zestimate®
$233/sqft
$-- HOA
What's special
- 12 days |
- 447 |
- 21 |
Zillow last checked:
Listing updated:
Listed by:
KAREN ALCANTARA 571-505-6615,
Spring Hill Real Estate, LLC. 7038914520,
Co-Listing Agent: Mario Villafan 571-620-4530,
Spring Hill Real Estate, LLC.
Source: Bright MLS,MLS#: VAPW2125686
Facts & features
Interior
Bedrooms & bathrooms
- Bedrooms: 4
- Bathrooms: 2
- Full bathrooms: 2
- Main level bathrooms: 1
- Main level bedrooms: 2
Rooms
- Room types: Living Room, Dining Room, Bedroom 2, Bedroom 3, Bedroom 4, Kitchen, Family Room, Bedroom 1, Laundry, Utility Room, Bathroom 1, Bathroom 2
Bedroom 1
- Level: Main
Bedroom 2
- Level: Main
Bedroom 3
- Level: Lower
Bedroom 4
- Level: Lower
Bathroom 1
- Level: Main
Bathroom 2
- Level: Lower
Dining room
- Level: Main
Family room
- Level: Lower
Kitchen
- Level: Main
Laundry
- Level: Lower
Living room
- Level: Main
Utility room
- Level: Lower
Heating
- Baseboard, Natural Gas
Cooling
- Central Air, Electric
Appliances
- Included: Gas Water Heater
- Laundry: In Basement, Has Laundry, Laundry Room
Features
- Combination Kitchen/Dining, Crown Molding, Dining Area, Kitchen Island, Dry Wall
- Flooring: Hardwood, Luxury Vinyl, Tile/Brick, Wood
- Windows: Double Pane Windows
- Has basement: No
- Number of fireplaces: 1
Interior area
- Total structure area: 2,100
- Total interior livable area: 2,100 sqft
- Finished area above ground: 1,100
- Finished area below ground: 1,000
Property
Parking
- Total spaces: 3
- Parking features: Concrete, Driveway, On Street
- Uncovered spaces: 3
Accessibility
- Accessibility features: None
Features
- Levels: Two
- Stories: 2
- Patio & porch: Deck
- Exterior features: Storage
- Has private pool: Yes
- Pool features: Private
- Fencing: Wood
Lot
- Size: 7,414 Square Feet
Details
- Additional structures: Above Grade, Below Grade
- Parcel number: 8192378586
- Zoning: RPC
- Special conditions: Standard
Construction
Type & style
- Home type: SingleFamily
- Architectural style: Raised Ranch/Rambler
- Property subtype: Single Family Residence
Materials
- Brick, Combination
- Foundation: Concrete Perimeter, Slab
- Roof: Shingle
Condition
- Very Good
- New construction: No
- Year built: 1972
Utilities & green energy
- Electric: 120/240V
- Sewer: Public Sewer
- Water: Public
- Utilities for property: Cable Available
Community & HOA
Community
- Subdivision: Dale City
HOA
- Has HOA: No
Location
- Region: Woodbridge
Financial & listing details
- Price per square foot: $233/sqft
- Tax assessed value: $297,400
- Annual tax amount: $3,687
- Date on market: 8/7/2026
- Listing agreement: Exclusive Right To Sell
- Listing terms: Cash,Conventional,FHA,VA Loan,VHDA
- Ownership: Fee Simple
Estimated market value
Not available
Estimated sales range
Not available
Not available
Price history
| Date | Event | Price |
|---|---|---|
| 6/2/2020 | Sold | $360,000$171/sqft |
Source: Public Record Report a problem | ||
| 5/7/2020 | Listed for sale | $360,000+2.9%$171/sqft |
Source: Samson Properties #VAPW494074 Report a problem | ||
| 8/12/2007 | Listing removed | $350,000$167/sqft |
Source: Owner Report a problem | ||
| 7/14/2007 | Price change | $350,000-4.1%$167/sqft |
Source: Owner Report a problem | ||
| 3/24/2007 | Price change | $364,900-2.7%$174/sqft |
Source: Owner Report a problem | ||
| 2/9/2007 | Listed for sale | $374,900+116.7%$179/sqft |
Source: Owner Report a problem | ||
| 8/22/2001 | Sold | $173,000$82/sqft |
Source: Public Record Report a problem | ||
Public tax history
| Year | Property taxes | Tax assessment |
|---|---|---|
| 2025 | $4,256 +10.4% | $434,100 +12% |
| 2024 | $3,856 +2.4% | $387,700 +7.1% |
| 2023 | $3,767 -6.6% | $362,000 +2.3% |
| 2022 | $4,035 -1.3% | $354,000 +6.5% |
| 2021 | $4,089 +10.5% | $332,300 +11.7% |
| 2020 | $3,700 +106.9% | $297,400 +0.4% |
| 2019 | $1,789 -47.9% | $296,300 +4.1% |
| 2018 | $3,435 +13.1% | $284,500 +7.2% |
| 2017 | $3,037 | $265,500 +8.4% |
| 2016 | $3,037 +8.1% | $245,000 +4.8% |
| 2015 | $2,808 | $233,700 +5.7% |
| 2014 | $2,808 | $221,100 +7.8% |
| 2013 | -- | $205,100 +6.2% |
| 2012 | -- | $193,100 +36.9% |
| 2010 | -- | $141,100 +0.1% |
| 2009 | -- | $141,000 -53.2% |
| 2008 | -- | $301,300 -14.4% |
| 2007 | -- | $352,100 -0.2% |
| 2006 | -- | $352,700 +29.9% |
| 2005 | -- | $271,600 +28.7% |
| 2004 | -- | $211,000 +18.5% |
| 2003 | -- | $178,000 +22.7% |
| 2002 | -- | $145,100 +17.8% |
| 2001 | -- | $123,200 |
Find assessor info on the county website
Monthly payment
Est. payment
Payment breakdown
Explore the cost of this home by adjusting the details. Changes won't be saved.Climate risks
Neighborhood: Dale City
Nearby schools
GreatSchools rating
- 5/10Kerrydale Elementary SchoolGrades: PK-5Distance: 0.2 mi
- 4/10Stuart M. Beville Middle SchoolGrades: 6-8Distance: 0.9 mi
- 3/10Gar-Field High SchoolGrades: PK,9-12Distance: 2.5 mi
Schools provided by the listing agent
- District: Prince William County Public Schools
Source: Bright MLS. This data may not be complete. We recommend contacting the local school district to confirm school assignments for this home.
- $431,8003 bd2 ba816 sqft4521 Kendall Dr, Woodbridge, VA 22193Off Market
- $432,6003 bd2 ba726 sqft4525 Kendall Dr, Woodbridge, VA 22193Off Market
- $450,0003 bd1 ba1k sqft4504 Hamilton Dr, Woodbridge, VA 22193Sold
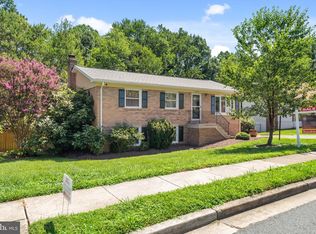
- $470,0002 bd2 ba1.3k sqft4502 Hamilton Dr, Woodbridge, VA 22193Off Market
- $477,5004 bd2 ba1.7k sqft4519 Kendall Dr, Woodbridge, VA 22193Off Market
- $448,7003 bd2 ba816 sqft4506 Hamilton Dr, Woodbridge, VA 22193Off Market
- $457,1003 bd2 ba1.2k sqft4527 Kendall Dr, Woodbridge, VA 22193Off Market
- $398,1003 bd1 ba1k sqft4518 Kendall Dr, Woodbridge, VA 22193Off Market
A local agent can set up tours, give advice and negotiate with sellers.
Similar homes
- $505,0003 bd2 ba1.9k sqft13203 Hillendale Dr, Woodbridge, VA 22193For Sale

 MLS ID #VAPW2125948, Jeffrey Martin, Real Broker, LLC. Bright MLS
 - $525,0004 bd3 ba1.9k sqft13415 Kingsman Rd, Woodbridge, VA 22193For Sale
 MLS ID #VAPW2126440, Lidio Vasquez, Samson Properties. Bright MLS
 - $529,9995 bd3 ba1.8k sqft4712 Kilbane Rd, Woodbridge, VA 22193For Sale
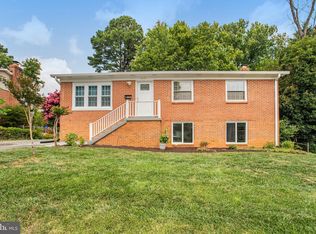 MLS ID #VAPW2126460, Dina Davis, Casals, Realtors. Bright MLS
 - $492,0004 bd2 ba1.7k sqft12902 Ketterman Dr, Woodbridge, VA 22193For Sale
 MLS ID #VAPW2121172, Mirtha Llanos, Coldwell Banker Realty. Bright MLS
 - $475,0003 bd2 ba1.7k sqft13788 Musket Ct, Woodbridge, VA 22193For SaleMLS ID #VAPW2125860, Kola Owolabi, Fairfax Realty Select. Bright MLS
- $465,0004 bd2 ba1.4k sqft4850 Langer Ln, Woodbridge, VA 22193For SaleMLS ID #VAPW2124066, Sam Hardman, Samson Properties. Bright MLS
- $489,9993 bd3 ba1.6k sqft14618 Danville Rd, Woodbridge, VA 22193For SaleMLS ID #VAPW2124946, Steve Townley, Townley and Seaman Realty LLC. Bright MLS
- $519,9904 bd3 ba1.7k sqft13626 Greenwood Dr, Woodbridge, VA 22193For SaleMLS ID #VAPW2117834, Nancy Farischon, Coldwell Banker Realty. Bright MLS
- $539,9004 bd3 ba1.7k sqft13863 Langstone Dr, Woodbridge, VA 22193For SaleMLS ID #VAPW2125208, Debbie Kent, Cottage Street Realty LLC. Bright MLS
- $575,0003 bd2 ba1.9k sqft12905 Kenmar Dr, Woodbridge, VA 22193For SaleMLS ID #VAPW2124016, Paula Keiper, EXP Realty, LLC. Bright MLS
- $535,0003 bd3 ba2k sqft13820 Gilbert Rd, Woodbridge, VA 22193For SaleMLS ID #VAPW2122002, Frances Bissett, Samson Properties. Bright MLS
- $499,9004 bd3 ba1.7k sqft5276 Sudberry Ln, Woodbridge, VA 22193For SaleMLS ID #VAPW2116122, Kathy Campbell, Kathy Jean Campbell. Bright MLS
- $504,9904 bd4 ba2.2k sqft4002 Forge Dr, Woodbridge, VA 22193For SaleMLS ID #VAPW2114348, Farrukh Bhuiyan, Samson Properties. Bright MLS
- $529,9994 bd2 ba1.7k sqft4203 Eldorado Dr, Woodbridge, VA 22193For SaleMLS ID #VAPW2120246, Autumn Smith, Samson Properties. Bright MLS
- $--3 bd3 ba2.4k sqft12562 Stone Lined Cir, Woodbridge, VA 22192AuctionServiceLink Auction
- $469,9003 bd3 ba1.7k sqft5388 Shamus Ct, Woodbridge, VA 22193For SaleMLS ID #VAPW2121664, Sarah Reynolds, Keller Williams Realty. Bright MLS
- $500,0003 bd4 ba1.4k sqft13217 Nickleson Dr, Woodbridge, VA 22193For SaleMLS ID #VAPW2116602, Sarah Reynolds, Keller Williams Realty. Bright MLS
- $565,0004 bd3 ba1.8k sqft13909 Mattapony Dr, Woodbridge, VA 22193For SaleMLS ID #VAPW2116350, SAUL VASQUEZ, Vera's Realty Inc.. Bright MLS
- $555,0003 bd3 ba1.9k sqft13449 Nascoby Ln, Woodbridge, VA 22193For SaleMLS ID #VAPW2119528, Verria Hairston, Open Door Brokerage, LLC. Bright MLS
- $465,0003 bd4 ba2.1k sqftDane Ridge Condo, Woodbridge, VA 22193For SaleMLS ID #VAPW2126436, Marvette Cofield, Samson Properties. Bright MLS
