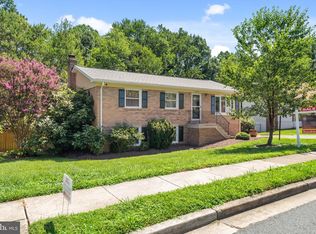
*NEW PRICE – $499,900!** Exceptional value in Prince William with **NO HOA!** This well-maintained 4-bedroom, 2.5-bath Colonial offers a versatile floor plan featuring a **main-level bedroom**, ideal for guests, a home office, or multigenerational living. The bright and functional layout provides comfortable everyday living with plenty of space for entertaining. Step outside to a fully fenced backyard with a spacious concrete patio—perfect for cookouts, relaxing, or entertaining family and friends. The detached shed with electricity offers endless possibilities as a workshop, hobby space, or extra storage. Located in an established neighborhood close to commuter routes, shopping, restaurants, parks, and schools, this home combines flexibility, convenience, and value. **At just $499,900, this is one of the best opportunities in the area. Schedule your private showing today!
For sale
Price cut: $25.1K (7/30)
$499,900
5276 Sudberry Ln, Woodbridge, VA 22193
4beds
1,716sqft
:
Get pre-qualified$3,112/mo
Single Family Residence
Built in 1983
8,768 Square Feet Lot
$499,800 Zestimate®
$291/sqft
$-- HOA
What's special
Fully fenced backyardDetached shed with electricityMain-level bedroomVersatile floor planBright and functional layout
- 44 days |
- 1,376 |
- 94 |
Zillow last checked:
Listing updated:
Listed by:
Kathy Campbell 540-717-6970,
Kathy Jean Campbell 5407176970
Source: Bright MLS,MLS#: VAPW2116122
Facts & features
Interior
Bedrooms & bathrooms
- Bedrooms: 4
- Bathrooms: 3
- Full bathrooms: 2
- 1/2 bathrooms: 1
- Main level bathrooms: 1
- Main level bedrooms: 1
Basement
- Area: 0
Heating
- Heat Pump, Electric
Cooling
- Ceiling Fan(s), Central Air, Electric
Appliances
- Included: Dishwasher, Disposal, Dryer, Refrigerator, Cooktop, Washer, Water Heater, Electric Water Heater
- Laundry: Main Level
Features
- Attic, Ceiling Fan(s), Dining Area, Walk-In Closet(s), Dry Wall
- Flooring: Ceramic Tile, Hardwood, Wood
- Windows: Window Treatments
- Has basement: No
- Has fireplace: No
Interior area
- Total structure area: 1,716
- Total interior livable area: 1,716 sqft
- Finished area above ground: 1,716
- Finished area below ground: 0
Property
Parking
- Parking features: Driveway, On Street
- Has uncovered spaces: Yes
Accessibility
- Accessibility features: None
Features
- Levels: Two
- Stories: 2
- Patio & porch: Patio
- Exterior features: Sidewalks
- Pool features: None
- Fencing: Back Yard
Lot
- Size: 8,768 Square Feet
- Features: Front Yard, Rear Yard
Details
- Additional structures: Above Grade, Below Grade
- Parcel number: 8091679953
- Zoning: RPC
- Special conditions: Standard
Construction
Type & style
- Home type: SingleFamily
- Architectural style: Colonial
- Property subtype: Single Family Residence
Materials
- Vinyl Siding
- Foundation: Slab
- Roof: Shingle
Condition
- Very Good
- New construction: No
- Year built: 1983
Details
- Builder model: HIGHLAND UPDATED
Utilities & green energy
- Sewer: Public Septic
- Water: Public
Community & HOA
Community
- Subdivision: Dale City
HOA
- Has HOA: No
Location
- Region: Woodbridge
Financial & listing details
- Price per square foot: $291/sqft
- Tax assessed value: $471,300
- Annual tax amount: $4,311
- Date on market: 6/19/2026
- Listing agreement: Exclusive Right To Sell
- Listing terms: Cash,Conventional,FHA,VA Loan,Variable
- Ownership: Fee Simple
Estimated market value
$499,800
$475,000 - $525,000
$3,068/mo
Price history
| Date | Event | Price |
|---|---|---|
| 7/30/2026 | Price change | $499,900-4.8%$291/sqft |
Source:  Bright MLS #VAPW2116122 Report a problem Bright MLS #VAPW2116122 Report a problem | ||
| 7/28/2026 | Listed for sale | $524,999$306/sqft |
Source: Bright MLS #VAPW2116122 Report a problem | ||
| 7/24/2026 | Contingent | $524,999$306/sqft |
Source: Bright MLS #VAPW2116122 Report a problem | ||
| 7/7/2026 | Price change | $524,9990%$306/sqft |
Source: Bright MLS #VAPW2116122 Report a problem | ||
| 6/26/2026 | Listed for sale | $525,000$306/sqft |
Source: Bright MLS #VAPW2116122 Report a problem | ||
| 6/22/2026 | Pending sale | $525,000$306/sqft |
Source: Bright MLS #VAPW2116122 Report a problem | ||
| 6/19/2026 | Listed for sale | $525,000+75%$306/sqft |
Source: Bright MLS #VAPW2116122 Report a problem | ||
| 9/20/2017 | Sold | $300,000+22.4%$175/sqft |
Source: Public Record Report a problem | ||
| 8/1/2011 | Sold | $245,000-5.7%$143/sqft |
Source: Public Record Report a problem | ||
| 7/1/2011 | Listed for sale | $259,900+119.3%$151/sqft |
Source: RE/MAX ALLEGIANCE #PW7634065 Report a problem | ||
| 5/5/2000 | Sold | $118,500$69/sqft |
Source: Public Record Report a problem | ||
Public tax history
| Year | Property taxes | Tax assessment |
|---|---|---|
| 2025 | $4,489 +7.2% | $457,800 +8.7% |
| 2024 | $4,189 -1.3% | $421,200 +3.3% |
| 2023 | $4,243 -4.1% | $407,800 +4.7% |
| 2022 | $4,427 +1.3% | $389,400 +9.5% |
| 2021 | $4,369 +15.6% | $355,700 +17% |
| 2020 | $3,780 +112.2% | $304,000 +3.1% |
| 2019 | $1,781 -50.4% | $295,000 -0.8% |
| 2018 | $3,590 +7.2% | $297,300 +7.1% |
| 2017 | $3,349 +1% | $277,500 +3.4% |
| 2016 | $3,317 +9% | $268,400 +5% |
| 2015 | $3,042 | $255,700 +6.5% |
| 2014 | $3,042 | $240,200 +11% |
| 2013 | -- | $216,300 +15.9% |
| 2012 | -- | $186,700 +23.4% |
| 2010 | -- | $151,300 -2.7% |
| 2009 | -- | $155,500 -45.6% |
| 2008 | -- | $285,900 -23% |
| 2007 | -- | $371,500 -0.2% |
| 2006 | -- | $372,200 +32.1% |
| 2005 | -- | $281,700 +23.9% |
| 2004 | -- | $227,400 +26.8% |
| 2003 | -- | $179,300 +9.5% |
| 2002 | -- | $163,800 +17.7% |
| 2001 | -- | $139,200 |
Find assessor info on the county website
Monthly payment
Est. payment
Payment breakdown
Explore the cost of this home by adjusting the details. Changes won't be saved.Climate risks
Neighborhood: Dale City
Nearby schools
GreatSchools rating
- 7/10Kyle R. Wilson Elementary SchoolGrades: PK-5Distance: 0.8 mi
- 8/10Herbert J. Saunders Middle SchoolGrades: 6-8Distance: 2.1 mi
- 5/10C.D. Hylton High SchoolGrades: PK,9-12Distance: 1.4 mi
Schools provided by the listing agent
- District: Prince William County Public Schools
Source: Bright MLS. This data may not be complete. We recommend contacting the local school district to confirm school assignments for this home.
- $485,3003 bd2 ba1.4k sqft5274 Sudberry Ln, Woodbridge, VA 22193Off Market
- $463,8003 bd2 ba1.4k sqft5278 Sudberry Ln, Woodbridge, VA 22193Off Market
- $507,0004 bd3 ba1.7k sqft5272 Sudberry Ln, Woodbridge, VA 22193Off Market

- $461,9003 bd2 ba704 sqft5280 Sudberry Ln, Woodbridge, VA 22193Off Market
- $474,8003 bd2 ba1.4k sqft5285 Sudberry Ln, Woodbridge, VA 22193Off Market
- $493,8003 bd2 ba1.7k sqft5287 Sudberry Ln, Woodbridge, VA 22193Off Market
- $479,9003 bd2 ba1.4k sqft5270 Sudberry Ln, Woodbridge, VA 22193Off Market
- $510,0003 bd2 ba1.7k sqft5283 Sudberry Ln, Woodbridge, VA 22193For Sale
A local agent can set up tours, give advice and negotiate with sellers.
Similar homes
- $524,9003 bd3 ba1.4k sqft5307 Saphire Ct, Woodbridge, VA 22193For Sale

 MLS ID #VAPW2118462, Roberto Cardoza Orellana, Pearson Smith Realty, LLC. Bright MLS
 - $469,9003 bd3 ba1.7k sqft5388 Shamus Ct, Woodbridge, VA 22193For Sale
 MLS ID #VAPW2121664, Sarah Reynolds, Keller Williams Realty. Bright MLS
 - $525,0004 bd3 ba1.9k sqft13415 Kingsman Rd, Woodbridge, VA 22193For Sale
 MLS ID #VAPW2126440, Lidio Vasquez, Samson Properties. Bright MLS
 - $465,0004 bd2 ba1.4k sqft4850 Langer Ln, Woodbridge, VA 22193For Sale
 MLS ID #VAPW2124066, Sam Hardman, Samson Properties. Bright MLS
 - $529,9994 bd2 ba1.7k sqft4203 Eldorado Dr, Woodbridge, VA 22193For SaleMLS ID #VAPW2120246, Autumn Smith, Samson Properties. Bright MLS
- $529,0003 bd3 ba1.6k sqft5793 Rockcliff Ln, Woodbridge, VA 22193For SaleMLS ID #VAPW2123454, Tracy Chandler, Berkshire Hathaway HomeServices PenFed Realty. Bright MLS
- $492,0004 bd2 ba1.7k sqft12902 Ketterman Dr, Woodbridge, VA 22193For SaleMLS ID #VAPW2121172, Mirtha Llanos, Coldwell Banker Realty. Bright MLS
- $549,9004 bd4 ba2.4k sqft13345 Packard Dr, Woodbridge, VA 22193For SaleMLS ID #VAPW2120164, Nelson Vargas, Samson Properties. Bright MLS
- $599,0004 bd4 ba2k sqft13391 Packard Dr, Woodbridge, VA 22193For SaleMLS ID #VAPW2117574, Beth Ide, Coldwell Banker Realty. Bright MLS
- $500,0004 bd2 ba1.7k sqft906 Wingfield Rd, Woodbridge, VA 22191For SaleMLS ID #VAPW2125186, Gracie Loebs, LPT Realty, LLC. Bright MLS
- $620,0003 bd4 ba2.4k sqft4796 Pearson Dr, Woodbridge, VA 22193For SaleMLS ID #VAPW2123804, Austin Harvey, Keller Williams Capital Properties. Bright MLS
- $485,0003 bd3 ba1.6k sqft14395 Madrigal Dr, Woodbridge, VA 22193For SaleMLS ID #VAPW2125876, Yolanda Bell, Samson Properties. Bright MLS
- $689,0004 bd4 ba2.4k sqft13931 Ruler Ct, Woodbridge, VA 22193For SaleMLS ID #VAPW2115660, Jenny Chi, Giant Realty, Inc.. Bright MLS
- $629,9006 bd5 ba2k sqft3709 Forestdale Ave, Woodbridge, VA 22193For SaleMLS ID #VAPW2124898, Jaime Pardo, KW United. Bright MLS
- $549,9004 bd3 ba2.3k sqft16210 Sheffield Dr, Dumfries, VA 22025For SaleMLS ID #VAPW2124652, Matt Kitchen, LPT Realty, LLC. Bright MLS
- $469,9005 bd3 ba1.8k sqft303 Via De Rosa Dr, Stafford, VA 22556For SaleMLS ID #VAST2052512, Brandon Childress, United Real Estate Premier. Bright MLS
- $543,0003 bd2 ba1.7k sqft2208 Emporia St, Woodbridge, VA 22191For SaleMLS ID #VAPW2123790, Amber Shull, RE/MAX Gateway. Bright MLS
- $535,0003 bd2 ba1.1k sqft15300 Nottingham Dr, Manassas, VA 20112For SaleMLS ID #VAPW2120580, Patty Shaw, Long & Foster Real Estate, Inc.. Bright MLS
- $525,0004 bd3 ba2.2k sqft2917 Eutaw Forest Dr, Waldorf, MD 20603For SaleMLS ID #MDCH2057532, Nicholas DeGarmo, Coldwell Banker Realty. Bright MLS
- $500,0004 bd3 ba2.4k sqft6675 Oakwood Cir, Indian Head, MD 20640For SaleMLS ID #MDCH2056896, Wemmy Collins, Redfin Corp. Bright MLS
