Stop trying to decide between affordable and new. Welcome to 4525 Clifton Mill Lane, a beautifully maintained in the desirable Shannon Woods community of Maiden, NC. Built just three years ago, this home offers the benefits of newer construction while providing the comfort and peace of mind of an established home — including the remaining structural warranty with the builder. Step inside to a bright and inviting open-concept layout designed for today’s lifestyle. The kitchen is a true highlight, featuring a light and airy design with beautiful quartz countertops, ample cabinetry, and a seamless flow into the dining area and family room — creating the perfect space for everyday living and entertaining. This thoughtfully designed Bradley floor plan offers 3 bedrooms, 2.5 bathrooms, a spacious loft, and over 2,000 square feet of living space. Upstairs, the versatile loft provides additional space for a home office, playroom, or second living area, while the private owner’s suite and secondary bedrooms offer comfort and flexibility. Enjoy the convenience of a two-car garage, a low-maintenance lifestyle, and the amenities of Shannon Woods, including a community pool, clubhouse, and fitness center. Located in Maiden with easy access to Hickory, Lake Norman, and Charlotte, this home offers the perfect combination of modern features, community living, and location. If you’ve been searching for a newer home without the wait, 4525 Clifton Mill Lane is an opportunity you won’t want to miss. 1% credit towards buyers closing costs available with preferred lender.
Under contract-no show
$355,000
4525 Clifton Mill Ln, Maiden, NC 28650
3beds
2,052sqft
:
Get pre-qualified$2,175/mo
Single Family Residence
Built in 2023
0.18 Acres Lot
$355,500 Zestimate®
$173/sqft
$86/mo HOA
What's special
Spacious loftCommunity poolTwo-car garageFitness centerAmple cabinetry
- 24 days |
- 188 |
- 14 |
Likely to sell faster than
Zillow last checked:
Listing updated:
Listed by:
Amber Eaton amberismyrealtor1@gmail.com,
Call It Closed International Inc
Source: Canopy MLS as distributed by MLS GRID,MLS#: 4402079
Facts & features
Interior
Bedrooms & bathrooms
- Bedrooms: 3
- Bathrooms: 3
- Full bathrooms: 2
- 1/2 bathrooms: 1
Primary bedroom
- Level: Upper
Bedroom s
- Level: Upper
Bedroom s
- Level: Upper
Bathroom half
- Level: Main
Bathroom full
- Level: Upper
Bathroom full
- Level: Upper
Dining area
- Level: Main
Kitchen
- Level: Main
Laundry
- Level: Main
Living room
- Level: Main
Loft
- Level: Upper
Heating
- Forced Air, Natural Gas
Cooling
- Ceiling Fan(s), Central Air
Appliances
- Included: Dishwasher, Disposal, Gas Range, Microwave
- Laundry: Laundry Room
Features
- Open Floorplan, Walk-In Closet(s)
- Has basement: No
- Fireplace features: Gas, Living Room
Interior area
- Total structure area: 2,052
- Total interior livable area: 2,052 sqft
- Finished area above ground: 2,052
- Finished area below ground: 0
Property
Parking
- Total spaces: 2
- Parking features: Driveway, Attached Garage, Garage on Main Level
- Attached garage spaces: 2
- Has uncovered spaces: Yes
Features
- Levels: Two
- Stories: 2
- Pool features: Community
Lot
- Size: 0.18 Acres
Details
- Parcel number: 3686087758530000
- Zoning: R
- Special conditions: Standard
Construction
Type & style
- Home type: SingleFamily
- Property subtype: Single Family Residence
Materials
- Stone, Vinyl
- Foundation: Slab
Condition
- New construction: No
- Year built: 2023
Details
- Builder model: Bradley A
- Builder name: Lennar Homes
Utilities & green energy
- Sewer: Public Sewer
- Water: City
- Utilities for property: Cable Available, Electricity Connected, Wired Internet Available
Community & HOA
Community
- Features: Clubhouse, Fitness Center, Playground, Sidewalks
- Subdivision: Shannon Woods
HOA
- Has HOA: Yes
- HOA fee: $258 quarterly
- HOA name: CSI Communities
- HOA phone: 704-897-1386
Location
- Region: Maiden
Financial & listing details
- Price per square foot: $173/sqft
- Tax assessed value: $291,900
- Date on market: 7/10/2026
- Cumulative days on market: 24 days
- Listing terms: Cash,Conventional,FHA,USDA Loan,VA Loan
- Exclusions: Ring doorbell and ring security equipment does not convey
- Electric utility on property: Yes
- Road surface type: Concrete, Paved
Estimated market value
$355,500
$338,000 - $373,000
$2,056/mo
Price history
| Date | Event | Price |
|---|---|---|
| 7/12/2026 | Pending sale | $355,000$173/sqft |
Source:  Canopy MLS as distributed by MLS GRID #4402079 Report a problem Canopy MLS as distributed by MLS GRID #4402079 Report a problem | ||
| 7/10/2026 | Listed for sale | $355,000+6.3%$173/sqft |
Source: Canopy MLS as distributed by MLS GRID #4402079 Report a problem | ||
| 10/22/2023 | Listing removed | -- |
Source:  Lennar Homes Report a problem Lennar Homes Report a problem | ||
| 10/10/2023 | Price change | $333,999-7.2%$163/sqft |
Source: Lennar Homes Report a problem | ||
| 10/7/2023 | Price change | $359,739-6.5%$175/sqft |
Source: Lennar Homes Report a problem | ||
| 8/15/2023 | Listed for sale | $384,739$187/sqft |
Source: Lennar Homes Report a problem | ||
Public tax history
Tax history is unavailable.
Monthly payment
Est. payment
Payment breakdown
Explore the cost of this home by adjusting the details. Changes won't be saved.Climate risks
Neighborhood: 28650
Nearby schools
GreatSchools rating
- 9/10Balls Creek ElementaryGrades: PK-6Distance: 5.7 mi
- 4/10Mill Creek MiddleGrades: 7-8Distance: 6 mi
- 8/10Bandys HighGrades: PK,9-12Distance: 5.3 mi
Schools provided by the listing agent
- Elementary: Balls Creek
- Middle: Mill Creek
- High: Bandys
Source: Canopy MLS as distributed by MLS GRID. This data may not be complete. We recommend contacting the local school district to confirm school assignments for this home.
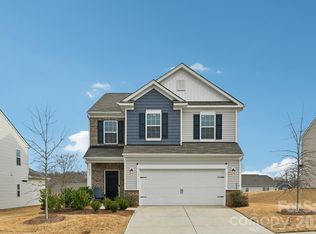
- $380,0004 bd3 ba2.1k sqft4555 Clifton Mill Ln, Maiden, NC 28650Sold
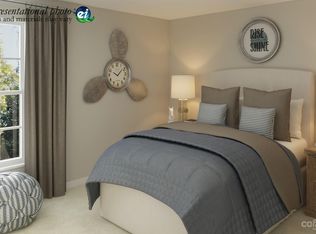
- $368,0004 bd3 ba2k sqft4537 Clifton Mill Ln #106, Maiden, NC 28650Sold
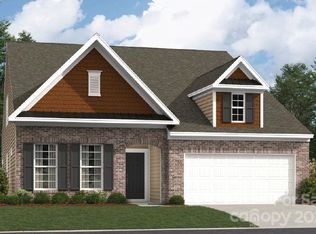
- $433,0194 bd3 ba2.8k sqft4546 Clifton Mill Ln #118, Maiden, NC 28650Sold
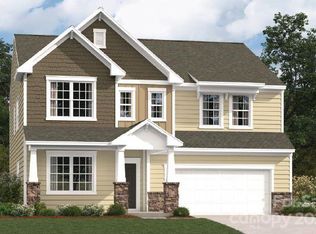
- $425,0004 bd4 ba2.9k sqft4573 Clifton Mill Ln #112, Maiden, NC 28650Sold
- $470,0005 bd5 ba3.2k sqft4549 Clifton Mill Ln, Maiden, NC 28650Sold
- $416,9994 bd4 ba2.9k sqft4531 Clifton Mill Ln #105, Maiden, NC 28650Sold
- $387,9994 bd3 ba2.1k sqft4513 Clifton Mill Ln #102, Maiden, NC 28650Sold
- $416,9993 bd3 ba2.4k sqft5858 Oak Branch Cir #140, Maiden, NC 28650Sold
A local agent can set up tours, give advice and negotiate with sellers.
Similar homes
- $355,0003 bd3 ba2.1k sqft1926 Lowland Shade Ct, Maiden, NC 28650For Sale

 MLS ID #4400492, Holly Zammiello, Lake Norman Realty, Inc.. Canopy MLS as distributed by MLS GRID
 - $300,0003 bd3 ba2.1k sqft7412 Echoing Hills Ln, Maiden, NC 28650For Sale
 MLS ID #4409105, Don Gomez, C-A-RE Realty. Canopy MLS as distributed by MLS GRID
 - $360,0003 bd2 ba2.1k sqft6612 Star Dr, Sherrills Ford, NC 28673For Sale
 MLS ID #4408045, Emmanuel Deku, Epique Inc.. Canopy MLS as distributed by MLS GRID
 - $434,9003 bd2 ba1.6k sqft7324 Forney Hill Rd, Denver, NC 28037For Sale
 MLS ID #4399725, Aaron Digh, Key Real Estate Group, LLC. Canopy MLS as distributed by MLS GRID
 - $359,9003 bd3 ba1.8k sqft174 E Panther Creek Rd, Troutman, NC 28166For SaleMLS ID #4394389, Katie Eller, Keller Williams Unified. Canopy MLS as distributed by MLS GRID
- $--4 bd3 ba1.7k sqft140 Tanner Loop, Troutman, NC 28166AuctionAuction.com 2
- $424,0004 bd3 ba2k sqft7200 Indigo Way, Denver, NC 28037For SaleMLS ID #4409789, Debra Kasey, Ivester Jackson Christie's. Canopy MLS as distributed by MLS GRID
- $369,9003 bd3 ba1.9k sqft117 Heathrow Ln, Statesville, NC 28677For SaleMLS ID #4389541, Liana Matheney, Berkshire Hathaway HomeServices Carolinas Realty. Canopy MLS as distributed by MLS GRID
- $370,0003 bd2 ba1.5k sqft7162 Indigo Way, Denver, NC 28037For SaleMLS ID #4378675, Joey Lindsey, Keller Williams Ballantyne Area. Canopy MLS as distributed by MLS GRID
- $360,0003 bd3 ba1.6k sqft10216 Old Carolina Dr, Charlotte, NC 28214For SaleMLS ID #4407197, Tina Fandel, Better Homes and Garden Real Estate Paracle. Canopy MLS as distributed by MLS GRID
- $385,0003 bd3 ba1.9k sqft170 Batten Ridge Dr, Statesville, NC 28677For SaleMLS ID #4407458, Michael Henson, Helen Adams Realty. Canopy MLS as distributed by MLS GRID
- $334,9905 bd3 ba2.3k sqft2172 Trollinger Dr, Catawba, NC 28609For SaleMLS ID #4389384, Nick Tyson, Tyson Sold. Canopy MLS as distributed by MLS GRID
- $405,0003 bd3 ba2.2k sqft112 Kingsway Dr, Mooresville, NC 28115For SaleMLS ID #4394293, Christina Parker, Trelora Realty INC. Canopy MLS as distributed by MLS GRID
- $384,9003 bd3 ba1.5k sqft6917 Dunton St, Huntersville, NC 28078For SaleMLS ID #4399359, Pressly Ramey, EXP Realty LLC Ballantyne. Canopy MLS as distributed by MLS GRID
- $410,0005 bd3 ba2.4k sqft3140 Treyson Dr, Denver, NC 28037For SaleMLS ID #4389998, Angie Oberer, United Real Estate-Queen City. Canopy MLS as distributed by MLS GRID
- $402,0004 bd3 ba1.8k sqft105 Beam Dr, Mooresville, NC 28115For SaleMLS ID #4404578, Alycia Stewart, NorthGroup Real Estate LLC. Canopy MLS as distributed by MLS GRID
- $409,0003 bd3 ba2.8k sqft112 Divot Ln, Statesville, NC 28677For SaleMLS ID #4405568, Samantha Kerley, Howard Hanna Allen Tate Statesville. Canopy MLS as distributed by MLS GRID
- $425,0004 bd3 ba2k sqft1986 Ambrose Way, Denver, NC 28037For Sale By Owner
- $325,0003 bd3 ba2.1k sqft134 Clove Hitch Dr, Statesville, NC 28677For SaleMLS ID #4393006, Hannah Anderson, Howard Hanna Allen Tate Mooresville/LKN. Canopy MLS as distributed by MLS GRID
- $379,9003 bd3 ba2.2k sqft107 Spring Hall Dr, Troutman, NC 28166For SaleMLS ID #4363335, Pete Dorninger, Redfin Corporation. Canopy MLS as distributed by MLS GRID
