** Multiple Offers have been Received - Asking for Highest & Best by Tuesday, August 4th at 6:00pm. Seller hoping to be able to provide everyone with their decision that evening ** Welcome Home to this Beautifully Maintained Five Bedroom, Three Bathroom All-Brick Single Family Home offering Exceptional Space, Timeless Quality, and Thoughtful Updates in the Heart of Lincolnwood. The Home was originally built in 1952 then Remodeled in 1997 to add the Split-Level Living Area which includes the Family Room, Kitchenette, 2 Additional Bedrooms and Full Bathroom. The Foyer with Vaulted Ceilings and Two Skylights welcomes you in and creates a Bright and Welcoming First Impression. The Main Level flows seamlessly between the Spacious Living Room, anchored by a Stunning Wood-Burning Fireplace with Gas Starter, Dining Room, and Sunroom / Den, offering Flexible Living Spaces for all to enjoy. The Chef's Kitchen is equipped with Custom Poggenpohl Cabinetry, Corian Countertops, 42" Cabinets, and a Premium Sub-Zero Refrigerator. Upstairs is home to the Expansive Primary Suite with Vaulted Ceilings, a Large Walk-In Closet with Closet Organizers, and a Luxurious EnSuite Bathroom featuring a Walk-In Shower, Relaxing Jacuzzi Tub, and Two Skylights that fill the Space with Natural Light. To complete the Upper Level there are Two Generously Sized Guest Bedrooms and a Full Guest Bathroom. The Lower Level treats you to a Spacious Family Room with Kitchenette with Sink and Refrigerator. Additional highlights include Hardwood Floors Throughout, Custom Window Treatments, Abundant Closet Space, Closet Organizers in Every Bedroom, a Convenient First Floor Laundry Room, 200-Amp Electrical Service, and an Attached Two-Car Garage with Additional Overhead Storage. Step Outside to enjoy Two Separate Outdoor Living Areas including a Large Concrete Patio and an Elevated Deck Overlooking a Beautifully Landscaped Yard Filled with Mature Hemlock, Apple, Maple, Locust, and Ash Trees, along with Lilac and Evergreen Bushes, creating a Private Backyard Retreat. Recent Improvements include a New Roof Installed in July 2025 and Solar Panels that significantly reduce monthly electric costs. This Prime Location is Moments to: I-94, Local Parks, Whole Foods, Restaurants, Shopping and More.
Active
$749,900
4529 W Columbia Ave, Lincolnwood, IL 60712
5beds
3,000sqft
:
Get pre-qualified$5,593/mo
Single Family Residence
Built in 1952
-- sqft lot
$718,700 Zestimate®
$250/sqft
$-- HOA
What's special
Custom window treatmentsPrivate backyard retreatPremium sub-zero refrigeratorDining roomHardwood floors throughoutCorian countertops
- 6 days |
- 809 |
- 42 |
Likely to sell faster than
Zillow last checked:
Listing updated:
Listed by:
Dominic Irpino 773-525-0900,
IRPINO Real Estate, Inc.
Source: MRED as distributed by MLS GRID,MLS#: 12714659
Facts & features
Interior
Bedrooms & bathrooms
- Bedrooms: 5
- Bathrooms: 3
- Full bathrooms: 3
Rooms
- Room types: Heated Sun Room, Utility Room-1st Floor, Kitchen, Foyer, Utility Room-Lower Level, Walk In Closet, Bedroom 5
Primary bedroom
- Features: Flooring (Carpet), Bathroom (Full)
- Level: Second
- Area: 255 Square Feet
- Dimensions: 17X15
Bedroom 2
- Features: Flooring (Carpet)
- Level: Second
- Area: 156 Square Feet
- Dimensions: 13X12
Bedroom 3
- Features: Flooring (Carpet)
- Level: Second
- Area: 154 Square Feet
- Dimensions: 14X11
Bedroom 4
- Features: Flooring (Carpet)
- Level: Lower
- Area: 132 Square Feet
- Dimensions: 12X11
Bedroom 5
- Features: Flooring (Carpet)
- Level: Lower
- Area: 144 Square Feet
- Dimensions: 12X12
Dining room
- Features: Flooring (Hardwood)
- Level: Main
- Dimensions: COMBO
Family room
- Features: Flooring (Hardwood)
- Level: Lower
- Area: 228 Square Feet
- Dimensions: 19X12
Foyer
- Features: Flooring (Terracotta)
- Level: Main
- Area: 60 Square Feet
- Dimensions: 10X6
Other
- Features: Flooring (Hardwood)
- Level: Main
- Area: 270 Square Feet
- Dimensions: 18X15
Kitchen
- Features: Kitchen (Eating Area-Table Space, Granite Counters), Flooring (Tile)
- Level: Main
- Area: 182 Square Feet
- Dimensions: 14X13
Kitchen 2nd
- Features: Flooring (Terracotta)
- Level: Lower
- Area: 209 Square Feet
- Dimensions: 19X11
Laundry
- Level: Main
- Area: 18 Square Feet
- Dimensions: 6X3
Living room
- Features: Flooring (Hardwood)
- Level: Main
- Area: 648 Square Feet
- Dimensions: 36X18
Other
- Level: Main
- Area: 18 Square Feet
- Dimensions: 6X3
Other
- Level: Lower
- Area: 44 Square Feet
- Dimensions: 11X4
Walk in closet
- Level: Second
- Area: 77 Square Feet
- Dimensions: 11X7
Heating
- Natural Gas
Cooling
- Central Air
Appliances
- Included: Range, Microwave, Dishwasher, High End Refrigerator, Washer, Dryer, Disposal
- Laundry: In Unit
Features
- Vaulted Ceiling(s), Wet Bar, In-Law Floorplan, Built-in Features, Walk-In Closet(s), Bookcases, Open Floorplan
- Flooring: Hardwood
- Doors: Sliding Doors
- Windows: Skylight(s)
- Basement: None
- Number of fireplaces: 1
- Fireplace features: Wood Burning, Living Room
Interior area
- Total structure area: 0
- Total interior livable area: 3,000 sqft
Property
Parking
- Total spaces: 2
- Parking features: Asphalt, Garage Door Opener, Yes, Garage Owned, Attached, Garage
- Attached garage spaces: 2
- Has uncovered spaces: Yes
Accessibility
- Accessibility features: No Disability Access
Features
- Stories: 2
- Patio & porch: Deck, Patio
Lot
- Dimensions: 50x133x84x136
- Features: Corner Lot, Level
Details
- Parcel number: 10343050490000
- Special conditions: None
- Other equipment: Sump Pump
Construction
Type & style
- Home type: SingleFamily
- Architectural style: Traditional
- Property subtype: Single Family Residence
Materials
- Brick
Condition
- New construction: No
- Year built: 1952
Utilities & green energy
- Electric: 200+ Amp Service
- Sewer: Public Sewer
- Water: Public
Community & HOA
Community
- Features: Sidewalks, Street Lights, Street Paved
HOA
- Services included: None
Location
- Region: Lincolnwood
Financial & listing details
- Price per square foot: $250/sqft
- Tax assessed value: $470,000
- Annual tax amount: $11,392
- Date on market: 7/30/2026
- Ownership: Fee Simple
Estimated market value
$718,700
$683,000 - $755,000
$5,366/mo
Price history
| Date | Event | Price |
|---|---|---|
| 7/30/2026 | Listed for sale | $749,900$250/sqft |
Source:  MRED as distributed by MLS GRID #12714659 Report a problem MRED as distributed by MLS GRID #12714659 Report a problem | ||
Public tax history
| Year | Property taxes | Tax assessment |
|---|---|---|
| 2024 | -- | $47,000 +0% |
| 2023 | $10,972 +4.6% | $46,999 |
| 2022 | $10,490 +4.5% | $46,999 +15.8% |
| 2021 | $10,038 +0.7% | $40,593 |
| 2020 | $9,970 -6.4% | $40,593 -9% |
| 2019 | $10,653 +10.9% | $44,608 +14.8% |
| 2018 | $9,609 -0.6% | $38,848 |
| 2017 | $9,666 -4% | $38,848 |
| 2016 | $10,063 +27.3% | $38,848 +18.6% |
| 2015 | $7,907 +3.9% | $32,753 |
| 2014 | $7,613 +2.7% | $32,753 |
| 2013 | $7,415 -15.5% | $32,753 -15.5% |
| 2012 | $8,773 -1.2% | $38,760 |
| 2011 | $8,877 +2.5% | $38,760 |
| 2010 | $8,664 -12% | $38,760 -24.8% |
| 2009 | $9,850 +7.2% | $51,562 -12% |
| 2008 | $9,186 +9.4% | $58,594 |
| 2007 | $8,400 -5.1% | $58,594 +22.9% |
| 2006 | $8,856 +14% | $47,665 |
| 2005 | $7,766 +4.4% | $47,665 |
| 2004 | $7,442 -3% | $47,665 +12.9% |
| 2003 | $7,668 +2.6% | $42,206 |
| 2002 | $7,471 +17.5% | $42,206 |
| 2001 | $6,357 +2.1% | $42,206 +7.7% |
| 2000 | $6,225 +1.3% | $39,173 |
| 1999 | $6,146 | $39,173 |
Find assessor info on the county website
Monthly payment
Est. payment
Payment breakdown
Explore the cost of this home by adjusting the details. Changes won't be saved.Climate risks
Neighborhood: 60712
Nearby schools
GreatSchools rating
- NATodd Hall Elementary SchoolGrades: PK-2Distance: 0.8 mi
- 9/10Lincoln Hall Middle SchoolGrades: 6-8Distance: 0.7 mi
- 6/10Niles West High SchoolGrades: 9-12Distance: 2.1 mi
Schools provided by the listing agent
- District: 74
Source: MRED as distributed by MLS GRID. This data may not be complete. We recommend contacting the local school district to confirm school assignments for this home.
- $629,3004 bd1 ba2.2k sqft4535 W Columbia Ave, Lincolnwood, IL 60712Off Market
- $644,6003 bd3 ba1.6k sqft4534 W North Shore Ave, Lincolnwood, IL 60712Off Market

- $1,460,0007 bd6 ba5.8k sqft4522 W North Shore Ave, Lincolnwood, IL 60712Sold

- $531,8003 bd1 ba1.6k sqft4543 W Columbia Ave, Lincolnwood, IL 60712Off Market
- $1,160,5004 bd3 ba4.1k sqft6723 N Kolmar Ave, Lincolnwood, IL 60712Off Market
- $507,7002 bd2 ba-- sqft4540 W North Shore Ave, Lincolnwood, IL 60712Off Market
- $449,7003 bd2 ba1.2k sqft6719 N Kolmar Ave, Lincolnwood, IL 60712Off Market
- $600,0002 bd2 ba1k sqft6733 N Kolmar Ave, Lincolnwood, IL 60712Off Market
A local agent can set up tours, give advice and negotiate with sellers.
A local lender can help you make sure your offer is ready when you are.
Similar homes
- $750,0005 bd3 ba2.3k sqft1721 W Foster Ave, Chicago, IL 60640New
 MLS ID #12722256, Maria Fernandez, ABR, Baird & Warner. MRED as distributed by MLS GRID
 - $649,0003 bd3 ba1.5k sqft6631 N Caldwell Ave, Chicago, IL 60646New
 MLS ID #12722843, Kenneth Welter, CCIM, RE/MAX Properties Northwest. MRED as distributed by MLS GRID
 - $625,0004 bd3 ba2.4k sqft2617 W Lunt Ave, Chicago, IL 60645Active
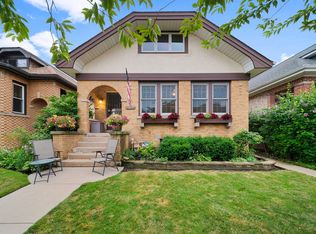 MLS ID #12711179, Anne DuBray, Coldwell Banker Realty. MRED as distributed by MLS GRID
 - $699,0004 bd3 ba2.3k sqft8432 W Amelia Dr, Niles, IL 60714Active
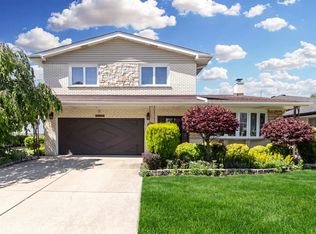 MLS ID #12719454, Ralph Milito, @properties Christie's International Real Estate. MRED as distributed by MLS GRID
 - $775,0003 bd3 ba1.9k sqft2454 W Morse Ave, Chicago, IL 60645ActiveMLS ID #12719116, Vanessa Vanourek, Baird & Warner. MRED as distributed by MLS GRID
- $685,0003 bd2 ba2.3k sqft5811 N Christiana Ave, Chicago, IL 60659ActiveMLS ID #12699144, Shlomo Arel, Kale Realty. MRED as distributed by MLS GRID
- $560,0003 bd3 ba1.7k sqft9055 Kenton Ave, Skokie, IL 60076NewMLS ID #12720385, Jacqueline Caballero, GMC Realty LTD. MRED as distributed by MLS GRID
- $750,0004 bd3 ba2.4k sqft6 Londonderry Ln, Lincolnshire, IL 60069ActiveMLS ID #12719149, Laurian Greenbury, @properties Christie's International Real Estate. MRED as distributed by MLS GRID
- $670,0003 bd3 ba2k sqft9431 Karlov Ave, Skokie, IL 60076ActiveMLS ID #12716876, Christopher Crumlish, Hunter Properties, Inc.. MRED as distributed by MLS GRID
- $689,0004 bd2 ba2.3k sqft21W640 Maple Ave, Medinah, IL 60157ActiveMLS ID #12707407, Ewa Pajak, Exit Realty Redefined. MRED as distributed by MLS GRID
- $749,0004 bd3 ba3.3k sqft803 Waltz Ct, Prospect Heights, IL 60070ActiveMLS ID #12712705, Mary Schneider, @properties Christie's International Real Estate. MRED as distributed by MLS GRID
- $899,9005 bd3 ba3.2k sqft7349 W Ibsen St, Chicago, IL 60631ActiveMLS ID #12714885, Sue Hall, @properties Christie's International Real Estate. MRED as distributed by MLS GRID
- $750,0006 bd5 ba4.3k sqft1758 N Natoma Ave, Chicago, IL 60707ActiveMLS ID #12698374, Cynthia Howe Gajewski, ABR,GREEN,SRES, Beyond Properties Realty Group. MRED as distributed by MLS GRID
- $799,0004 bd2 ba1.9k sqft1819 W Cornelia Ave, Chicago, IL 60657ActiveMLS ID #12720290, Kyle Capone, Coldwell Banker Realty. MRED as distributed by MLS GRID
- $570,0005 bd3 ba2.7k sqft8284 W Ainslie St, Norridge, IL 60706ActiveMLS ID #12688778, John Garry, Keller Williams Premiere Properties. MRED as distributed by MLS GRID
- $599,9004 bd3 ba1.9k sqft1130 E Lake Ave, Glenview, IL 60025NewMLS ID #12717844, Marla Schneider, ABR,CRS, Coldwell Banker Realty. MRED as distributed by MLS GRID
- $649,0005 bd3 ba3k sqft4050 N Menard Ave, Chicago, IL 60634ActiveMLS ID #12623196, Laraine Hanson, Laraine Hanson. MRED as distributed by MLS GRID
- $765,0006 bd4 ba4.4k sqft1619 N Sayre Ave, Chicago, IL 60707ActiveMLS ID #12698868, Renee Moravek, ABR,CNC, Coldwell Banker Realty. MRED as distributed by MLS GRID
- $619,0005 bd3 ba2.3k sqft9041 Major Ave, Morton Grove, IL 60053ActiveMLS ID #12616145, Bill Tsagalis, Keller Williams Success Realty. MRED as distributed by MLS GRID
- $735,0004 bd3 ba4.3k sqft15287 W Apple Orchard Ln, Lincolnshire, IL 60069ActiveMLS ID #12691486, Joshua Berngard, Fulton Grace Realty. MRED as distributed by MLS GRID
