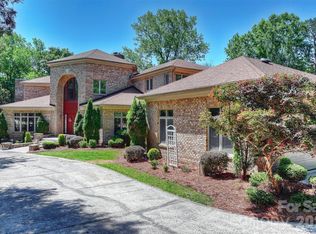
Recently transformed with a number of upgrades, this stunning home blends timeless craftsmanship with modern updates — all nestled on nearly an acre in a prime Montibello location. From the moment you step inside, you’ll notice the attention to detail, including NEW hardwood flooring (July 2025), extensive crown molding, and a show-stopping marble entryway framed by elegant boxed columns.
Designed for both entertaining and everyday living, the great room features a fireplace, wet bar, and vaulted breakfast area. The kitchen offers stainless steel appliances, granite countertops, dual dishwashers, and a freshly painted island.
The main-level owner’s suite is a true retreat, complete with a vaulted ceiling, wine/coffee bar, custom walk-in closet, in-suite washer and dryer, and a fully renovated bath completed in 2026 featuring marble floors, a tiled walk-in shower, and new floating vanities. The additional two full baths and powder room on the main level were also fully renovated, while all four main-level bedrooms received new carpet.
Upstairs, you’ll find new hardwood flooring in the sitting area along with a guest suite featuring a full ensuite bath. The finished basement adds even more versatile living space with an office, laundry area, full bath, and recreation room showcasing new LVP flooring, a gas fireplace with new gas logs, and a wet bar.
Outdoor living is equally impressive with a glass-enclosed porch, expansive deck, and fenced backyard featuring a patio, freshly stained pergola, grilling station, and firepit — perfect for relaxing or entertaining year-round.
Another notable exterior upgrade was the roof replacement in 2023. Please note that convenient main-level access is available from both the front entrance and side driveway. The home's layout previously accommodated an elderly family member who utilized a walker, offering ease of access and everyday functionality.
Ideally located just minutes from Ballantyne (~6 miles), SouthPark (~3 miles), and Carmel Country Club (~1 mile), this exceptional property truly offers the best of luxury, comfort, and convenience.
Under contract-no show
Price cut: $49.9K (7/14)
$1,575,000
4531 Montibello Dr, Charlotte, NC 28226
6beds
6,147sqft
Single Family Residence
Built in 1973
0.9 Acres Lot
$1,506,600 Zestimate®
$256/sqft
$6/mo HOA
What's special
Freshly stained pergolaExtensive crown moldingExpansive deckTiled walk-in showerNew floating vanitiesVaulted breakfast areaWet bar
- 98 days |
- 303 |
- 7 |
Zillow last checked:
Listing updated:
Listed by:
Joe Puma joe@pumahomes.com,
Puma & Associates Realty, Inc.
Source: Canopy MLS as distributed by MLS GRID,MLS#: 4381155
Facts & features
Interior
Bedrooms & bathrooms
- Bedrooms: 6
- Bathrooms: 6
- Full bathrooms: 5
- 1/2 bathrooms: 1
- Main level bedrooms: 5
Primary bedroom
- Level: Main
Bedroom s
- Level: Main
Bedroom s
- Level: Main
Bedroom s
- Level: Main
Bedroom s
- Level: Upper
Bedroom s
- Level: Main
Bathroom full
- Level: Main
Bathroom half
- Level: Main
Bathroom full
- Level: Main
Bathroom full
- Level: Main
Bathroom full
- Level: Upper
Bathroom full
- Level: Basement
Breakfast
- Level: Main
Dining room
- Level: Main
Flex space
- Level: Basement
Great room
- Level: Main
Kitchen
- Level: Main
Laundry
- Level: Basement
Living room
- Level: Main
Office
- Level: Basement
Recreation room
- Level: Basement
Other
- Level: Upper
Heating
- Forced Air, Natural Gas
Cooling
- Central Air, Zoned
Appliances
- Included: Dishwasher, Gas Range
- Laundry: In Basement, Laundry Room
Features
- Built-in Features, Kitchen Island, Walk-In Closet(s), Wet Bar
- Flooring: Carpet, Tile, Wood
- Basement: Walk-Out Access
- Fireplace features: Great Room, Primary Bedroom, Recreation Room
Interior area
- Total structure area: 4,416
- Total interior livable area: 6,147 sqft
- Finished area above ground: 4,416
- Finished area below ground: 1,731
Video & virtual tour
Property
Parking
- Total spaces: 2
- Parking features: Driveway, Attached Garage, Garage on Main Level
- Attached garage spaces: 2
- Has uncovered spaces: Yes
Features
- Levels: One and One Half
- Stories: 1.5
- Patio & porch: Deck, Front Porch, Glass Enclosed, Patio, Porch
- Exterior features: Fire Pit
- Fencing: Back Yard,Fenced
Lot
- Size: 0.9 Acres
- Features: Corner Lot
Details
- Parcel number: 21117111
- Zoning: R3
- Special conditions: Standard
Construction
Type & style
- Home type: SingleFamily
- Property subtype: Single Family Residence
Materials
- Brick Partial, Stone
Condition
- New construction: No
- Year built: 1973
Utilities & green energy
- Sewer: Public Sewer
- Water: City
Community & HOA
Community
- Features: Sidewalks, Street Lights
- Subdivision: Montibello
HOA
- Has HOA: Yes
- HOA fee: $75 annually
- HOA name: Montibello Homeowners Assn
Location
- Region: Charlotte
Financial & listing details
- Price per square foot: $256/sqft
- Tax assessed value: $1,326,000
- Date on market: 5/17/2026
- Cumulative days on market: 78 days
- Road surface type: Concrete, Paved
Estimated market value
$1,506,600
$1.43M - $1.58M
$6,788/mo
Price history
| Date | Event | Price |
|---|---|---|
| 8/10/2026 | Pending sale | $1,575,000$256/sqft |
Source:  Canopy MLS as distributed by MLS GRID #4381155 Report a problem Canopy MLS as distributed by MLS GRID #4381155 Report a problem | ||
| 7/14/2026 | Price change | $1,575,000-3.1%$256/sqft |
Source: Canopy MLS as distributed by MLS GRID #4381155 Report a problem | ||
| 7/1/2026 | Price change | $1,624,900-1.5%$264/sqft |
Source: Canopy MLS as distributed by MLS GRID #4381155 Report a problem | ||
| 6/13/2026 | Price change | $1,650,000-2.9%$268/sqft |
Source: Canopy MLS as distributed by MLS GRID #4381155 Report a problem | ||
| 6/2/2026 | Price change | $1,699,000-1.5%$276/sqft |
Source: Canopy MLS as distributed by MLS GRID #4381155 Report a problem | ||
| 5/17/2026 | Listed for sale | $1,724,900+8.1%$281/sqft |
Source: Canopy MLS as distributed by MLS GRID #4381155 Report a problem | ||
| 11/12/2025 | Listing removed | $1,595,000$259/sqft |
Source: Canopy MLS as distributed by MLS GRID #4228006 Report a problem | ||
| 9/20/2025 | Price change | $1,595,000-1.8%$259/sqft |
Source: Canopy MLS as distributed by MLS GRID #4228006 Report a problem | ||
| 8/16/2025 | Price change | $1,624,900-2.6%$264/sqft |
Source: Canopy MLS as distributed by MLS GRID #4228006 Report a problem | ||
| 7/30/2025 | Price change | $1,669,000-0.4%$272/sqft |
Source: Canopy MLS as distributed by MLS GRID #4228006 Report a problem | ||
| 7/20/2025 | Price change | $1,675,000-0.9%$272/sqft |
Source: Canopy MLS as distributed by MLS GRID #4228006 Report a problem | ||
| 4/2/2025 | Price change | $1,690,000-2%$275/sqft |
Source: Canopy MLS as distributed by MLS GRID #4228006 Report a problem | ||
| 3/7/2025 | Listed for sale | $1,725,000-3.6%$281/sqft |
Source: Canopy MLS as distributed by MLS GRID #4228006 Report a problem | ||
| 9/27/2024 | Listing removed | $1,789,000$291/sqft |
Source: Canopy MLS as distributed by MLS GRID #4155727 Report a problem | ||
| 9/26/2024 | Price change | $1,789,000-4.2%$291/sqft |
Source: Canopy MLS as distributed by MLS GRID #4155727 Report a problem | ||
| 7/25/2024 | Price change | $1,866,900-2%$304/sqft |
Source: Canopy MLS as distributed by MLS GRID #4155727 Report a problem | ||
| 7/8/2024 | Listed for sale | $1,905,000+116.5%$310/sqft |
Source: Canopy MLS as distributed by MLS GRID #4155727 Report a problem | ||
| 1/22/2015 | Listing removed | $879,900+3.5%$143/sqft |
Source: RE/MAX Executive #3021613 Report a problem | ||
| 1/16/2015 | Sold | $850,000-3.4%$138/sqft |
Source: Canopy MLS as distributed by MLS GRID #3021613 Report a problem | ||
| 7/17/2014 | Listed for sale | $879,900$143/sqft |
Source: RE/MAX EXECUTIVE REALTY #3021613 Report a problem | ||
| 6/1/2014 | Listing removed | $879,900$143/sqft |
Source: Bryant Realty Homes, LLC. #3006613 Report a problem | ||
| 5/24/2014 | Listed for sale | $879,900+245.1%$143/sqft |
Source: Michael L Bryant #3006613 Report a problem | ||
| 10/30/1997 | Sold | $255,000$41/sqft |
Source: Public Record Report a problem | ||
Public tax history
| Year | Property taxes | Tax assessment |
|---|---|---|
| 2025 | -- | $1,326,000 |
| 2024 | -- | $1,326,000 |
| 2023 | -- | $1,326,000 +50.5% |
| 2022 | -- | $881,000 |
| 2021 | -- | $881,000 |
| 2020 | $8,609 +0.2% | $881,000 |
| 2019 | $8,593 +7.5% | $881,000 +45.9% |
| 2018 | $7,996 +1.6% | $603,900 |
| 2017 | $7,870 | $603,900 |
| 2016 | $7,870 | $603,900 +39.6% |
| 2015 | $7,870 +31% | $432,700 |
| 2014 | $6,009 | -- |
| 2013 | -- | $463,000 -0.1% |
| 2012 | -- | $463,600 |
| 2011 | -- | $463,600 +20.6% |
| 2010 | -- | $384,500 |
| 2009 | -- | $384,500 |
| 2008 | -- | $384,500 |
| 2007 | -- | $384,500 |
| 2006 | -- | $384,500 |
| 2005 | -- | $384,500 +21.2% |
| 2004 | -- | $317,300 |
| 2003 | -- | $317,300 +24.6% |
| 2002 | -- | $254,680 |
| 2001 | -- | $254,680 |
| 2000 | -- | $254,680 |
Find assessor info on the county website
Monthly payment
Est. payment
Payment breakdown
Explore the cost of this home by adjusting the details. Changes won't be saved.Climate risks
Neighborhood: Montibello
Nearby schools
GreatSchools rating
- 8/10Beverly Woods ElementaryGrades: K-5Distance: 1.7 mi
- 5/10Carmel MiddleGrades: 6-8Distance: 1.6 mi
- 5/10South Mecklenburg HighGrades: 9-12Distance: 2.2 mi
Schools provided by the listing agent
- Elementary: Beverly Woods
- Middle: Carmel
- High: South Mecklenburg
Source: Canopy MLS as distributed by MLS GRID. This data may not be complete. We recommend contacting the local school district to confirm school assignments for this home.
- $1,380,0004 bd4 ba4.8k sqft4511 Montibello Dr, Charlotte, NC 28226Off Market
- $1,127,5004 bd3 ba3.3k sqft3610 Broadfield Rd, Charlotte, NC 28226Off Market
- $1,384,2004 bd4 ba3.4k sqft4611 Montibello Dr, Charlotte, NC 28226Off Market
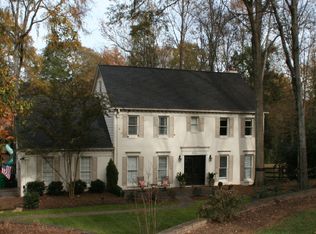
- $1,598,9005 bd3 ba3.2k sqft4528 Montibello Dr, Charlotte, NC 28226Off Market
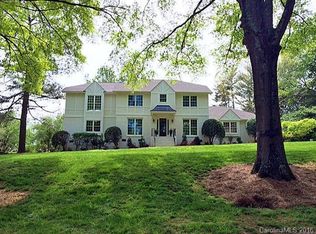
- $1,353,2004 bd4 ba3.6k sqft3600 Broadfield Rd, Charlotte, NC 28226Off Market
- $1,171,3003 bd2 ba3k sqft4522 Montibello Dr, Charlotte, NC 28226Off Market
- $1,191,2005 bd3 ba3.1k sqft4234 Rotunda Rd, Charlotte, NC 28226Off Market
- $1,168,0004 bd4 ba2.9k sqft3701 Foxridge Rd, Charlotte, NC 28226Off Market
A local agent can set up tours, give advice and negotiate with sellers.
Similar homes
- $1,698,0005 bd4 ba4.2k sqft4419 Darventry Ct, Charlotte, NC 28226For Sale
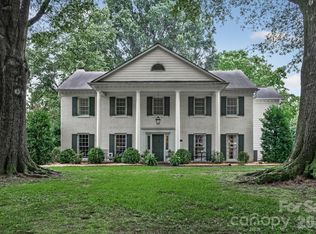
 MLS ID #4403931, Ruth Russell, Dickens Mitchener & Associates Inc. Canopy MLS as distributed by MLS GRID
 - $1,575,0005 bd5 ba4.8k sqft10808 Lederer Ave, Charlotte, NC 28277For Sale
 MLS ID #4375629, Mona Kile, Better Homes and Gardens Real Estate Paracle. Canopy MLS as distributed by MLS GRID
 - $2,100,0005 bd7 ba5.7k sqft5121 Chillmark Rd, Charlotte, NC 28226For Sale
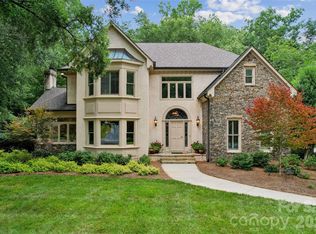 MLS ID #4406043, Cyndi Griffin, My Dream Home Realty. Canopy MLS as distributed by MLS GRID
 - $1,695,0005 bd4 ba6.2k sqft3301 Providence Plantation Ln, Charlotte, NC 28270For Sale
 MLS ID #4379817, Liz Young, RE/MAX Executive. Canopy MLS as distributed by MLS GRID
 - $1,095,0004 bd3 ba3.4k sqft7006 Darnley Pl, Charlotte, NC 28226For SaleMLS ID #4367074, Susan May, Corcoran HM Properties. Canopy MLS as distributed by MLS GRID
- $1,579,0005 bd7 ba5.5k sqft1504 Waybridge Way, Matthews, NC 28104For SaleMLS ID #4411452, Jesse Samples, Howard Hanna Allen Tate Charlotte South. Canopy MLS as distributed by MLS GRID
- $1,325,0004 bd5 ba4.2k sqft5006 Cranston Ct, Charlotte, NC 28277For SaleMLS ID #4408843, Cristy Powell, Southern Nest Realty Inc. Canopy MLS as distributed by MLS GRID
- $899,9994 bd4 ba3.3k sqft6219 Fair Valley Dr, Charlotte, NC 28226For SaleMLS ID #4400591, Sumer Woods, 5 Points Realty. Canopy MLS as distributed by MLS GRID
- $1,475,0006 bd4 ba4.4k sqft939 Linda Ln, Charlotte, NC 28211For SaleMLS ID #4360605, Adria Britt, Howard Hanna Allen Tate SouthPark. Canopy MLS as distributed by MLS GRID
- $1,550,0006 bd5 ba5.3k sqft3003 Ocaso Ct, Matthews, NC 28104For SaleMLS ID #4401210, PJ Kennedy, Keller Williams Ballantyne Area. Canopy MLS as distributed by MLS GRID
- $1,150,0005 bd5 ba4k sqft7307 Roseland Ave, Charlotte, NC 28277For SaleMLS ID #4413128, Alicia Albano, The Agency - Charlotte. Canopy MLS as distributed by MLS GRID
- $1,449,0005 bd5 ba4.8k sqft1009 Honors Ct, Waxhaw, NC 28173For SaleMLS ID #4409471, Monte Grandon, ERA Live Moore. Canopy MLS as distributed by MLS GRID
- $1,498,0006 bd5 ba4.6k sqft209 Glenmoor Dr, Waxhaw, NC 28173For SaleMLS ID #4371212, Mary McCloskey, Howard Hanna Allen Tate Charlotte South. Canopy MLS as distributed by MLS GRID
- $1,875,0005 bd5 ba4.6k sqft3343 Indian Meadows Ln, Charlotte, NC 28210For SaleMLS ID #4372756, Ellis Newell, David Hoffman Realty Charlotte. Canopy MLS as distributed by MLS GRID
- $1,550,0005 bd4 ba4.3k sqft1632 Look Out Cir, Waxhaw, NC 28173For SaleMLS ID #4401295, Jeff Ciulla, RE/MAX Executive. Canopy MLS as distributed by MLS GRID
- $1,250,0004 bd5 ba4.5k sqft7205 Watersreach Ln, Charlotte, NC 28277For SaleMLS ID #4390371, Lauren Bogenrief, Engel & Volkers Charlotte. Canopy MLS as distributed by MLS GRID
- $1,385,0006 bd7 ba5.2k sqft406 Belo Ct, Fort Mill, SC 29715For SaleMLS ID #4400927, Jackie Lewis, COMPASS. Canopy MLS as distributed by MLS GRID
- $799,9005 bd4 ba3.7k sqft5417 Lebanon Rd, Mint Hill, NC 28227For SaleMLS ID #4413798, Wayne Steele, NextHome Paramount. Canopy MLS as distributed by MLS GRID
- $1,375,0005 bd5 ba5.7k sqft9267 Egret Rdg, Belmont, NC 28012For SaleMLS ID #4414603, Pressly Ramey, EXP Realty LLC Ballantyne. Canopy MLS as distributed by MLS GRID
- $1,800,0005 bd6 ba6.1k sqft9805 Strike The Gold Ln, Waxhaw, NC 28173For SaleMLS ID #4407755, Monique Brown, Michael Londyn Realty. Canopy MLS as distributed by MLS GRID
