Less than one year old, this beautifully maintained 4 bedroom, 2.5 bath home with a dedicated office sits on just over an acre with trees in Waxahachie outside city limits and zoned to Palmer ISD, known for quality schools and smaller class sizes. The property features a fully fenced backyard, a HUGE covered back patio (42' x 24') ideal for outdoor living and entertaining, an electric gate, and a large concrete pad perfect for extra vehicles, a boat or RV. Inside, enjoy gas cooking on the cooktop, a gas fireplace, and the efficiency of a tankless water heater. Combining modern amenities with ample outdoor space and convenient access to Palmer ISD, this home offers comfort and functionality for family living.
Under contract
$499,900
4531 Night Hawk Trl, Waxahachie, TX 75165
4beds
2,338sqft
:
Get pre-qualified$3,571/mo
Single Family Residence
Built in 2025
1.02 Acres Lot
$499,800 Zestimate®
$214/sqft
$50/mo HOA
What's special
Gas fireplaceDedicated officeElectric gateFully fenced backyardTankless water heater
- 28 days |
- 1,461 |
- 134 |
Likely to sell faster than
Zillow last checked:
Listing updated:
Listed by:
Tiffany Stevens 0635449 972-905-6333,
Legacy Realty Group 972-905-6333,
Brian Stevens 0653390 214-463-9555,
Legacy Realty Group
Source: NTREIS,MLS#: 21310163
Facts & features
Interior
Bedrooms & bathrooms
- Bedrooms: 4
- Bathrooms: 3
- Full bathrooms: 2
- 1/2 bathrooms: 1
Primary bedroom
- Level: First
- Dimensions: 14 x 15
Bedroom
- Level: First
- Dimensions: 13 x 11
Bedroom
- Level: First
- Dimensions: 13 x 11
Bedroom
- Level: First
- Dimensions: 13 x 11
Kitchen
- Features: Built-in Features, Butler's Pantry, Kitchen Island, Solid Surface Counters
- Level: First
- Dimensions: 11 x 15
Living room
- Features: Ceiling Fan(s), Fireplace
- Level: First
- Dimensions: 20 x 19
Office
- Level: First
- Dimensions: 12 x 11
Heating
- Central, Natural Gas
Cooling
- Central Air, Electric
Appliances
- Included: Dishwasher, Electric Oven, Gas Cooktop, Disposal
Features
- Kitchen Island, Open Floorplan
- Flooring: Carpet, Luxury Vinyl Plank
- Has basement: No
- Number of fireplaces: 1
- Fireplace features: Gas
Interior area
- Total interior livable area: 2,338 sqft
Video & virtual tour
Property
Parking
- Total spaces: 2
- Parking features: Electric Gate, Garage, Garage Door Opener
- Attached garage spaces: 2
Features
- Levels: One
- Stories: 1
- Exterior features: Rain Gutters
- Pool features: None
Lot
- Size: 1.02 Acres
- Features: Acreage
Details
- Parcel number: 302251
Construction
Type & style
- Home type: SingleFamily
- Architectural style: Traditional,Detached
- Property subtype: Single Family Residence
- Attached to another structure: Yes
Materials
- Brick, Rock, Stone
- Foundation: Slab
- Roof: Composition,Shingle
Condition
- Year built: 2025
Utilities & green energy
- Sewer: Aerobic Septic
- Water: Community/Coop
- Utilities for property: Septic Available, Water Available
Community & HOA
Community
- Subdivision: Ellis Ranch Estates North
HOA
- Has HOA: Yes
- Services included: Association Management, Maintenance Grounds, Maintenance Structure
- HOA fee: $50 monthly
- HOA name: Neighborhood Managment
- HOA phone: 972-359-1548
Location
- Region: Waxahachie
Financial & listing details
- Price per square foot: $214/sqft
- Annual tax amount: $1,367
- Date on market: 6/25/2026
- Cumulative days on market: 28 days
- Listing terms: Cash,Conventional,FHA,VA Loan
Estimated market value
$499,800
$475,000 - $525,000
$2,778/mo
Price history
| Date | Event | Price |
|---|---|---|
| 7/4/2026 | Contingent | $499,900$214/sqft |
Source: NTREIS #21310163 Report a problem | ||
| 6/25/2026 | Listed for sale | $499,900$214/sqft |
Source: NTREIS #21310163 Report a problem | ||
Public tax history
Tax history is unavailable.
Monthly payment
Est. payment
Payment breakdown
Explore the cost of this home by adjusting the details. Changes won't be saved.Climate risks
Neighborhood: 75165
Nearby schools
GreatSchools rating
- 2/10Oliver E Clift Elementary SchoolGrades: K-5Distance: 1.4 mi
- 5/10Robbie E Howard Junior High SchoolGrades: 6-8Distance: 2.9 mi
- 5/10Waxahachie High SchoolGrades: 9-12Distance: 7.2 mi
Schools provided by the listing agent
- Elementary: Palmer
- Middle: Palmer
- High: Palmer
- District: Palmer ISD
Source: NTREIS. This data may not be complete. We recommend contacting the local school district to confirm school assignments for this home.
- $599,9904 bd5 ba3.6k sqft712 Scarlet Sage Dr, Waxahachie, TX 75165New Construction

- $--4 bd3 ba2.7k sqft4450 Point Rider Rd, Waxahachie, TX 75165Sold
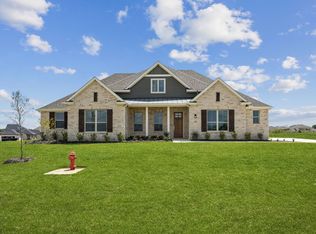
- $--4 bd3 ba2.7k sqft250 Roper Rd, Waxahachie, TX 75165Sold
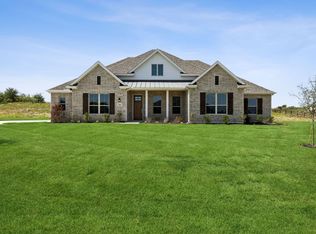
- $--3 bd2 ba1.3k sqft225 Ferdinand St, Waxahachie, TX 75165Sold
- $--3 bd2 ba1.4k sqft383 Zenyatta Dr, Waxahachie, TX 75165Sold
- $--3 bd2 ba1.6k sqft387 Zenyatta Dr, Waxahachie, TX 75165Sold
- $--4 bd2 ba1.7k sqft378 Zenyatta Dr, Waxahachie, TX 75165Sold
- $--4 bd3 ba2k sqft386 Zenyatta Dr, Waxahachie, TX 75165Sold
A local agent can set up tours, give advice and negotiate with sellers.
A local lender can help you make sure your offer is ready when you are.
Similar homes
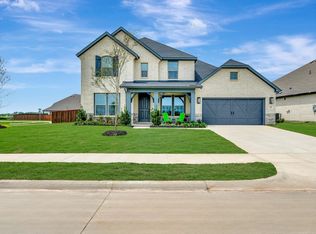
- $519,9904 bd3 ba3.3k sqft205 Twilight Way, Waxahachie, TX 75165New Construction
 NTREIS
 - $405,0004 bd2 ba2.1k sqft136 Aucuba Ln, Waxahachie, TX 75165For Sale
 MLS ID #21339170, Anthony Brown. NTREIS
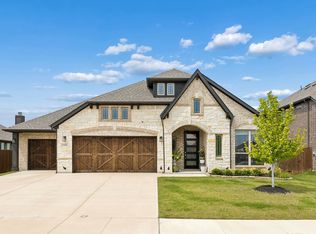
 - $499,0003 bd3 ba2.7k sqft645 Winters Dr, Waxahachie, TX 75165For Sale
 MLS ID #21303218, Alexander Cotney. NTREIS
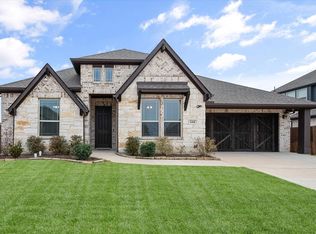
 - $480,0004 bd3 ba2.4k sqft644 Winters Dr, Waxahachie, TX 75165For Sale
 MLS ID #21189914, Carrie Ingram. NTREIS
 - $422,5004 bd3 ba2.5k sqft225 Lariat Trl, Waxahachie, TX 75165For SaleMLS ID #21329674, Robyn Chavarria. NTREIS
- $440,0004 bd2 ba2.1k sqft305 Ember Cir, Waxahachie, TX 75165For SaleMLS ID #26008513, Delanee Clark, RE/MAX Landmark. GTARMLS
- $519,0004 bd4 ba3.1k sqft624 Sirius Dr, Waxahachie, TX 75165For SaleMLS ID #21241182, Chris Oliver. NTREIS
- $525,0004 bd4 ba2.7k sqft436 Brushwood Ln, Waxahachie, TX 75165For SaleMLS ID #21313862, Ty Stayton. NTREIS
- $499,9994 bd4 ba2.8k sqft449 Country Meadows Blvd, Waxahachie, TX 75165For SaleMLS ID #21248017, Jocelyn Kelley. NTREIS
- $439,9004 bd3 ba2.8k sqft452 Leopold Trl, Waxahachie, TX 75165For SaleMLS ID #21334821, Eric Enge. NTREIS
- $499,9004 bd4 ba3k sqft602 Dean Box Dr, Waxahachie, TX 75165For SaleMLS ID #21196346, Traci Benson. NTREIS
- $435,0004 bd3 ba2.3k sqft101 S Haven Pl, Waxahachie, TX 75165For SaleMLS ID #21174411, Jessica Baldwin. NTREIS
- $390,0004 bd3 ba2.2k sqft352 Boone Dr, Waxahachie, TX 75165For SaleMLS ID #21305081, Keleisha Anderson. NTREIS
- $599,9664 bd4 ba2.6k sqft108 Lila Lake Dr, Waxahachie, TX 75165For SaleMLS ID #21201341, Cheri Matthews. NTREIS
- $445,0004 bd3 ba2.4k sqft456 Leopold Trl, Waxahachie, TX 75165For SaleMLS ID #21313620, Tonia Velasquez. NTREIS
- $519,9004 bd4 ba2.8k sqft445 Lost Creek Trl, Waxahachie, TX 75165For SaleMLS ID #21201548, Kathleen Brown. NTREIS
- $460,0003 bd3 ba2.5k sqft213 Perennial Way, Waxahachie, TX 75165For SaleMLS ID #21234814, Tyler Remediz. NTREIS
- $459,0003 bd3 ba2.3k sqft206 Morning Light Ln, Waxahachie, TX 75165For SaleMLS ID #21258199, Craig Griffith. NTREIS
- $550,0004 bd3 ba2.6k sqft401 Berkeley Dr, Waxahachie, TX 75167For SaleMLS ID #21320895, Garrett Lamb. NTREIS
- from $559,9004 bd3 ba2.7k sqftBelmont Plan, Lakeway Estates, Waxahachie, TX 75165New ConstructionCentre Living Homes
