This two bedroom one bath home has a one car garage. The new front door welcomes you into the large living room. The two bedrooms are comfortable and both adjacent the the well maintained hall bath. Windows are vinyl replacement. The kitchen is smartly laid out to incorporate plenty of cabinets and still have room for a dining space. Laundry is located off the kitchen in a large room which houses the boiler and water heater as well as the electric panel. The back door walks out onto a patio covered by a vinyl pergola and looks out onto the beautifully bordered lawn with tasteful gardens bordering the ravine. All of which adding to the view and privacy. Property has been mitigated for Radon. The home also has Central Air conditioning for cooling during those warm summer months.
Pending
$115,000
4532 23rd Ave, Rock Island, IL 61201
2beds
750sqft
Single Family Residence
Built in 1950
0.25 Acres Lot
$-- Zestimate®
$153/sqft
$-- HOA
What's special
- 292 days
- 46
- 4
Zillow last checked:
Listing updated:
Listed by:
Sheri Paper (563)343-7688,
Ruhl&Ruhl REALTORS Davenport
Source: MRED as distributed by MLS GRID,MLS#: QC4264770
Facts & features
Interior
Bedrooms & bathrooms
- Bedrooms: 2
- Bathrooms: 1
- Full bathrooms: 1
Rooms
- Room types: Deck
Primary bedroom
- Features: Flooring (Carpet)
- Level: Main
- Area: 108 Square Feet
- Dimensions: 9X12
Bedroom 2
- Features: Flooring (Carpet)
- Level: Main
- Area: 88 Square Feet
- Dimensions: 8X11
Deck
- Level: Main
- Area: 100 Square Feet
- Dimensions: 10X10
Kitchen
- Features: Kitchen (Eating Area-Table Space), Flooring (Vinyl)
- Level: Main
- Area: 88 Square Feet
- Dimensions: 8X11
Laundry
- Features: Flooring (Vinyl)
- Level: Main
- Area: 70 Square Feet
- Dimensions: 7X10
Living room
- Features: Flooring (Carpet)
- Level: Main
- Area: 204 Square Feet
- Dimensions: 12X17
Heating
- Steam
Cooling
- Central Air
Appliances
- Included: Range, Microwave, Refrigerator, Washer, Dryer, Gas Water Heater
- Laundry: Main Level, Gas Dryer Hookup
Features
- 1st Floor Bedroom, Replacement Windows
- Flooring: Carpet
- Windows: Replacement Windows, Window Treatments, Drapes
- Basement: None
- Attic: Pull Down Stair
Interior area
- Total structure area: 750
- Total interior livable area: 750 sqft
Property
Parking
- Total spaces: 1
- Parking features: Yes, Detached, Garage
- Garage spaces: 1
Accessibility
- Accessibility features: No Disability Access
Features
- Stories: 1
Lot
- Size: 0.25 Acres
- Dimensions: 77x153
- Features: Wooded
Details
- Additional structures: Garage(s), Pergola
- Parcel number: 1706325045
- Special conditions: None
- Other equipment: Radon Mitigation System
Construction
Type & style
- Home type: SingleFamily
- Architectural style: Ranch
- Property subtype: Single Family Residence
Materials
- Vinyl Siding, Frame
- Roof: Asphalt
Condition
- New construction: No
- Year built: 1950
Utilities & green energy
- Electric: Circuit Breakers
- Sewer: Public Sewer
- Water: Public
Community & HOA
Community
- Features: Street Lights, Street Paved
HOA
- Services included: None
Location
- Region: Rock Island
Financial & listing details
- Price per square foot: $153/sqft
- Tax assessed value: $118,644
- Annual tax amount: $687
- Date on market: 12/30/2025
- Ownership: Fee Simple
Estimated market value
Not available
Estimated sales range
Not available
$1,162/mo
Price history
| Date | Event | Price |
|---|---|---|
| 9/14/2026 | Pending sale | $115,000$153/sqft |
Source:  MRED as distributed by MLS GRID #QC4264770 Report a problem MRED as distributed by MLS GRID #QC4264770 Report a problem | ||
| 9/11/2026 | Contingent | $115,000$153/sqft |
Source: MRED as distributed by MLS GRID #QC4264770 Report a problem | ||
| 9/4/2026 | Listed for sale | $115,000$153/sqft |
Source: MRED as distributed by MLS GRID #QC4264770 Report a problem | ||
| 7/15/2026 | Pending sale | $115,000$153/sqft |
Source: MRED as distributed by MLS GRID #QC4264770 Report a problem | ||
| 6/9/2026 | Price change | $115,000-8%$153/sqft |
Source: MRED as distributed by MLS GRID #QC4264770 Report a problem | ||
| 1/8/2026 | Listed for sale | $125,000$167/sqft |
Source: MRED as distributed by MLS GRID #QC4264770 Report a problem | ||
| 1/6/2026 | Listing removed | $125,000$167/sqft |
Source:  RMLS Alliance as distributed by MLS GRID #QC4264770 Report a problem RMLS Alliance as distributed by MLS GRID #QC4264770 Report a problem | ||
| 9/18/2025 | Price change | $125,000-3.8%$167/sqft |
Source: RMLS Alliance as distributed by MLS GRID #QC4264770 Report a problem | ||
| 7/24/2025 | Listed for sale | $130,000$173/sqft |
Source: RMLS Alliance as distributed by MLS GRID #QC4264770 Report a problem | ||
| 7/11/2025 | Pending sale | $130,000$173/sqft |
Source: RMLS Alliance as distributed by MLS GRID #QC4264770 Report a problem | ||
| 6/27/2025 | Listed for sale | $130,000+261.1%$173/sqft |
Source: RMLS Alliance as distributed by MLS GRID #QC4264770 Report a problem | ||
| 7/1/1982 | Sold | $36,000$48/sqft |
Source: Agent Provided Report a problem | ||
Public tax history
| Year | Property taxes | Tax assessment |
|---|---|---|
| 2025 | $684 -0.6% | $39,548 +8.5% |
| 2024 | $688 -1.3% | $36,450 +9.3% |
| 2023 | $697 -0.3% | $33,348 +13% |
| 2022 | $699 -3.1% | $29,512 +5.3% |
| 2021 | $721 -0.7% | $28,027 +2.8% |
| 2020 | $726 +0.1% | $27,264 +1% |
| 2019 | $725 +2% | $26,994 +4.8% |
| 2018 | $711 +1.8% | $25,757 +3.4% |
| 2017 | $699 +1.7% | $24,901 |
| 2016 | $687 -0.9% | $24,901 |
| 2015 | $693 | $24,901 +1.2% |
| 2014 | -- | $24,597 |
| 2013 | -- | $24,597 -1.3% |
| 2012 | -- | $24,931 -2.5% |
| 2011 | -- | $25,571 +0.6% |
| 2010 | -- | $25,431 +1% |
| 2008 | -- | $25,179 +2% |
| 2006 | -- | $24,685 +9.2% |
| 2005 | $901 -1.7% | $22,605 +16.6% |
| 2004 | $916 -18.3% | $19,391 +2.5% |
| 2003 | $1,121 0% | $18,918 +2% |
| 2002 | $1,121 -14% | $18,547 +4% |
| 2001 | $1,304 +30.8% | $17,834 +23% |
| 2000 | $997 | $14,499 |
Find assessor info on the county website
Monthly payment
Est. payment
Payment breakdown
Explore the cost of this home by adjusting the details. Changes won't be saved.Climate risks
Neighborhood: 61201
Nearby schools
Schools provided by the listing agent
- District: 41
Source: MRED as distributed by MLS GRID. This data may not be complete. We recommend contacting the local school district to confirm school assignments for this home.
Similar homes
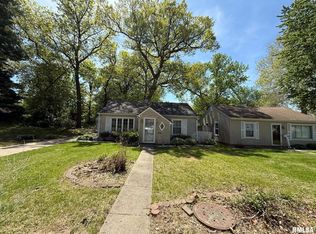
- $112,5002 bd1 ba978 sqft3516 18th Ave, Rock Island, IL 61201Active
 MLS ID #12780731, Brody Gober, KW 1Advantage. MRED as distributed by MLS GRID
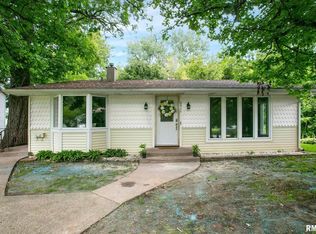
 - $104,9002 bd1 ba796 sqft2523 23rd Ave, Rock Island, IL 61201Active
 MLS ID #12772121, KayLa Forret-Munoz, HomeSmart Residential and Commercial Realty. MRED as distributed by MLS GRID
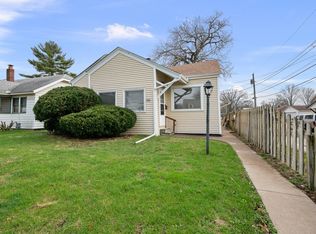
 - $99,9002 bd1 ba1k sqft1513 41st St, Rock Island, IL 61201Active
 MLS ID #12779372, Hank Robertson, Ruhl&Ruhl REALTORS Davenport. MRED as distributed by MLS GRID
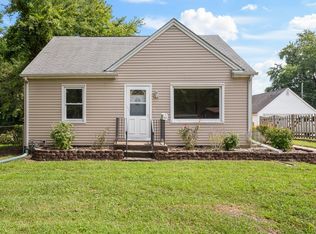
 - $129,9003 bd1 ba954 sqft2919 42nd St, Rock Island, IL 61201Active
 MLS ID #12745870, Tim Miner, ABR,GREEN,MRP,PSA,SFR, HomeSmart Residential and Commercial Realty. MRED as distributed by MLS GRID
