Spacious and move-in ready townhome offering an incredible layout and premium upgrades! This beautifully refreshed, middle-of-group townhome features a massive 2-level bump-out, adding significant square footage and open living space. The entire home shines with fresh paint throughout, leading to a bright, airy main level and a large rear deck perfect for outdoor dining.The walkout lower level is already framed and drywall-complete—just pick your favorite flooring to easily finish off a massive bonus space or rec room! Upstairs features generously sized bedrooms, including a primary suite with a 2.5-bath setup. Located in an incredibly convenient neighborhood close to shopping, dining, and major commuter routes. Note: Second-floor carpet needs a little attention, offering the perfect opportunity to customize with your own choice of flooring or a quick refresh! Other updates include roof 2021 and HVAC 2019! Immediate occupancy available.
Pending
$370,000
4533 Golden Meadow Dr, Perry Hall, MD 21128
3beds
1,476sqft
Townhouse
Built in 2000
1,811 Square Feet Lot
$369,200 Zestimate®
$251/sqft
$53/mo HOA
What's special
Walkout lower levelFresh paint throughoutGenerously sized bedroomsPremium upgradesIncredible layout
- 39 days
- 57
- 0
Zillow last checked:
Listing updated:
Listed by:
Terry Berkeridge 443-677-2763,
Advance Realty USA INC 4103571670
Source: Bright MLS,MLS#: MDBC2176638
Facts & features
Interior
Bedrooms & bathrooms
- Bedrooms: 3
- Bathrooms: 3
- Full bathrooms: 2
- 1/2 bathrooms: 1
- Main level bathrooms: 1
Rooms
- Room types: Living Room, Primary Bedroom, Bedroom 2, Bedroom 3, Kitchen, Family Room, Breakfast Room, Laundry, Storage Room, Utility Room, Bathroom 2, Primary Bathroom, Half Bath
Primary bedroom
- Level: Upper
Bedroom 2
- Level: Upper
Bedroom 3
- Level: Upper
Primary bathroom
- Level: Upper
Bathroom 2
- Level: Upper
Breakfast room
- Level: Main
Family room
- Level: Lower
Half bath
- Level: Main
Kitchen
- Level: Main
Laundry
- Level: Lower
Living room
- Level: Main
Storage room
- Level: Lower
Utility room
- Level: Lower
Heating
- Forced Air, Natural Gas
Cooling
- Central Air, Electric
Appliances
- Included: Disposal, Dryer, Ice Maker, Microwave, Refrigerator, Range Hood, Cooktop, Water Heater, Electric Water Heater
- Laundry: Laundry Room
Features
- Breakfast Area, Floor Plan - Traditional, Eat-in Kitchen
- Basement: Full,Improved,Exterior Entry,Rear Entrance,Walk-Out Access
- Has fireplace: No
Interior area
- Total structure area: 2,260
- Total interior livable area: 1,476 sqft
- Finished area above ground: 1,476
Property
Parking
- Parking features: On Street
- Has uncovered spaces: Yes
Accessibility
- Accessibility features: None
Features
- Levels: Three
- Stories: 3
- Pool features: None
Lot
- Size: 1,811 Square Feet
Details
- Additional structures: Above Grade
- Parcel number: 04112300005047
- Zoning: R
- Special conditions: Standard
Construction
Type & style
- Home type: Townhouse
- Architectural style: Traditional
- Property subtype: Townhouse
Materials
- Brick Front
- Foundation: Concrete Perimeter
Condition
- New construction: No
- Year built: 2000
Utilities & green energy
- Sewer: Public Sewer
- Water: Public
Community & HOA
Community
- Subdivision: Perry Hall Farms
HOA
- Has HOA: Yes
- HOA fee: $53 monthly
Location
- Region: Perry Hall
Financial & listing details
- Price per square foot: $251/sqft
- Tax assessed value: $305,700
- Annual tax amount: $3,705
- Date on market: 9/26/2026
- Listing agreement: Exclusive Right To Sell
- Listing terms: Cash,Conventional,FHA,VA Loan
- Ownership: Fee Simple
Estimated market value
$369,200
$351,000 - $388,000
$2,548/mo
Price history
| Date | Event | Price |
|---|---|---|
| 10/3/2026 | Pending sale | $370,000$251/sqft |
Source:  Bright MLS #MDBC2176638 Report a problem | ||
| 9/26/2026 | Listed for sale | $370,000+162.8%$251/sqft |
Source: Bright MLS #MDBC2176638 Report a problem | ||
| 12/5/2000 | Sold | $140,810$95/sqft |
Source: Public Record Report a problem | ||
Public tax history
| Year | Property taxes | Tax assessment |
|---|---|---|
| 2026 | $4,490 +5.1% | $305,700 +6.3% |
| 2025 | $4,274 +30.9% | $287,500 +6.8% |
| 2024 | $3,264 +7.2% | $269,300 +7.2% |
| 2023 | $3,043 +1.3% | $251,100 |
| 2022 | $3,003 +1.3% | $251,100 +2.7% |
| 2021 | $2,963 +1.4% | $244,500 +1.4% |
| 2020 | $2,923 +0.7% | $241,200 |
| 2019 | $2,902 +0.7% | $241,200 +1.5% |
| 2018 | $2,881 +0.7% | $237,667 +0.7% |
| 2017 | $2,859 +0.1% | $235,900 +5.6% |
| 2016 | $2,857 | $223,300 +6% |
| 2015 | $2,857 | $210,700 +6.4% |
| 2014 | $2,857 | $198,100 |
| 2013 | -- | $198,100 |
| 2012 | -- | $198,100 -24.7% |
| 2011 | -- | $263,200 +1.1% |
| 2010 | -- | $260,350 +1.1% |
| 2009 | -- | $257,490 +1.1% |
| 2008 | -- | $254,630 +15.8% |
| 2007 | -- | $219,936 +18.7% |
| 2006 | -- | $185,243 +23% |
| 2005 | -- | $150,550 +3.8% |
| 2004 | -- | $144,996 +4% |
| 2003 | -- | $139,443 +4.1% |
| 2002 | -- | $133,890 +0.7% |
| 2001 | -- | $132,960 |
Find assessor info on the county website
Monthly payment
Est. payment
Payment breakdown
Explore the cost of this home by adjusting the details. Changes won't be saved.Climate risks
Neighborhood: 21128
Nearby schools
Schools provided by the listing agent
- Middle: Perry Hall
- High: Perry Hall
- District: Baltimore County Public Schools
Source: Bright MLS. This data may not be complete. We recommend contacting the local school district to confirm school assignments for this home.
- $403,1003 bd4 ba2.1k sqft4535 Golden Meadow Dr, Perry Hall, MD 21128Off Market

- $378,0003 bd4 ba1.5k sqft4531 Golden Meadow Dr, Perry Hall, MD 21128Off Market
- $363,1003 bd3 ba1.4k sqft4529 Golden Meadow Dr, Perry Hall, MD 21128Off Market

- $394,7004 bd2 ba2.4k sqft4537 Golden Meadow Dr, Perry Hall, MD 21128Off Market
Similar homes
- $375,0003 bd3 ba1.7k sqft9739 Harvester Cir #9739, Perry Hall, MD 21128For Sale

 MLS ID #MDBC2169658, Kim Barton, Keller Williams Legacy. Bright MLS
- $349,9003 bd2 ba1.7k sqft9745 Harvester Cir #9745, Perry Hall, MD 21128For Sale
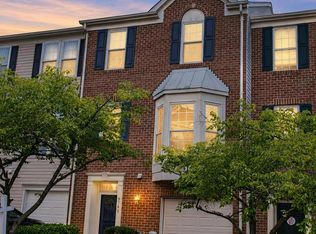 MLS ID #MDBC2169524, Jennifer Yourik, Coldwell Banker Realty. Bright MLS
- $345,0003 bd3 ba2.1k sqftPerry Hall Farms, Perry Hall, MD 21128For Sale
 MLS ID #MDBC2173456, Alex Vincent, Next Step Realty. Bright MLS
- $425,0004 bd4 ba1.9k sqft9711 Morningview Cir #9711, Perry Hall, MD 21128For Sale
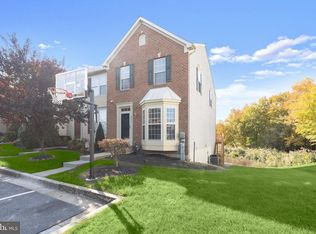 MLS ID #MDBC2179364, Theresa Boeckmann, Northrop Realty. Bright MLS
- $429,9003 bd4 ba2k sqft5067 Cameo Ter #5067, Perry Hall, MD 21128For SaleMLS ID #MDBC2177290, Jodi Quinn, LPT Realty, LLC. Bright MLS
- $330,0002 bd2 ba1.6k sqft4501 Dunton Ter #8501K, Perry Hall, MD 21128For SaleMLS ID #MDBC2177714, Jennifer Bayne, Long & Foster Real Estate, Inc.. Bright MLS
- $329,9002 bd2 ba1.6k sqft9503 Kingscroft Ter APT K, Perry Hall, MD 21128For SaleMLS ID #MDBC2175756, Tatiana Lowers, Berkshire Hathaway HomeServices Homesale Realty. Bright MLS
- $323,0002 bd2 ba1.6k sqftPerry Hall Farms, Perry Hall, MD 21128For SaleMLS ID #MDBC2177020, Nanci Diamond, Long & Foster Real Estate, Inc.. Bright MLS
- $314,9002 bd2 ba1.6k sqft9506 Amberleigh Ln Unit 9506H, Perry Hall, MD 21128For SaleMLS ID #MDBC2177116, Tim Karns, RE/MAX Components. Bright MLS
- $269,9002 bd2 ba1.2k sqftPerry Hall Farms, Perry Hall, MD 21128For SaleMLS ID #MDBC2177206, Tom Coard, Berkshire Hathaway HomeServices Homesale Realty. Bright MLS
- $250,0002 bd2 ba1.2k sqftPerry Hall Farms, Perry Hall, MD 21128For SaleMLS ID #MDBC2176776, Jennifer sowis, Cummings & Co. Realtors. Bright MLS
- $344,9903 bd4 ba1.9k sqft50 Parkhill Pl, Nottingham, MD 21236For SaleMLS ID #MDBC2176830, Prabin Bhandari, Keller Williams Gateway LLC. Bright MLS
- $335,0003 bd3 ba1.8k sqft14 Bellfalls Way, Baltimore, MD 21236For SaleMLS ID #MDBC2173452, Mark B Althoff, Coldwell Banker Realty. Bright MLS
- $339,9003 bd2 ba1.6k sqft49 Bellfalls Way, Baltimore, MD 21236For SaleMLS ID #MDBC2173522, Erik Grooms, Douglas Realty, LLC. Bright MLS
- $330,0003 bd3 ba1.7k sqft44 Gunfalls Garth, Baltimore, MD 21236For SaleMLS ID #MDBC2169642, Michele Reid, Cummings & Co. Realtors. Bright MLS
- $384,9003 bd2 ba2.1k sqft9004 Hedgerow Way, Baltimore, MD 21236For SaleMLS ID #MDBC2179916, Rob Commodari, EXP Realty, LLC. Bright MLS
- $370,0003 bd2 ba1.7k sqft9531 Gunhill Cir, Baltimore, MD 21236For SaleMLS ID #MDBC2168076, Jim Ferguson, Boyle & Kahoe Real Estate. Bright MLS
- $350,0003 bd4 ba2k sqft227 Castletown Rd, Lutherville Timonium, MD 21093For SaleMLS ID #MDBC2180312, Ashton Drummond, Cummings & Co. Realtors. Bright MLS
- $359,9003 bd3 ba2k sqft6 Carriage Walk Ct, Baltimore, MD 21234For SaleMLS ID #MDBC2163926, Nicole Pulianas, Long & Foster Real Estate, Inc.. Bright MLS
- $319,0003 bd3 ba1.8k sqft48 Sandstone Ct, Nottingham, MD 21236For SaleMLS ID #MDBC2173176, Rob Commodari, EXP Realty, LLC. Bright MLS
