Hill Country Retreat: Gated Senior Community. 2 bedroom, 2 bath, Office; 1740 sq ft. 2 car garage. Open concept; gas fireplace in living room. Kitchen has solid countertops; stainless steel appliances including fridge. Double sliding glass doors to a 2 tier deck that overlooks a wooded greenbelt. Resort Amenities: Organized events & activities; Ballroom; Meeting/Game rooms; Library; Indoor/Outdoor pools; Fitness Center; Tennis; Pickleball & Bocce Ball; Basketball; Hiking Trails & Community Park.
For sale
$365,000
4534 Fort Boggy, San Antonio, TX 78253
2beds
1,740sqft
:
Get pre-qualifiedN/A
Single Family Residence
Built in 2008
6,359 Square Feet Lot
$356,800 Zestimate®
$210/sqft
$186/mo HOA
What's special
Kitchen has solid countertopsOpen conceptDouble sliding glass doors
- 111 days |
- 95 |
- 1 |
Zillow last checked:
Listing updated:
Listed by:
Teresa Brown TREC #540722 (210) 279-1958,
Brown Realty
Source: LERA MLS,MLS#: 1959213
Facts & features
Interior
Bedrooms & bathrooms
- Bedrooms: 2
- Bathrooms: 2
- Full bathrooms: 2
Primary bedroom
- Features: Split, Walk-In Closet(s), Full Bath
- Area: 256
- Dimensions: 16 x 16
Bedroom 2
- Area: 143
- Dimensions: 13 x 11
Primary bathroom
- Features: Tub/Shower Separate, Double Vanity, Soaking Tub
- Area: 108
- Dimensions: 12 x 9
Dining room
- Area: 187
- Dimensions: 17 x 11
Kitchen
- Area: 285
- Dimensions: 19 x 15
Living room
- Area: 272
- Dimensions: 17 x 16
Office
- Area: 108
- Dimensions: 9 x 12
Heating
- Central, Natural Gas
Cooling
- Ceiling Fan(s), Central Air
Appliances
- Included: Microwave, Range, Gas Cooktop, Refrigerator, Disposal, Dishwasher, Water Softener Owned
- Laundry: Laundry Room, Washer Hookup, Dryer Connection
Features
- One Living Area, Liv/Din Combo, Eat-in Kitchen, Two Eating Areas, Breakfast Bar, Pantry, Study/Library, Utility Room Inside, High Ceilings, Open Floorplan, High Speed Internet, Walk-In Closet(s), Ceiling Fan(s), Chandelier, Solid Counter Tops
- Flooring: Carpet, Ceramic Tile
- Windows: Double Pane Windows, Window Coverings
- Has basement: No
- Number of fireplaces: 1
- Fireplace features: One
Interior area
- Total interior livable area: 1,740 sqft
Property
Parking
- Total spaces: 2
- Parking features: Two Car Garage, Garage Door Opener, Pad Only (Off Street)
- Garage spaces: 2
Features
- Levels: One
- Stories: 1
- Patio & porch: Deck
- Pool features: None, Community
Lot
- Size: 6,359 Square Feet
- Features: Greenbelt
Details
- Parcel number: 044009780420
Construction
Type & style
- Home type: SingleFamily
- Property subtype: Single Family Residence
Materials
- Stone
- Foundation: Slab
- Roof: Composition
Condition
- Pre-Owned
- New construction: No
- Year built: 2008
Utilities & green energy
- Electric: CPS Energy
- Gas: Grey Forest
- Sewer: SAWS, Sewer System
- Water: SAWS, Water System
- Utilities for property: Cable Available
Community & HOA
Community
- Features: Tennis Court(s), Clubhouse, Jogging Trails, Sports Court
- Security: Smoke Detector(s), Carbon Monoxide Detector(s), Controlled Access
- Senior community: Yes
- Subdivision: Hill Country Retreat
HOA
- Has HOA: Yes
- HOA fee: $557 quarterly
- HOA name: HILL COUNTRY RETREAT COMMUNITY ASSOCIATION
Location
- Region: San Antonio
Financial & listing details
- Price per square foot: $210/sqft
- Tax assessed value: $360,180
- Annual tax amount: $6,615
- Price range: $365K - $365K
- Date on market: 4/18/2026
- Cumulative days on market: 112 days
- Listing terms: Conventional,FHA,VA Loan,Cash
Estimated market value
$356,800
$339,000 - $375,000
$2,023/mo
Price history
| Date | Event | Price |
|---|---|---|
| 4/18/2026 | Listed for sale | $365,000$210/sqft |
Source:  LERA MLS #1959213 Report a problem LERA MLS #1959213 Report a problem | ||
Public tax history
| Year | Property taxes | Tax assessment |
|---|---|---|
| 2025 | $1,853 -18.2% | $360,180 -0.9% |
| 2024 | $2,265 -2.7% | $363,480 +7.2% |
| 2023 | $2,328 | $338,933 +10% |
| 2022 | -- | $308,121 +10% |
| 2021 | $3,897 | $280,110 +2.2% |
| 2020 | $3,897 +0.3% | $274,140 +1.1% |
| 2019 | $3,887 | $271,260 +5.3% |
| 2018 | $3,887 +1.3% | $257,530 -0.7% |
| 2017 | $3,836 -0.4% | $259,290 -0.6% |
| 2016 | $3,850 -1% | $260,870 +4.5% |
| 2015 | $3,891 | $249,550 +7.7% |
| 2014 | $3,891 | $231,670 +8.6% |
| 2013 | -- | $213,400 +7.1% |
| 2012 | -- | $199,320 -3.5% |
| 2011 | -- | $206,460 -0.4% |
| 2010 | -- | $207,310 -13.1% |
| 2009 | -- | $238,620 |
Find assessor info on the county website
Monthly payment
Est. payment
Payment breakdown
Explore the cost of this home by adjusting the details. Changes won't be saved.Climate risks
Neighborhood: 78253
Nearby schools
GreatSchools rating
- 8/10Cole Elementary SchoolGrades: PK-5Distance: 1.5 mi
- 7/10Briscoe Middle SchoolGrades: 6-8Distance: 1.1 mi
- 6/10Taft High SchoolGrades: 9-12Distance: 2 mi
Schools provided by the listing agent
- District: Northside
Source: LERA MLS. This data may not be complete. We recommend contacting the local school district to confirm school assignments for this home.
- $327,2002 bd2 ba1.7k sqft4530 Fort Boggy, San Antonio, TX 78253Off Market

- $359,8003 bd2 ba1.9k sqft4538 Fort Boggy, San Antonio, TX 78253Off Market
- $416,3003 bd2 ba3.3k sqft4526 Fort Boggy, San Antonio, TX 78253Off Market

- $339,9003 bd2 ba1.9k sqft4542 Fort Boggy, San Antonio, TX 78253Off Market
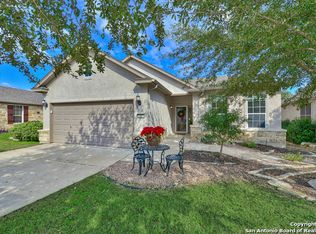
- $328,1002 bd2 ba1.7k sqft4522 Fort Boggy, San Antonio, TX 78253Off Market
- $--2 bd2 ba1.7k sqft4531 Fort Boggy, San Antonio, TX 78253Sold
- $327,5002 bd2 ba1.7k sqft4546 Fort Boggy, San Antonio, TX 78253Off Market
- $338,2002 bd2 ba1.7k sqft4539 Fort Boggy, San Antonio, TX 78253Off Market
A local agent can set up tours, give advice and negotiate with sellers.
Similar homes
- $369,0003 bd2 ba1.7k sqft12722 Cascade Hills, San Antonio, TX 78253For Sale

 MLS ID #2005167, Phyllis Trolinger TREC #445783, RE/MAX Preferred, REALTORS. LERA MLS
 - $374,9002 bd2 ba1.7k sqft4202 Black Rock, San Antonio, TX 78253For Sale
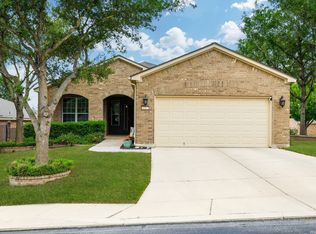 MLS ID #1961476, Desiree Garcia TREC #702010, eXp Realty. LERA MLS
 - $365,0002 bd2 ba1.7k sqft3927 Synchronicity, San Antonio, TX 78253For Sale
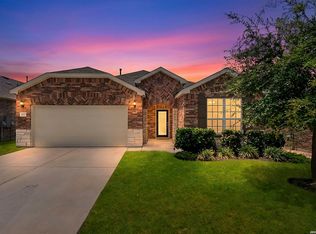 MLS ID #2004652, Angela Rodriguez TREC #680363, Coldwell Banker D'Ann Harper. LERA MLS
 - $330,0002 bd2 ba1.5k sqft13142 Sulphur Trl, San Antonio, TX 78253For Sale
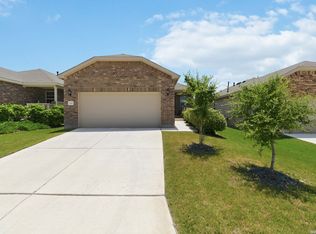 MLS ID #2005670, Channon Lamb TREC #845838, BHHS Don Johnson Realtors - SA. LERA MLS
 - $360,0002 bd2 ba1.7k sqft4038 DEEP RIVER, San Antonio, TX 78253For SaleMLS ID #1997854, Deatrice Driffill TREC #509048, Coldwell Banker D'Ann Harper, REALTOR. LERA MLS
- $385,0002 bd2 ba1.8k sqft12727 Water Pearl, San Antonio, TX 78253For SaleMLS ID #2004129, Shirley Benedict TREC #592845, Morningstar Realty. LERA MLS
- $295,0003 bd2 ba1.3k sqft5142 Cactus Thorn, San Antonio, TX 78253For SaleMLS ID #2006022, Deatrice Driffill TREC #509048, Coldwell Banker D'Ann Harper, REALTOR. LERA MLS
- $362,0002 bd2 ba1.7k sqft13218 TRIPLE X DR, San Antonio, TX 78253For SaleMLS ID #1990580, Shannon Richardson TREC #681114, Keller Williams City-View. LERA MLS
- $369,0004 bd3 ba2.5k sqft4307 James Bowie, San Antonio, TX 78253For SaleMLS ID #1954735, Christopher Watters TREC #567369, Watters International Realty. LERA MLS
- $420,0002 bd2 ba2k sqft3603 Ringgold Trail, San Antonio, TX 78253For SaleMLS ID #2006408, Shirley Benedict TREC #592845, Morningstar Realty. LERA MLS
- $324,9002 bd2 ba1.7k sqft4126 Warm Winds, San Antonio, TX 78253For SaleMLS ID #2003267, Trudy Scott TREC #676737, Coldwell Banker D'Ann Harper. LERA MLS
- $425,0002 bd2 ba2k sqft3704 DAISY SPG, San Antonio, TX 78253For SaleMLS ID #2006293, Jitender Buxani TREC #733058, Keller Williams City-View. LERA MLS
- $350,0003 bd2 ba1.7k sqft3706 Gum Woods, San Antonio, TX 78253For SaleMLS ID #2000628, Patricia Sanchez TREC #691531, Keller Williams Legacy. LERA MLS
- $342,5004 bd2 ba2.1k sqft12014 Elijah Stapp, San Antonio, TX 78253For SaleMLS ID #1961915, Brenda Carrillo TREC #671989, eXp Realty. LERA MLS
- $325,0003 bd2 ba1.4k sqft12806 Pronghorn Oak, San Antonio, TX 78253For SaleMLS ID #1966304, Katheryn Powers TREC #715372, eXp Realty. LERA MLS
- $245,0002 bd2 ba1.2k sqft5139 Cactus Thorn, San Antonio, TX 78253For SaleMLS ID #2006447, Carlos Gradiz TREC #647944, Texas Premier Realty. LERA MLS
- $284,9002 bd2 ba1.4k sqft12934 Great Sphinx, San Antonio, TX 78253For SaleMLS ID #2004484, Kristen Schramme TREC #568432, Keller Williams Legacy. LERA MLS
- $329,9993 bd3 ba2.1k sqft5815 GRAYSON CV, San Antonio, TX 78253For SaleMLS ID #2001852, Avery Grant TREC #757871, Keller Williams Boerne. LERA MLS
- $374,9993 bd3 ba2.1k sqft13047 Cache Creek, San Antonio, TX 78253For SaleMLS ID #1958897, Nikki Moore TREC #566749, TriPoint Realty LLC. LERA MLS
- $319,0003 bd2 ba1.7k sqft12614 Cascade Hills, San Antonio, TX 78253For SaleMLS ID #1920656, Trudy Scott TREC #676737, Coldwell Banker D'Ann Harper. LERA MLS
