Ready for you to call home!!! All upgrades includes: New Furnace, New Gutters, Dual themostats, new flooring, New gas stove, new microwave, new washer, new dryer, new deck, new privacy fence, and new bermuda sod to backyard, and low HOA. This attractive well-maintained home is presented in great condition, offering an exceptional opportunity for discerning buyers. The living room provides a sophisticated setting, centered around a fireplace that promises warmth and ambiance for gatherings or quiet evenings with a separate sitting area for relaxing. The eat-in kitchen allows ample space for meal prep and storage. It has a space to add your own island to your decorative style. Laundry room is conveniently located on the main level. Half bath is neatly located in the hallway. Upstairs is the the primary en suite with space and the bathroom is thoughtfully designed for comfort and utility, featuring a double vanity for ample personal space and a separate tub/shower for a refreshing experience. This property also includes 2 car garage with remote openers, providing secure parking and additional storage solutions. We invite you to experience the walking trail around the lake, close to I-20, hospitals, shopping and restaurants.
Active
Price cut: $10K (9/14)
$325,000
4535 Raptor Trl, Douglasville, GA 30135
3beds
2,034sqft
Single Family Residence
Built in 1999
0.55 Acres Lot
$321,900 Zestimate®
$160/sqft
$15/mo HOA
What's special
New deckNew guttersNew furnaceNew privacy fenceNew flooringNew microwaveNew dryer
- 36 days
- 427
- 44
Zillow last checked:
Listing updated:
Listed by:
Kris Roberts 770-375-5638,
BHGRE Metro Brokers
Source: GAMLS,MLS#: 10829499
Facts & features
Interior
Bedrooms & bathrooms
- Bedrooms: 3
- Bathrooms: 3
- Full bathrooms: 2
- 1/2 bathrooms: 1
Rooms
- Room types: Other
Dining room
- Features: Separate Room
Kitchen
- Features: Breakfast Area, Solid Surface Counters
Heating
- Central
Cooling
- Central Air
Appliances
- Included: Dishwasher, Disposal, Gas Water Heater, Microwave
- Laundry: In Kitchen
Features
- Other
- Flooring: Vinyl
- Windows: Double Pane Windows
- Basement: None
- Number of fireplaces: 1
- Fireplace features: Factory Built
- Common walls with other units/homes: No Common Walls
Interior area
- Total structure area: 2,034
- Total interior livable area: 2,034 sqft
- Finished area above ground: 2,034
- Finished area below ground: 0
Video & virtual tour
Property
Parking
- Total spaces: 2
- Parking features: Garage
- Has garage: Yes
Accessibility
- Accessibility features: Accessible Entrance
Features
- Levels: Two
- Stories: 2
- Patio & porch: Patio
- Exterior features: Other
- Fencing: Back Yard
Lot
- Size: 0.55 Acres
- Features: Cul-De-Sac
Details
- Parcel number: 00720150133
- Special conditions: As Is
Construction
Type & style
- Home type: SingleFamily
- Architectural style: Other
- Property subtype: Single Family Residence
Materials
- Aluminum Siding
- Foundation: Slab
- Roof: Composition
Condition
- Resale
- New construction: No
- Year built: 1999
Utilities & green energy
- Sewer: Public Sewer
- Water: Public
- Utilities for property: Electricity Available, Cable Available
Community & HOA
Community
- Features: None
- Security: Smoke Detector(s)
- Subdivision: EAGLES NEST SUB
HOA
- Has HOA: Yes
- Services included: Other
- HOA fee: $175 annually
Location
- Region: Douglasville
Financial & listing details
- Price per square foot: $160/sqft
- Tax assessed value: $274,000
- Annual tax amount: $3,443
- Date on market: 8/20/2026
- Cumulative days on market: 37 days
- Listing agreement: Exclusive Right To Sell
- Listing terms: Cash,Conventional,FHA
- Electric utility on property: Yes
Estimated market value
$321,900
$306,000 - $338,000
$2,103/mo
Price history
| Date | Event | Price |
|---|---|---|
| 9/14/2026 | Price change | $325,000-3%$160/sqft |
Source:  GAMLS #10829499 Report a problem GAMLS #10829499 Report a problem | ||
| 8/20/2026 | Listed for sale | $335,000+13.6%$165/sqft |
Source: GAMLS #10829499 Report a problem | ||
| 4/30/2025 | Sold | $295,000-1%$145/sqft |
Source: GAMLS #10261339 Report a problem | ||
| 3/27/2025 | Pending sale | $298,000$147/sqft |
Source:  FMLS GA #7347113 Report a problem FMLS GA #7347113 Report a problem | ||
| 3/6/2025 | Price change | $298,000-0.7%$147/sqft |
Source: FMLS GA #7347113 Report a problem | ||
| 2/20/2025 | Price change | $300,000-2.3%$147/sqft |
Source: FMLS GA #7347113 Report a problem | ||
| 1/23/2025 | Price change | $307,000-1%$151/sqft |
Source: FMLS GA #7347113 Report a problem | ||
| 1/9/2025 | Price change | $310,000-0.3%$152/sqft |
Source: FMLS GA #7347113 Report a problem | ||
| 9/19/2024 | Price change | $311,000-0.6%$153/sqft |
Source: GAMLS #10261339 Report a problem | ||
| 9/5/2024 | Price change | $313,000-0.6%$154/sqft |
Source: FMLS GA #7347113 Report a problem | ||
| 7/25/2024 | Price change | $315,000-0.6%$155/sqft |
Source: FMLS GA #7347113 Report a problem | ||
| 5/23/2024 | Price change | $317,000-1.9%$156/sqft |
Source: GAMLS #10261339 Report a problem | ||
| 5/9/2024 | Price change | $323,000-1.2%$159/sqft |
Source: FMLS GA #7347113 Report a problem | ||
| 4/25/2024 | Price change | $327,000-2.1%$161/sqft |
Source: GAMLS #10261339 Report a problem | ||
| 4/11/2024 | Price change | $334,000-0.3%$164/sqft |
Source: FMLS GA #7347113 Report a problem | ||
| 3/28/2024 | Price change | $335,000-1.8%$165/sqft |
Source: FMLS GA #7347113 Report a problem | ||
| 3/14/2024 | Price change | $341,000-1.2%$168/sqft |
Source: FMLS GA #7347113 Report a problem | ||
| 3/4/2024 | Listed for sale | $345,000+259.4%$170/sqft |
Source: GAMLS #10261339 Report a problem | ||
| 10/3/2023 | Listing removed | -- |
Source: Zillow Rentals Report a problem | ||
| 9/28/2023 | Price change | $1,825-3.2%$1/sqft |
Source: Zillow Rentals Report a problem | ||
| 8/25/2023 | Price change | $1,885-2.1%$1/sqft |
Source: Zillow Rentals Report a problem | ||
| 8/16/2023 | Price change | $1,925-0.5%$1/sqft |
Source: Zillow Rentals Report a problem | ||
| 8/10/2023 | Price change | $1,935-6.7%$1/sqft |
Source: Zillow Rentals Report a problem | ||
| 8/8/2023 | Price change | $2,075-6.7%$1/sqft |
Source: Zillow Rentals Report a problem | ||
| 7/27/2023 | Listed for rent | $2,225$1/sqft |
Source: Zillow Rentals Report a problem | ||
| 7/7/2021 | Listing removed | -- |
Source: Zillow Rental Network Premium Report a problem | ||
| 2/18/2014 | Sold | $96,000-27.4%$47/sqft |
Source:  FMLS GA #5191082 Report a problem FMLS GA #5191082 Report a problem | ||
| 4/15/2003 | Sold | $132,195-5%$65/sqft |
Source: Public Record Report a problem | ||
| 9/19/2000 | Sold | $139,200$68/sqft |
Source: Public Record Report a problem | ||
Public tax history
| Year | Property taxes | Tax assessment |
|---|---|---|
| 2025 | $3,443 +1.1% | $109,600 +1.2% |
| 2024 | $3,407 -1.1% | $108,280 |
| 2023 | $3,444 +21.9% | $108,280 +27.6% |
| 2022 | $2,824 +17.8% | $84,880 +16.4% |
| 2021 | $2,398 +22.9% | $72,920 +19.7% |
| 2020 | $1,951 +2.1% | $60,920 +2.2% |
| 2019 | $1,910 -7.5% | $59,600 -5.9% |
| 2018 | $2,064 +15.4% | $63,320 +17.9% |
| 2017 | $1,789 +19% | $53,720 +2.7% |
| 2016 | $1,504 -13.8% | $52,320 +45.7% |
| 2015 | $1,744 | $35,920 +5.4% |
| 2014 | $1,744 +45.2% | $34,080 -11.3% |
| 2013 | $1,201 | $38,440 |
| 2012 | -- | -- |
| 2011 | -- | -- |
| 2010 | -- | -- |
| 2009 | $1,673 +17.3% | -- |
| 2007 | $1,427 -3.2% | -- |
| 2006 | $1,473 +6.6% | -- |
| 2005 | $1,382 | -- |
| 2004 | -- | -- |
| 2003 | $1,541 +0.8% | -- |
| 2002 | $1,530 +8.6% | -- |
| 2001 | $1,408 +240.4% | -- |
| 2000 | $414 | -- |
Find assessor info on the county website
Monthly payment
Est. payment
Payment breakdown
Explore the cost of this home by adjusting the details. Changes won't be saved.Climate risks
Neighborhood: 30135
Nearby schools
Schools provided by the listing agent
- Elementary: Holly Springs
- Middle: Chapel Hill
- High: Chapel Hill
Source: GAMLS. This data may not be complete. We recommend contacting the local school district to confirm school assignments for this home.
Similar homes
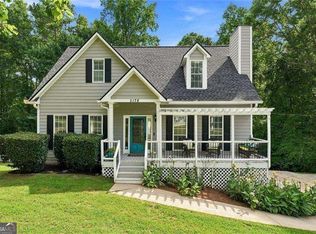
- $320,0003 bd3 ba1.9k sqft3705 Winding Trail Ct, Douglasville, GA 30135Active

 MLS ID #10824929, Hayden Manswell, Atlanta Communities. GAMLS
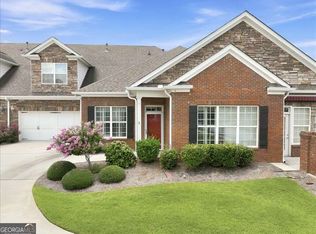
 - $365,0005 bd4 ba2.9k sqft5178 Eastbrook Rd, Douglasville, GA 30135Active
 MLS ID #10846984, Chante Jackson, Atlanta Communities. GAMLS
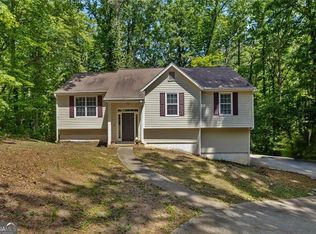
 - $350,0003 bd3 ba2.2k sqft601 Haven Cir, Douglasville, GA 30135Active
 MLS ID #10851658, Elizabeth Barnes, Keller Williams Realty PeachtreeRoad. GAMLS
 - $295,0004 bd2 ba2.5k sqft3138 Skyler Ct, Douglasville, GA 30135Active
 MLS ID #10770146, Rashida Jackson, Fathom Realty GA, LLC. GAMLS
 - $416,0003 bd3 ba2.4k sqft9396 Woodlawn Dr, Douglasville, GA 30135ActiveMLS ID #10837995, Margaret Jackson, Atlanta Communities. GAMLS
- $485,0005 bd3 ba2.7k sqft5530 Legacy Trl, Douglasville, GA 30135ActiveMLS ID #10842204, Alicia Henderson, Coldwell Banker Realty. GAMLS
- $448,0004 bd3 ba2.9k sqft3202 Beaver Dr, Douglasville, GA 30135ActiveMLS ID #10824681, Zachary Capo, Maximum One Realtor Partners. GAMLS
- $329,0003 bd2 ba2.2k sqft8876 Camp Tree Ct, Winston, GA 30187ActiveMLS ID #10802070, Dariean Ward, Hester Group, REALTORS. GAMLS
- $360,0005 bd3 ba2.8k sqft6486 E Stonelake Pl SW, Atlanta, GA 30331ActiveMLS ID #10827752, Robert E Salmons Jr., Entera Realty. GAMLS
- $370,0004 bd2 ba2.8k sqft425 Kings Walk, Douglasville, GA 30134ActiveMLS ID #10844416, LaTisha Sigman, Realty One Group Edge. GAMLS
- $325,0003 bd2 ba1.6k sqft474 Spring Meadows Ave, Dallas, GA 30157ActiveMLS ID #10817759, Matthew Iles, Atlanta Communities. GAMLS
- $294,9003 bd3 ba1.5k sqft223 Topaz Dr, Dallas, GA 30132ActiveMLS ID #10852036, Alan Rios, Sanders Real Estate. GAMLS
- $324,9003 bd3 ba2.1k sqft2762 Nautical Way, Villa Rica, GA 30180ActiveMLS ID #10792159, Carolyn Fern, BHHS Georgia Properties. GAMLS
- $349,0004 bd3 ba1.4k sqft321 Four Oaks Dr, Powder Springs, GA 30127ActiveMLS ID #10832296, Kaiya Dowtin, Dowtin Realty & Co.. GAMLS
- $359,9003 bd3 ba2k sqft363 Barrington Dr, Hiram, GA 30141ActiveMLS ID #10817248, Joe Weathers, Relate Realty. GAMLS
- $339,9003 bd3 ba1.8k sqft2664 Black Forest Trl SW, Atlanta, GA 30331ActiveMLS ID #10792147, Norm Kennedy, Coldwell Banker Realty. GAMLS
- $319,0003 bd3 ba1.6k sqft650 Bolton Rd NW, Atlanta, GA 30331ActiveMLS ID #10845684, Amamihechukwu Nnodum, eXp Realty. GAMLS
- $299,0004 bd3 ba1.9k sqft201 Taylor Ridge Trl, Villa Rica, GA 30180ActiveMLS ID #10816856, Elaine DuChanois, Atlanta Communities. GAMLS
- $299,9003 bd2 ba1.5k sqft4915 Campbellton Rd SW, Atlanta, GA 30331ActiveMLS ID #10812099, Tracy Minich, RE/MAX Metro Atlanta. GAMLS
- $359,0003 bd3 ba2.1k sqft2591 Chipping Ct, Villa Rica, GA 30180Active Under ContractMLS ID #10816651, Julian Escobar, Atlanta Communities. GAMLS
