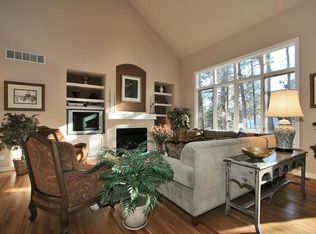
Nestled within the gated 43-home enclave of The Village at Castle Pines, this beautifully appointed two-story home offers main-floor living at its finest with a private primary suite and an array of recent high-end updates. The remodeled kitchen features new appliances, custom cabinetry, and striking granite countertops, flowing into an eat-in area and a cozy den anchored by a fireplace—ideal for relaxed mornings or intimate gatherings. Formal living and dining rooms provide elegant entertaining space, while an entry-adjacent room makes an ideal main-floor office. Rich cherry wood flooring graces much of the main level, and a spacious laundry room is outfitted with custom cabinetry, a utility sink, and granite counters. Upstairs you’ll find two generous bedrooms sharing a full Jack-and-Jill bath, and the large garden-level basement awaits your finishing touches to expand living or recreation space. Situated on a private lot surrounded by towering Ponderosa pines and dense Gambel oak, the home’s deck—with automatic awning—creates a serene spot for entertaining and wildlife watching. Low-maintenance grounds make this property perfect for lock-and-leave lifestyles, and residents enjoy easy access to community amenities including pools, park, tennis and pickleball courts, trails, adult pool and gym. Conveniently located minutes from Whole Foods, shopping and dining, with quick I-25 access to the DTC (15–20 minutes) and DIA approximately 45 minutes away, this is a rare opportunity in a premier Castle Pines Village setting.
Accepting backups
$1,149,000
4537 Silver Dale Court, Castle Rock, CO 80108
3beds
5,445sqft
:
Get pre-qualified$7,730/mo
Single Family Residence
Built in 2000
8,712 Square Feet Lot
$1,140,200 Zestimate®
$211/sqft
$725/mo HOA
What's special
Large garden-level basementMain-floor livingLow-maintenance groundsPrivate primary suiteNew appliancesCustom cabinetryRemodeled kitchen
- 95 days |
- 36 |
- 3 |
Zillow last checked:
Listing updated:
Listed by:
Derek Kliner 303-332-3800 dkliner30@gmail.com,
Realty One Group Platinum Elite
Source: REcolorado as distributed by MLS GRID,MLS#: 2995903
Facts & features
Interior
Bedrooms & bathrooms
- Bedrooms: 3
- Bathrooms: 3
- Full bathrooms: 2
- 1/2 bathrooms: 1
- Main level bathrooms: 2
- Main level bedrooms: 1
Bedroom
- Features: Primary Suite
- Level: Main
Bedroom
- Level: Upper
Bedroom
- Level: Upper
Bathroom
- Level: Main
Bathroom
- Features: En Suite Bathroom, Primary Suite
- Level: Main
Bathroom
- Features: En Suite Bathroom
- Level: Upper
Den
- Level: Main
Dining room
- Level: Main
Family room
- Level: Main
Kitchen
- Description: Remodeled With All New Appliances, Granite And Cabinetry
- Level: Main
Laundry
- Description: A Lot Of Counter Space Beautiful Cabinetry And Utilty Sink
- Level: Main
Living room
- Level: Main
Utility room
- Description: Large Garden Level Basement (One Side) Ready For Your Finish.
- Level: Basement
Heating
- Forced Air, Natural Gas
Cooling
- Central Air
Appliances
- Included: Dishwasher, Disposal, Dryer, Humidifier, Microwave, Oven, Range, Refrigerator, Self Cleaning Oven, Washer, Wine Cooler
Features
- Basement: Daylight,Full,Unfinished
- Number of fireplaces: 2
Interior area
- Total structure area: 5,445
- Total interior livable area: 5,445 sqft
- Finished area above ground: 3,081
- Finished area below ground: 0
Property
Parking
- Total spaces: 2
- Parking features: Dry Walled, Insulated Garage
- Attached garage spaces: 2
Features
- Levels: Two
- Stories: 2
- Entry location: Ground
- Patio & porch: Deck, Front Porch
- Exterior features: Private Yard
- Fencing: None
- Has view: Yes
- View description: Meadow
Lot
- Size: 8,712 Square Feet
- Features: Cul-De-Sac, Many Trees, Meadow, Secluded, Sprinklers In Front, Sprinklers In Rear
- Residential vegetation: Grassed, Wooded, Partially Wooded
Details
- Parcel number: R0386289
- Zoning: PDU
- Special conditions: Standard
Construction
Type & style
- Home type: SingleFamily
- Architectural style: Contemporary
- Property subtype: Single Family Residence
Materials
- Stone, Stucco
- Foundation: Slab
- Roof: Concrete,Other
Condition
- Year built: 2000
Details
- Builder model: The Durango
Utilities & green energy
- Sewer: Public Sewer
- Water: Public
- Utilities for property: Electricity Connected, Natural Gas Connected
Community & HOA
Community
- Security: Radon Detector, Smoke Detector(s)
- Subdivision: Castle Pines Village
HOA
- Has HOA: Yes
- Amenities included: Clubhouse, Fitness Center, Gated, Park, Playground, Pond Seasonal, Pool, Security, Tennis Court(s), Trail(s)
- Services included: Irrigation, Maintenance Grounds, Recycling, Road Maintenance, Security, Snow Removal, Trash
- HOA fee: $350 monthly
- HOA name: Castle Pines Village
- HOA phone: 303-814-1435
- Second HOA fee: $375 monthly
- Second HOA name: Starbuck
- Second HOA phone: 720-733-1305
Location
- Region: Castle Rock
Financial & listing details
- Price per square foot: $211/sqft
- Tax assessed value: $1,156,499
- Annual tax amount: $9,059
- Date on market: 4/25/2026
- Listing terms: Cash,Conventional,Jumbo
- Exclusions: Washer And Dryer. Chandelier In Kitchen Eating Area
- Ownership: Individual
- Electric utility on property: Yes
- Road surface type: Paved
Estimated market value
$1,140,200
$1.08M - $1.20M
$3,936/mo
Price history
| Date | Event | Price |
|---|---|---|
| 5/6/2026 | Pending sale | $1,149,000$211/sqft |
Source:  REcolorado as distributed by MLS GRID #2995903 Report a problem REcolorado as distributed by MLS GRID #2995903 Report a problem | ||
| 4/25/2026 | Listed for sale | $1,149,000+22.9%$211/sqft |
Source: REcolorado as distributed by MLS GRID #2995903 Report a problem | ||
| 5/20/2021 | Sold | $935,000+25.5%$172/sqft |
Source: Public Record Report a problem | ||
| 3/6/2018 | Sold | $745,000-2.6%$137/sqft |
Source: Public Record Report a problem | ||
| 1/31/2018 | Pending sale | $765,000$140/sqft |
Source: INTERNATIONAL NETWORK #8719478 Report a problem | ||
| 1/21/2018 | Listed for sale | $765,000+16.1%$140/sqft |
Source: INTERNATIONAL NETWORK #8719478 Report a problem | ||
| 12/17/2017 | Listing removed | $3,850$1/sqft |
Source: Owner Report a problem | ||
| 9/17/2017 | Listed for rent | $3,850+30.5%$1/sqft |
Source: Owner Report a problem | ||
| 6/4/2012 | Listing removed | $2,950$1/sqft |
Source: ForRentByOwner.com Report a problem | ||
| 5/2/2012 | Listed for rent | $2,950$1/sqft |
Source: ForRentByOwner.com Report a problem | ||
| 7/13/2009 | Listing removed | $659,000$121/sqft |
Source: JD & Associates #730245 Report a problem | ||
| 4/25/2009 | Price change | $659,000-5.7%$121/sqft |
Source: Listhub #730245 Report a problem | ||
| 12/31/2008 | Listed for sale | $699,000$128/sqft |
Source: Listhub #730245 Report a problem | ||
| 11/29/2008 | Listing removed | $699,000$128/sqft |
Source: Owner Report a problem | ||
| 6/29/2008 | Price change | $699,000-6.7%$128/sqft |
Source: Owner Report a problem | ||
| 5/12/2008 | Price change | $749,000+1.4%$138/sqft |
Source: Owner Report a problem | ||
| 4/14/2008 | Listed for sale | $739,000+36.9%$136/sqft |
Source: Owner Report a problem | ||
| 10/13/2000 | Sold | $540,000+8.1%$99/sqft |
Source: Public Record Report a problem | ||
| 6/6/2000 | Sold | $499,500+233%$92/sqft |
Source: Public Record Report a problem | ||
| 3/29/1999 | Sold | $150,000$28/sqft |
Source: Public Record Report a problem | ||
Public tax history
| Year | Property taxes | Tax assessment |
|---|---|---|
| 2025 | $8,586 -0.8% | $72,280 -7% |
| 2024 | $8,655 +32.5% | $77,720 -1% |
| 2023 | $6,530 -3.7% | $78,480 +35.9% |
| 2022 | $6,778 | $57,730 -2.8% |
| 2021 | -- | $59,390 +18.5% |
| 2020 | $5,739 +9.7% | $50,120 |
| 2019 | $5,232 | $50,120 +11.6% |
| 2018 | $5,232 +5.4% | $44,920 |
| 2017 | $4,965 -2.4% | $44,920 -1% |
| 2016 | $5,088 -1.7% | $45,390 |
| 2015 | $5,178 +9.6% | $45,390 +15.3% |
| 2014 | $4,724 | $39,350 |
| 2013 | -- | $39,350 -9.6% |
| 2012 | -- | $43,550 |
| 2011 | -- | $43,550 -16.1% |
| 2010 | -- | $51,920 +5.5% |
| 2009 | $2,923 | $49,190 |
| 2008 | -- | $49,190 +8.5% |
| 2007 | -- | $45,350 |
| 2006 | $5,362 -0.8% | $45,350 -3% |
| 2004 | $5,403 -35% | $46,770 -5% |
| 2003 | $8,316 | $49,210 |
| 2002 | -- | $49,210 +29.3% |
| 2001 | $4,384 +157.4% | $38,070 +160.8% |
| 2000 | $1,703 | $14,596 |
Find assessor info on the county website
Monthly payment
Est. payment
Payment breakdown
Explore the cost of this home by adjusting the details. Changes won't be saved.Climate risks
Neighborhood: 80108
Nearby schools
GreatSchools rating
- 6/10Buffalo Ridge Elementary SchoolGrades: PK-5Distance: 2.5 mi
- 8/10Rocky Heights Middle SchoolGrades: 6-8Distance: 6.1 mi
- 9/10Rock Canyon High SchoolGrades: 9-12Distance: 6.5 mi
Schools provided by the listing agent
- Elementary: Buffalo Ridge
- Middle: Rocky Heights
- High: Rock Canyon
- District: Douglas RE-1
Source: REcolorado as distributed by MLS GRID. This data may not be complete. We recommend contacting the local school district to confirm school assignments for this home.
- $1,149,1003 bd2 ba3.3k sqft4537 Silver Dale Ct, Castle Pines, CO 80108Off Market
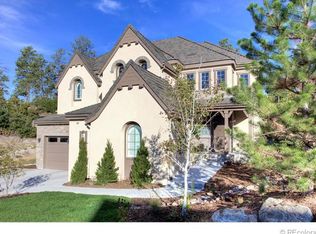
- $1,717,2005 bd5 ba5.1k sqft6825 Northstar Cir, Castle Pines, CO 80108Off Market
- $1,452,0003 bd4 ba4.9k sqft4542 Silver Dale Ct, Castle Rock, CO 80108Off Market
- $1,424,1003 bd4 ba4.1k sqft4541 Silver Dale Ct, Castle Rock, CO 80108Off Market

- $1,190,6003 bd3 ba3k sqft4536 Silver Dale Ct, Castle Rock, CO 80108Off Market
- $1,540,0003 bd4 ba4.1k sqft4525 Silver Gate Dr, Castle Rock, CO 80108Sold
- $1,399,0003 bd4 ba4.7k sqft4524 Silver Gate Dr, Castle Rock, CO 80108Off Market
- $1,228,6001 bd4 ba2k sqft4540 Silver Dale Ct, Castle Rock, CO 80108Off Market
A local agent can set up tours, give advice and negotiate with sellers.
Similar homes
- $1,150,0004 bd5 ba4.7k sqft4205 Morning Star Drive, Castle Rock, CO 80108For Sale

 MLS ID #5663231, Carrie Terrones, RE/MAX Professionals. REcolorado as distributed by MLS GRID
 - $1,150,0003 bd4 ba3.9k sqft4316 Chateau Ridge Road, Castle Rock, CO 80108For Sale
 MLS ID #1619752, Cindy Russ, Compass - Denver. REcolorado as distributed by MLS GRID
 - $1,329,0003 bd4 ba4.8k sqft630 Country Club Lane, Castle Rock, CO 80108For Sale
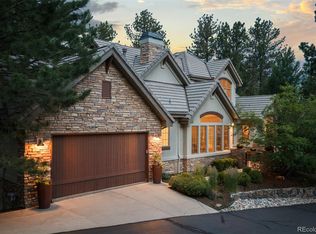 MLS ID #6449914, Stacie Chadwick, LIV Sotheby's International Realty. REcolorado as distributed by MLS GRID
 - $1,099,5004 bd5 ba4.7k sqft1782 Tulip Tree Pl, Castle Rock, CO 80108For Sale

 MLS ID #1061764, Liz Montoya, Realty One Group Fourpoints. IRES as distributed by MLS GRID
 - $1,100,0003 bd4 ba3.8k sqft4366 Chateau Ridge Lane, Castle Rock, CO 80108For SaleMLS ID #6352346, Ford Fountain Team, LIV Sotheby's International Realty. REcolorado as distributed by MLS GRID
- $1,650,0003 bd4 ba5.6k sqft5112 Pine River Trail, Castle Rock, CO 80108For SaleMLS ID #2990689, Doreen Sanford, HomeSmart. REcolorado as distributed by MLS GRID
- $1,089,0004 bd4 ba5.4k sqft6475 Steuben Court, Castle Rock, CO 80108For SaleMLS ID #8059356, Derek Kliner, Realty One Group Platinum Elite. REcolorado as distributed by MLS GRID
- $1,250,0005 bd5 ba4.6k sqft3104 Ramshorn Drive, Castle Rock, CO 80108For SaleMLS ID #9977601, Ford Fountain Team, LIV Sotheby's International Realty. REcolorado as distributed by MLS GRID
- $1,174,9004 bd5 ba5.4k sqft1505 Stonehill Ct, Castle Rock, CO 80104For SaleMLS ID #1062221, Raman Sharma, RE/MAX Professionals DTC. IRES as distributed by MLS GRID
- $1,275,0006 bd4 ba5.1k sqft7068 Turweston Lane, Castle Rock, CO 80108For SaleMLS ID #7481483, John Vizzi, Colorado Flat Fee Realty Inc. REcolorado as distributed by MLS GRID
- $1,475,0005 bd5 ba6.1k sqft6411 Sand Rose Court, Castle Rock, CO 80108For SaleMLS ID #2634858, Todd Bliek, Sweetman Realty. REcolorado as distributed by MLS GRID
- $1,249,0005 bd5 ba4.9k sqft3228 Soaring Eagle Lane, Castle Rock, CO 80109For SaleMLS ID #7072102, Adam Price, Keller Williams DTC. REcolorado as distributed by MLS GRID
- $1,395,0004 bd3 ba3.9k sqft3208 Country Club Parkway, Castle Rock, CO 80108For SaleMLS ID #4267580, Stacie Chadwick, LIV Sotheby's International Realty. REcolorado as distributed by MLS GRID
- $985,0006 bd6 ba5.1k sqft2154 Treetop Drive, Castle Rock, CO 80109For SaleMLS ID #6154993, Tashalei Dunbar, Denver Real Estate Moguls. REcolorado as distributed by MLS GRID
- $1,600,0005 bd5 ba5.2k sqft3328 Diablo Way, Castle Rock, CO 80108For SaleMLS ID #6750610, Jack O'Connor, The Denver 100 LLC. REcolorado as distributed by MLS GRID
- $879,9005 bd5 ba5.4k sqft1761 Wild Rye Court, Castle Rock, CO 80109For SaleMLS ID #8298177, Nadine Kirk, RE/MAX Alliance. REcolorado as distributed by MLS GRID
- $1,125,0005 bd4 ba6.5k sqft590 Cumberland Rd, Larkspur, CO 80118For Sale
 MLS ID #2690333, Ben Wolfe, Wolfe Realty Group, Inc.. elevateMLS
 - $920,0005 bd5 ba4.6k sqft3188 Soaring Eagle Lane, Castle Rock, CO 80109For SaleMLS ID #3615484, Katherine Pogorzelski, West and Main Homes Inc. REcolorado as distributed by MLS GRID
- $1,075,0006 bd5 ba5.8k sqft4836 Sedona Circle, Parker, CO 80134For SaleMLS ID #1813802, Kristen Spagnoletti, West and Main Homes Inc. REcolorado as distributed by MLS GRID
- $1,250,0004 bd5 ba5k sqft5651 Silver Bluff Court, Parker, CO 80134For SaleMLS ID #2722574, Melanie Yacko, Urban Realty Group Corporation. REcolorado as distributed by MLS GRID
