BEAUTIFULLY RENOVATED - ranch-style home just 20 minutes from downtown Dallas! This stunning 1-story home offers 3 bedrooms, 2 fully renovated baths, and a desirable split-bedroom floorplan designed for both comfort and functionality. Step inside to an open-concept living area featuring a gorgeous vaulted beamed ceiling, cozy gas fireplace, and abundant natural light.
The chef’s island kitchen is truly the heart of the home, showcasing elegant quartz countertops, brand-new cabinetry, designer tile backsplash, stainless steel appliances, gas range with built-in microwave, large eat-at island and an oversized eat-at bar that opens seamlessly to the living area — perfect for entertaining and multiple eating areas!
Enjoy fresh designer lighting throughout, spacious walk-in closets, and fresh interior and exterior paint that gives the home a modern, move-in-ready feel. The fully updated bathrooms offer stylish finishes and contemporary touches.
Step outside to a spacious backyard ideal for outdoor gatherings, complete with a newer painted fence for added privacy and charm. Conveniently located near major highways, shopping, dining, and entertainment, this beautifully updated home combines modern upgrades with everyday convenience. New Roof 2026, 2025-2026 Foundation work, New HVAC furnace 2026! Too much to list - A must-see!
Under contract
Price cut: $10.5K (6/25)
$299,500
4539 Preston Trail Dr, Mesquite, TX 75150
3beds
1,472sqft
:
Get pre-qualified$2,182/mo
Single Family Residence
Built in 1981
7,927 Square Feet Lot
$295,500 Zestimate®
$203/sqft
$-- HOA
What's special
Cozy gas fireplaceFresh designer lighting throughoutAbundant natural lightStainless steel appliancesDesirable split-bedroom floorplanElegant quartz countertopsLarge eat-at island
- 59 days |
- 189 |
- 18 |
Zillow last checked:
Listing updated:
Listed by:
Jennifer Buchanan 0622563 469-446-5272,
JPAR - Rockwall 972-836-9295
Source: NTREIS,MLS#: 21282058
Facts & features
Interior
Bedrooms & bathrooms
- Bedrooms: 3
- Bathrooms: 2
- Full bathrooms: 2
Primary bedroom
- Features: Ceiling Fan(s), En Suite Bathroom, Walk-In Closet(s)
- Level: First
- Dimensions: 13 x 14
Bedroom
- Features: Ceiling Fan(s), Walk-In Closet(s)
- Level: First
- Dimensions: 13 x 12
Bedroom
- Features: Ceiling Fan(s), Walk-In Closet(s)
- Level: First
- Dimensions: 10 x 11
Living room
- Features: Ceiling Fan(s), Fireplace
- Level: First
- Dimensions: 10 x 15
Heating
- Central, Fireplace(s), Natural Gas
Cooling
- Central Air, Ceiling Fan(s), Electric
Appliances
- Included: Dishwasher, Disposal, Gas Range, Microwave, Refrigerator
- Laundry: Washer Hookup, Electric Dryer Hookup, In Garage
Features
- Built-in Features, Decorative/Designer Lighting Fixtures, Kitchen Island, Open Floorplan, Vaulted Ceiling(s), Walk-In Closet(s)
- Flooring: Carpet, Luxury Vinyl Plank
- Has basement: No
- Number of fireplaces: 1
- Fireplace features: Gas, Living Room, Raised Hearth, Wood Burning
Interior area
- Total interior livable area: 1,472 sqft
Video & virtual tour
Property
Parking
- Total spaces: 2
- Parking features: Alley Access, Concrete, Door-Single, Driveway, Garage, Garage Door Opener, Inside Entrance, Garage Faces Rear
- Attached garage spaces: 2
Features
- Levels: One
- Stories: 1
- Patio & porch: Rear Porch, Front Porch
- Exterior features: Private Yard
- Pool features: None
- Fencing: Wood
Lot
- Size: 7,927 Square Feet
- Features: Interior Lot, Subdivision, Few Trees
Details
- Parcel number: 38044100020060000
Construction
Type & style
- Home type: SingleFamily
- Architectural style: Traditional,Detached
- Property subtype: Single Family Residence
Materials
- Brick
- Foundation: Slab
- Roof: Composition
Condition
- Year built: 1981
Utilities & green energy
- Sewer: Public Sewer
- Water: Public
- Utilities for property: Sewer Available, Water Available
Community & HOA
Community
- Features: Curbs
- Security: Smoke Detector(s)
- Subdivision: Club Estates
HOA
- Has HOA: No
Location
- Region: Mesquite
Financial & listing details
- Price per square foot: $203/sqft
- Tax assessed value: $263,370
- Annual tax amount: $6,178
- Date on market: 5/28/2026
- Cumulative days on market: 59 days
- Listing terms: Cash,Conventional,FHA,VA Loan
- Exclusions: Refrigerator - negotiable depending on offer price
Estimated market value
$295,500
$281,000 - $310,000
$1,886/mo
Price history
| Date | Event | Price |
|---|---|---|
| 7/8/2026 | Contingent | $299,500$203/sqft |
Source: NTREIS #21282058 Report a problem | ||
| 6/25/2026 | Price change | $299,500-3.4%$203/sqft |
Source: NTREIS #21282058 Report a problem | ||
| 5/28/2026 | Listed for sale | $310,000+343.5%$211/sqft |
Source: NTREIS #21282058 Report a problem | ||
| 6/18/2011 | Listing removed | $69,900$47/sqft |
Source: Ebby Halliday Realtors #11591324 Report a problem | ||
| 5/12/2011 | Listed for sale | $69,900+18.5%$47/sqft |
Source: isNowListed.com #11591324 Report a problem | ||
| 4/13/2011 | Sold | -- |
Source: Public Record Report a problem | ||
| 3/20/2011 | Price change | $59,000-14.5%$40/sqft |
Source: CENTURY 21 Alicia Trevino Realtors #11528210 Report a problem | ||
| 3/3/2011 | Price change | $69,000-21.1%$47/sqft |
Source: CENTURY 21 Alicia Trevino Realtors #11528210 Report a problem | ||
| 2/18/2011 | Price change | $87,500-6.9%$59/sqft |
Source: CENTURY 21 Alicia Trevino Realtors #11528210 Report a problem | ||
| 1/15/2011 | Listed for sale | $94,000$64/sqft |
Source: Century 21 Alicia Trevino, Rea #11528210 Report a problem | ||
Public tax history
| Year | Property taxes | Tax assessment |
|---|---|---|
| 2025 | $6,178 +1.1% | $263,370 |
| 2024 | $6,110 +391.3% | $263,370 +15.5% |
| 2023 | $1,244 +31.9% | $228,090 +40.2% |
| 2022 | $943 +2.8% | $162,690 +9.3% |
| 2021 | $917 +1.2% | $148,800 +5% |
| 2020 | $907 -1% | $141,690 |
| 2019 | $916 +8.2% | $141,690 +9.8% |
| 2018 | $847 -74.4% | $128,990 +9.2% |
| 2017 | $3,312 +33.5% | $118,110 +33.4% |
| 2016 | $2,481 +12% | $88,540 +8.5% |
| 2015 | $2,215 | $81,600 |
| 2014 | $2,215 | $81,600 |
| 2013 | -- | -- |
| 2012 | -- | -- |
| 2011 | -- | -- |
| 2010 | -- | -- |
| 2009 | -- | -- |
| 2008 | -- | -- |
| 2007 | -- | -- |
| 2005 | -- | -- |
| 2004 | -- | -- |
| 2003 | -- | -- |
| 2002 | -- | -- |
| 2001 | -- | -- |
Find assessor info on the county website
Monthly payment
Est. payment
Payment breakdown
Explore the cost of this home by adjusting the details. Changes won't be saved.Climate risks
Neighborhood: Casa View Heights
Nearby schools
GreatSchools rating
- 5/10Florence Elementary SchoolGrades: PK-5Distance: 0.1 mi
- 4/10Vanston Middle SchoolGrades: 6-8Distance: 0.7 mi
- 4/10North Mesquite High SchoolGrades: 9-12Distance: 1.6 mi
Schools provided by the listing agent
- Elementary: Florence
- Middle: Vanston
- High: Northmesqu
- District: Mesquite ISD
Source: NTREIS. This data may not be complete. We recommend contacting the local school district to confirm school assignments for this home.
- $267,0003 bd2 ba1.7k sqft4535 Preston Trail Dr, Mesquite, TX 75150Off Market
- $268,1004 bd2 ba1.5k sqft4601 Preston Trail Dr, Mesquite, TX 75150Off Market
- $254,2004 bd2 ba1.5k sqft4605 Preston Trail Dr, Mesquite, TX 75150Off Market

- $314,2004 bd2 ba1.9k sqft4531 Preston Trail Dr, Mesquite, TX 75150Off Market
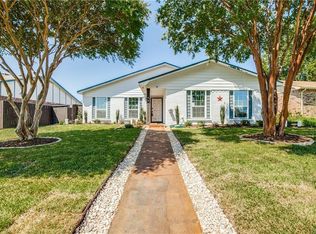
- $269,9003 bd2 ba1.9k sqft4524 Las Hadas, Mesquite, TX 75150Off Market
- $271,7003 bd2 ba1.6k sqft4528 Las Hadas, Mesquite, TX 75150Off Market
- $241,9003 bd2 ba1.4k sqft4538 Preston Trail Dr, Mesquite, TX 75150Off Market
- $236,0003 bd2 ba1.3k sqft4534 Preston Trail Dr, Mesquite, TX 75150Off Market
A local agent can set up tours, give advice and negotiate with sellers.
Similar homes
- $270,5003 bd2 ba1.6k sqft2324 Lovell Dr, Mesquite, TX 75150For Sale
 MLS ID #21282279, Michelle Woodland. NTREIS
 - $290,0004 bd2 ba1.5k sqft5209 Kiamesha Way, Mesquite, TX 75150For Sale
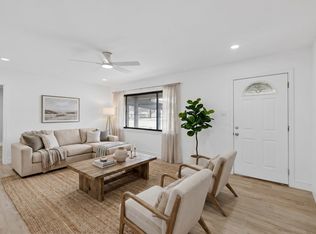 MLS ID #21199888, Cynthia Garcia. NTREIS
 - $329,0004 bd2 ba1.9k sqft1508 Panola Dr, Mesquite, TX 75150For Sale
 MLS ID #21232086, Maria Ibarra. NTREIS
 - $339,9004 bd2 ba2k sqft2919 Potomac Ave, Mesquite, TX 75149For Sale
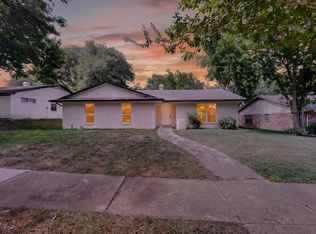 MLS ID #21338699, Diana Lopez. NTREIS
 - $280,0003 bd2 ba1.6k sqft433 Solitude Dr, Garland, TX 75043For SaleMLS ID #21335618, Teresa Lively Riney. NTREIS
- $399,0003 bd2 ba1.8k sqft1717 Palo Alto Dr, Mesquite, TX 75150For SaleMLS ID #21306811, Rachel Pennant. NTREIS
- $279,9994 bd2 ba1.5k sqft2647 Province Ln, Dallas, TX 75228For SaleMLS ID #21321786, Jason Graves. NTREIS
- $299,9003 bd2 ba1.3k sqft1125 Woodcrest Dr, Garland, TX 75040For SaleMLS ID #21320958, Diana Lopez. NTREIS
- $295,0003 bd2 ba1k sqft513 Hardy Dr, Garland, TX 75041For SaleMLS ID #21284954, Madison Doss. NTREIS
- $287,9803 bd1 ba1.5k sqft2310 Costa Mesa Dr, Dallas, TX 75228For SaleMLS ID #21290547, Sergio Vazquez Padilla. NTREIS
- $295,0003 bd2 ba1.3k sqft3621 Edgewood Dr, Garland, TX 75042For SaleMLS ID #21326315, Destin Weakley. NTREIS
- $299,0004 bd2 ba1.5k sqft1217 Rosewood Hills Dr, Garland, TX 75040For SaleMLS ID #21322962, Cindy Dunnican. NTREIS
- $319,9003 bd2 ba1.1k sqft8617 Flicker Ln, Dallas, TX 75238For SaleMLS ID #21279077, Joseph Korte. NTREIS
- $319,9003 bd2 ba1.3k sqft8010 Meadowlark Ln, Rowlett, TX 75088For SaleMLS ID #21333943, Amber Traylor. NTREIS
- $350,0004 bd3 ba1.9k sqft5009 Presidio Dr, Garland, TX 75043For SaleMLS ID #21321097, John Sanchez. NTREIS
- $269,0004 bd2 ba1.6k sqft542 Oxbow St, Mesquite, TX 75149For SaleMLS ID #21276135, John Alvarez. NTREIS
- $319,0003 bd2 ba1.5k sqft8005 Park Ln, Rowlett, TX 75089For SaleMLS ID #21336736, Brittany Realzola. NTREIS
- $349,9903 bd2 ba1.5k sqft1725 Bardfield Ave, Garland, TX 75041For SaleMLS ID #21327687, Marcela Escutia. NTREIS
- $343,9994 bd3 ba1.6k sqft10015 Santa Garza Dr, Dallas, TX 75228For SaleMLS ID #21062265, Lupe Jimenez. NTREIS
- $259,0003 bd2 ba1.1k sqft609 Jardin Dr, Mesquite, TX 75149For SaleMLS ID #21327568, Valerie Hernandez. NTREIS
