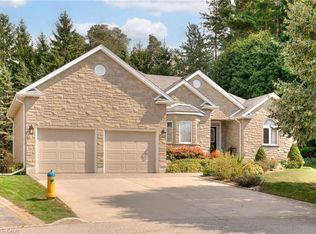
Discover an exceptional single-family residence at 454 CABOT TRAIL, a traditional architectural statement in great condition that offers an expansive 6 bedrooms and 4 bathrooms across two stories. The heart of this home is its kitchen, designed for both culinary artistry and social gatherings. It features sleek stainless steel appliances, elegant stone counters, and a central island that seamlessly connects to the living room in an open-plan layout. A built-in microwave and a custom range hood complement a high-end refrigerator, completing this sophisticated space. Adjoining this, the living room offers a comforting ambiance, centered around a welcoming fireplace. Retreat to a private sanctuary where a spacious bathroom offers a jetted bathtub and a walk-in shower, heated floors, for ultimate relaxation. Beyond the interior, a private yard invites outdoor living with a fire pit and dedicated outdoor living space, perfect for entertaining or quiet enjoyment. Practicality is further enhanced by a dedicated laundry room, a built-in garage with space for two vehicles, and both a patio and a porch for enjoying the surroundings. This property offers an extraordinary lifestyle opportunity, inviting you to experience its refined comfort and thoughtful design firsthand.
For sale
C$994,900
454 Cabot Trl, Waterloo, ON N2K 4C8
6beds
2,342sqft
Single Family Residence, Residential
Built in ----
5,770 Square Feet Lot
$-- Zestimate®
C$425/sqft
C$-- HOA
What's special
Sleek stainless steel appliancesElegant stone countersBuilt-in microwaveCustom range hoodHigh-end refrigeratorWelcoming fireplaceHeated floors
- 4 days
- 28
- 1
Zillow last checked:
Listing updated:
Listed by:
Christopher Brent Mcfarlane, Salesperson,
Royal LePage Wolle Realty
Source: ITSO,MLS®#: 40862710Originating MLS®#: Cornerstone Association of REALTORS®
Facts & features
Interior
Bedrooms & bathrooms
- Bedrooms: 6
- Bathrooms: 4
- Full bathrooms: 3
- 1/2 bathrooms: 1
- Main level bathrooms: 1
Other
- Level: Second
Bedroom
- Level: Second
Bedroom
- Level: Second
Bedroom
- Level: Second
Bedroom
- Level: Basement
Bedroom
- Level: Basement
Bathroom
- Features: 2-Piece
- Level: Main
Bathroom
- Features: 4-Piece
- Level: Second
Bathroom
- Features: 4-Piece
- Level: Second
Bathroom
- Features: 3-Piece
- Level: Basement
Other
- Level: Basement
Dining room
- Level: Main
Kitchen
- Level: Main
Laundry
- Level: Main
Living room
- Level: Main
Recreation room
- Level: Basement
Utility room
- Level: Basement
Heating
- Fireplace-Gas, Forced Air
Cooling
- Central Air
Appliances
- Included: Bar Fridge, Water Heater Owned, Water Softener, Dishwasher, Dryer, Microwave, Range Hood, Refrigerator, Washer
- Laundry: Laundry Room
Features
- High Speed Internet, Ceiling Fan(s)
- Basement: Full,Finished
- Number of fireplaces: 1
Interior area
- Total structure area: 3,374
- Total interior livable area: 2,342 sqft
- Finished area above ground: 2,342
- Finished area below ground: 1,032
Video & virtual tour
Property
Parking
- Total spaces: 4
- Parking features: Attached Garage, Garage Door Opener, Private Drive Double Wide
- Attached garage spaces: 2
- Uncovered spaces: 2
Features
- Stories: 2
- Patio & porch: Patio, Porch
- Exterior features: Landscaped
- Frontage type: North
- Frontage length: 46.94
Lot
- Size: 5,770 Square Feet
- Dimensions: 46.94 x 122.94
- Features: Urban, Rectangular, Airport, Near Golf Course, Greenbelt, Highway Access, Major Highway, Open Spaces, Public Transit, Regional Mall, Schools, Shopping Nearby, Trails
Details
- Additional structures: Shed(s)
- Parcel number: 227070954
- Zoning: R
Construction
Type & style
- Home type: SingleFamily
- Architectural style: French Provincial
- Property subtype: Single Family Residence, Residential
Materials
- Aluminum Siding, Brick Veneer
- Foundation: Poured Concrete
- Roof: Asphalt Shing
Condition
- 16-30 Years
- New construction: No
Utilities & green energy
- Sewer: Sewer (Municipal)
- Water: Municipal-Metered
- Utilities for property: Natural Gas Connected
Community & HOA
Community
- Security: Smoke Detector(s)
Location
- Region: Waterloo
Financial & listing details
- Price per square foot: C$425/sqft
- Annual tax amount: C$7,146
- Date on market: 9/14/2026
- Inclusions: Dishwasher, Dryer, Garage Door Opener, Microwave, Range Hood, Refrigerator, Washer
Price history
| Date | Event | Price |
|---|---|---|
| 9/14/2026 | Listed for sale | C$994,900C$425/sqft |
Source: ITSO #40862710 Report a problem | ||
Public tax history
Tax history is unavailable.
Climate risks
Neighborhood: East Bridge
Nearby schools
GreatSchools rating
No schools nearby
We couldn't find any schools near this home.

Similar homes
- C$999,9004 bd3 ba2.2k sqft648 Bayhampton Cres, Waterloo, ON N2K 3P1For Sale
 MLS ID #40857793, Peter Kostecki, Broker, RE/MAX TWIN CITY REALTY INC.. ITSO
 - C$849,9005 bd2 ba1.3k sqft457 Eastbridge Blvd, Waterloo, ON N2K 3Y4For Sale
 MLS ID #40864334, Sarah Jane Brown, Salesperson, RE/MAX TWIN CITY REALTY INC.. ITSO
 - C$969,9005 bd4 ba1.9k sqft292 Thorncrest Dr, Waterloo, ON N2L 5R5For Sale
 MLS ID #40863883, Rob Golfi, Salesperson, RE/MAX Escarpment Golfi Realty Inc.. ITSO
 - C$1,049,0004 bd4 ba2k sqft495 Brigantine Dr, Waterloo, ON N2K 4B7For Sale
 MLS ID #40859974, Harish Kumar, Salesperson, Re/Max REALTY SERVICES INC M. ITSO
