Welcome to 122 Water Street in St. Jacobs. This charming bungalow offers comfortable one-level living with a functional layout and plenty of versatile space. The main level features 2 bedrooms and 2 full bathrooms, including a convenient ensuite, an oversized living room, a formal dining room, and a separate sitting room — room to spread out in a way that surprises you for a bungalow. The finished basement offers an additional bedroom, a full bathroom, and flexible space for a home office, guest room, recreation area, or extended family use. The inviting kitchen features a gas stove and newer appliances, providing a practical space for everyday cooking and entertaining. St. Jacobs is one of those villages people drive to on weekends and then wonder why they don't just live there. Boutique shops, local restaurants, the farmers' market, and trails along the Conestogo River are all part of the everyday here. Waterloo and the broader Region are just minutes away via Highway 85. A wonderful opportunity to enjoy bungalow living in one of the region's most charming communities, with the space, layout, and location to match.
For sale
C$875,000
122 Water St, Woolwich, ON N0B 2N0
3beds
1,502sqft
Single Family Residence, Residential
Built in 1983
7,405 Square Feet Lot
$-- Zestimate®
C$583/sqft
C$-- HOA
What's special
Comfortable one-level livingFunctional layoutPlenty of versatile spaceConvenient ensuiteFormal dining roomSeparate sitting roomFinished basement
- 15 hours
- 4
- 0
Zillow last checked:
Listing updated:
Listed by:
Greg Demeuleneare, Salesperson,
EXP REALTY
Source: ITSO,MLS®#: 40864043Originating MLS®#: Cornerstone Association of REALTORS®
Facts & features
Interior
Bedrooms & bathrooms
- Bedrooms: 3
- Bathrooms: 3
- Full bathrooms: 3
- Main level bathrooms: 2
- Main level bedrooms: 2
Bedroom
- Level: Main
Other
- Level: Main
Bedroom
- Level: Basement
Bathroom
- Features: 3-Piece, Ensuite
- Level: Main
Bathroom
- Features: 4-Piece
- Level: Main
Bathroom
- Features: 3-Piece
- Level: Basement
Den
- Level: Basement
Dining room
- Level: Main
Family room
- Level: Main
Foyer
- Level: Main
Kitchen
- Level: Main
Laundry
- Level: Basement
Living room
- Level: Main
Recreation room
- Level: Basement
Utility room
- Level: Basement
Workshop
- Level: Main
Heating
- Forced Air, Natural Gas
Cooling
- Central Air
Appliances
- Included: Dishwasher, Dryer, Refrigerator, Stove, Washer
Features
- Other
- Basement: Full,Finished
- Has fireplace: No
Interior area
- Total structure area: 2,965
- Total interior livable area: 1,502 sqft
- Finished area above ground: 1,502
- Finished area below ground: 1,463
Video & virtual tour
Property
Parking
- Total spaces: 5
- Parking features: Attached Garage, Private Drive Double Wide
- Attached garage spaces: 1
- Uncovered spaces: 4
Features
- Stories: 1
- Frontage type: West
- Frontage length: 64.19
Lot
- Size: 7,405 Square Feet
- Dimensions: 64.19 x 116.13
- Features: Urban, Park, Schools, Shopping Nearby, Trails
Details
- Parcel number: 227040195
- Zoning: R3
Construction
Type & style
- Home type: SingleFamily
- Architectural style: Bungalow
- Property subtype: Single Family Residence, Residential
Materials
- Brick
- Foundation: Poured Concrete
- Roof: Asphalt Shing
Condition
- 31-50 Years
- New construction: No
- Year built: 1983
Utilities & green energy
- Sewer: Sewer (Municipal)
- Water: Municipal
Community & HOA
Location
- Region: Woolwich
Financial & listing details
- Price per square foot: C$583/sqft
- Annual tax amount: C$4,648
- Date on market: 9/17/2026
- Inclusions: Dishwasher, Dryer, Refrigerator, Stove, Washer, Washer/ Dryer As Is.
- Exclusions: Pool Table
Price history
| Date | Event | Price |
|---|---|---|
| 9/17/2026 | Listed for sale | C$875,000C$583/sqft |
Source:  TRREB #X13797178 Report a problem TRREB #X13797178 Report a problem | ||
Public tax history
Tax history is unavailable.
Climate risks
Neighborhood: N0B
Nearby schools
GreatSchools rating
No schools nearby
We couldn't find any schools near this home.
Similar homes
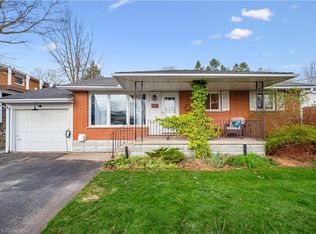
- C$999,9003 bd3 ba1.5k sqft108 Queensway Dr, Saint Jacobs, ON N3B 2T5For Sale
 MLS ID #40854677, Jon Lambert, Broker, RE/MAX TWIN CITY REALTY INC.. ITSO
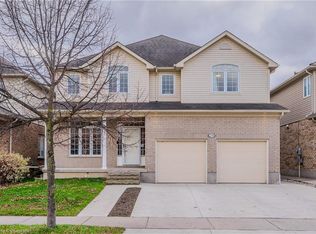
 - C$875,0004 bd4 ba2k sqft364 Stoneheight Pl, Waterloo, ON N2V 2A8For Sale
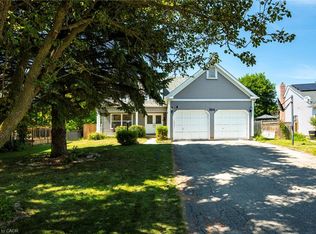 MLS ID #40862504, Bradley Mayer-Harman, Salesperson, CENTURY 21 MILLENNIUM INC ORANGEVILLE. ITSO
 - C$899,9004 bd3 ba1.3k sqft559 Springwater Dr, Waterloo, ON N2V 2K6For Sale
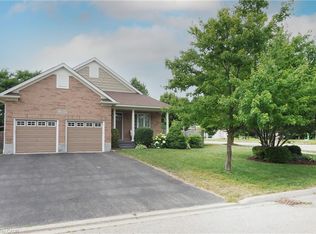 MLS ID #40859976, Annette M. Blake, Broker, RE/MAX SOLID GOLD REALTY (II) LTD.. ITSO
 - C$674,0003 bd2 ba1.1k sqft124 Queensway Dr, Woolwich, ON N0B 2N0For Sale
 MLS ID #40855436, Courtney Pfaff, Salesperson, Peak Realty Ltd.. ITSO
