Under contract-accepting backup offers. Luxury Pool Home with Water Views – Welcome to one of the finest homes in Wallingford! This stunning 3-bedroom, 2.5-bath residence is perfectly positioned on a quiet cul-de-sac with tranquil water views and protected green space beyond, creating an exceptionally private and peaceful setting. Designed for the ultimate Florida lifestyle, the expansive screened lanai is ideal for entertaining or simply unwinding while enjoying the custom-designed heated saltwater pool and spa. Large sliding glass doors seamlessly connect the indoor living areas to the outdoor oasis, filling the home with natural light and creating effortless indoor-outdoor living. The spacious open floor plan offers both elegance and functionality, featuring a beautifully renovated kitchen with quartz countertops, rich wood cabinetry, and abundant workspace. Engineered hardwood and ceramic tile flooring flow throughout the home, providing beauty and easy maintenance. The luxurious primary suite serves as a private retreat with two oversized walk-in closets and a spa-inspired ensuite bath featuring dual vanities, a walk-in shower, and a relaxing soaking tub. With both a large family room and a separate living room, there's plenty of space for entertaining family and friends or enjoying everyday comfort. Additional updates include: New roof (2020), New pool pump & spa blower in 2024, New sprinkler pump in 2024, and Solar Panels installed in 2025. Ideally located just minutes from shopping, dining, theaters, medical facilities, Anna Maria Island's world-famous white - sandy beaches, golf courses, and convenient access to I-75, this exceptional property offers the perfect blend of luxury, privacy, and convenience. Don't miss this rare opportunity to own a beautifully updated home in one of the area's most desirable communities. Schedule your private showing today and begin enjoying the exceptional Florida lifestyle you've been dreaming of! (this property has security camaras and recording devices on premises)
Under contract
$565,000
4541 33rd Ct E, Bradenton, FL 34203
3beds
2,121sqft
Single Family Residence
Built in 2004
0.26 Acres Lot
$-- Zestimate®
$266/sqft
$45/mo HOA
What's special
Beautifully renovated kitchenExpansive screened lanaiLarge family roomQuartz countertopsAbundant workspaceProtected green space beyondWater views
- 24 days |
- 1,003 |
- 85 |
Likely to sell faster than
Zillow last checked:
Listing updated:
Listed by:
Ed Taaffe 636-346-6165,
WAGNER REALTY 941-383-5577
Source: Stellar MLS,MLS#: A4698039 Originating MLS: Sarasota - Manatee
Originating MLS: Sarasota - Manatee
Facts & features
Interior
Bedrooms & bathrooms
- Bedrooms: 3
- Bathrooms: 3
- Full bathrooms: 2
- 1/2 bathrooms: 1
Rooms
- Room types: Family Room, Living Room
Primary bedroom
- Features: Ceiling Fan(s), Walk-In Closet(s)
- Level: First
- Area: 260 Square Feet
- Dimensions: 20x13
Bedroom 2
- Features: Built-in Closet
- Level: First
- Area: 132 Square Feet
- Dimensions: 12x11
Bedroom 3
- Features: Built-in Closet
- Level: First
- Area: 110 Square Feet
- Dimensions: 11x10
Dinette
- Level: First
- Area: 104 Square Feet
- Dimensions: 13x8
Florida room
- Level: First
- Area: 330 Square Feet
- Dimensions: 22x15
Kitchen
- Level: First
- Area: 150 Square Feet
- Dimensions: 15x10
Living room
- Level: First
- Area: 196 Square Feet
- Dimensions: 14x14
Heating
- Electric, Heat Pump
Cooling
- Central Air
Appliances
- Included: Dishwasher, Disposal, Dryer, Electric Water Heater, Exhaust Fan, Microwave, Range, Refrigerator, Washer
- Laundry: Electric Dryer Hookup, Inside, Washer Hookup
Features
- Ceiling Fan(s), Coffered Ceiling(s), Eating Space In Kitchen, High Ceilings, Kitchen/Family Room Combo, Open Floorplan, Primary Bedroom Main Floor, Solid Surface Counters, Solid Wood Cabinets, Split Bedroom, Thermostat, Walk-In Closet(s)
- Flooring: Ceramic Tile, Engineered Hardwood
- Windows: Blinds, Window Treatments
- Has fireplace: No
Interior area
- Total structure area: 2,729
- Total interior livable area: 2,121 sqft
Video & virtual tour
Property
Parking
- Total spaces: 2
- Parking features: Driveway, Garage Door Opener, Off Street
- Attached garage spaces: 2
- Has uncovered spaces: Yes
Accessibility
- Accessibility features: Accessible Washer/Dryer
Features
- Levels: One
- Stories: 1
- Patio & porch: Front Porch, Patio, Rear Porch, Screened
- Exterior features: Irrigation System, Lighting
- Has private pool: Yes
- Pool features: Gunite, Heated, In Ground, Lighting, Salt Water, Screen Enclosure, Solar Heat
- Has spa: Yes
- Spa features: Heated, In Ground
- Has view: Yes
- View description: Pool, Trees/Woods, Water, Pond
- Has water view: Yes
- Water view: Water,Pond
- Waterfront features: Pond, Pond Access
Lot
- Size: 0.26 Acres
- Features: Cul-De-Sac, Landscaped
- Residential vegetation: Fruit Trees, Mature Landscaping, Trees/Landscaped, Wooded
Details
- Parcel number: 1684004159
- Zoning: PDR
- Special conditions: None
Construction
Type & style
- Home type: SingleFamily
- Architectural style: Ranch
- Property subtype: Single Family Residence
Materials
- Block, Stucco
- Foundation: Slab
- Roof: Shingle
Condition
- Completed
- New construction: No
- Year built: 2004
Utilities & green energy
- Electric: Photovoltaics Seller Owned
- Sewer: Public Sewer
- Water: Public
- Utilities for property: Cable Connected, Electricity Connected, Public, Sewer Connected, Solar, Sprinkler Recycled, Water Connected
Community & HOA
Community
- Features: Deed Restrictions
- Security: Closed Circuit Camera(s), Security System, Smoke Detector(s)
- Pet fee: $0 monthly
- Subdivision: WALLINGFORD
HOA
- Has HOA: Yes
- HOA fee: $45 monthly
- HOA name: C&S MANAGEMENT GROUP / JUDI MORRISON
- HOA phone: 941-377-3419
Location
- Region: Bradenton
Financial & listing details
- Price per square foot: $266/sqft
- Tax assessed value: $422,036
- Annual tax amount: $6,491
- Date on market: 6/26/2026
- Cumulative days on market: 18 days
- Ownership: Fee Simple
- Total actual rent: 0
- Electric utility on property: Yes
- Road surface type: Asphalt
Estimated market value
Not available
Estimated sales range
Not available
Not available
Price history
| Date | Event | Price |
|---|---|---|
| 7/8/2026 | Contingent | $565,000$266/sqft |
Source:  Stellar MLS #A4698039 Report a problem Stellar MLS #A4698039 Report a problem | ||
| 7/1/2026 | Pending sale | $565,000$266/sqft |
Source: Stellar MLS #A4698039 Report a problem | ||
| 6/26/2026 | Listed for sale | $565,000-2.6%$266/sqft |
Source: Stellar MLS #A4698039 Report a problem | ||
| 4/22/2024 | Sold | $580,000$273/sqft |
Source: Stellar MLS #A4604061 Report a problem | ||
| 3/24/2024 | Pending sale | $580,000$273/sqft |
Source: Stellar MLS #A4604061 Report a problem | ||
| 3/21/2024 | Listed for sale | $580,000+64.8%$273/sqft |
Source: Stellar MLS #A4604061 Report a problem | ||
| 6/25/2020 | Sold | $352,000+0.9%$166/sqft |
Source: Public Record Report a problem | ||
| 5/28/2020 | Pending sale | $349,000$165/sqft |
Source: COLDWELL BANKER REALTY #A4468034 Report a problem | ||
| 5/27/2020 | Listed for sale | $349,000+99.4%$165/sqft |
Source: COLDWELL BANKER REALTY #A4468034 Report a problem | ||
| 2/18/2010 | Sold | $175,000+23.2%$83/sqft |
Source: Public Record Report a problem | ||
| 12/31/2009 | Sold | $142,100-55.6%$67/sqft |
Source: Public Record Report a problem | ||
| 11/10/2008 | Listing removed | $319,900$151/sqft |
Source: Owner Report a problem | ||
| 6/10/2008 | Price change | $319,900-5.9%$151/sqft |
Source: Owner Report a problem | ||
| 1/24/2008 | Price change | $339,900-10.5%$160/sqft |
Source: Owner Report a problem | ||
| 11/6/2007 | Price change | $379,900-4.8%$179/sqft |
Source: Owner Report a problem | ||
| 10/24/2007 | Price change | $399,000-2.7%$188/sqft |
Source: Owner Report a problem | ||
| 9/26/2007 | Price change | $409,900-2.4%$193/sqft |
Source: Owner Report a problem | ||
| 8/29/2007 | Price change | $420,000-6.7%$198/sqft |
Source: Owner Report a problem | ||
| 8/1/2007 | Listed for sale | $450,000+94%$212/sqft |
Source: Owner Report a problem | ||
| 2/2/2004 | Sold | $232,000$109/sqft |
Source: Public Record Report a problem | ||
Public tax history
| Year | Property taxes | Tax assessment |
|---|---|---|
| 2025 | $6,492 +51.7% | $422,036 +36.4% |
| 2024 | $4,280 +1.6% | $309,470 +3% |
| 2023 | $4,212 +2.9% | $300,456 +3% |
| 2022 | $4,094 +0.3% | $291,705 +3% |
| 2021 | $4,080 -11.3% | $283,209 +2.5% |
| 2020 | $4,600 +1.4% | $276,434 +2.3% |
| 2019 | $4,537 | $270,302 +2.6% |
| 2018 | $4,537 +1.5% | $263,471 +3.3% |
| 2017 | $4,471 +37.5% | $255,129 +5.8% |
| 2016 | $3,251 | $241,071 +8% |
| 2015 | $3,251 | $223,257 +17.5% |
| 2014 | $3,251 +9.8% | $190,075 +11.3% |
| 2013 | $2,961 +295953% | $170,733 +4.8% |
| 2012 | $1 | $162,873 -5.6% |
| 2011 | $1 | $172,456 -8.4% |
| 2010 | -- | $188,204 -12.4% |
| 2009 | $3,671 -9.8% | $214,817 -8.6% |
| 2008 | $4,070 +22.6% | $235,031 +3% |
| 2007 | $3,320 +5.7% | $228,185 +12.1% |
| 2006 | $3,141 +1.5% | $203,599 +3% |
| 2005 | $3,095 +177.3% | $197,669 +221.9% |
| 2004 | $1,116 +3.2% | $61,400 +5% |
| 2003 | $1,081 +21.7% | $58,500 +17% |
| 2002 | $889 | $50,000 |
Find assessor info on the county website
Monthly payment
Est. payment
Payment breakdown
Explore the cost of this home by adjusting the details. Changes won't be saved.Climate risks
Neighborhood: 34203
Nearby schools
GreatSchools rating
- 8/10Tara Elementary SchoolGrades: PK-5Distance: 3.4 mi
- 4/10Braden River Middle SchoolGrades: 6-8Distance: 5.6 mi
- 4/10Braden River High SchoolGrades: 9-12Distance: 2.5 mi
- $394,1003 bd2 ba1.9k sqft4537 33rd Ct E, Bradenton, FL 34203Off Market

- $440,8003 bd3 ba2.1k sqft4545 33rd Ct E, Bradenton, FL 34203Off Market
- $490,9003 bd2 ba2.1k sqft4533 33rd Ct E, Bradenton, FL 34203Off Market
- $458,6003 bd2 ba1.9k sqft4546 33rd Ct E, Bradenton, FL 34203Off Market

- $408,6003 bd2 ba2.1k sqft4542 33rd Ct E, Bradenton, FL 34203Off Market
- $374,5003 bd2 ba1.8k sqft4529 33rd Ct E, Bradenton, FL 34203Off Market
- $459,4003 bd2 ba2k sqft4538 33rd Ct E, Bradenton, FL 34203Off Market
- $497,4003 bd2 ba2.1k sqft4534 33rd Ct E, Bradenton, FL 34203Off Market
A local agent can set up tours, give advice and negotiate with sellers.
Similar homes
- $549,0004 bd2 ba2.5k sqft4805 Bookelia Cir, Bradenton, FL 34203For Sale
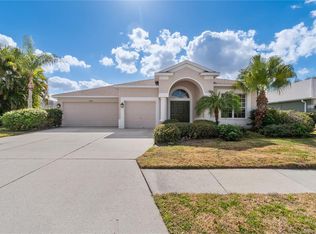
 MLS ID #A4679080, Austin Halliday, HALLIDAY PROPERTIES (FLORIDA), LLC. Stellar MLS
 - $596,0003 bd2 ba2.3k sqft7131 67th Ter E, Bradenton, FL 34203For Sale
 MLS ID #A4693272, Kathy Cahill, KELLER WILLIAMS ON THE WATER. Stellar MLS
 - $575,0003 bd3 ba2k sqft309 Americas Cup Blvd, Bradenton, FL 34208For Sale
 MLS ID #N6144036, Karen Lehmann, RE/MAX ALLIANCE GROUP. Stellar MLS
 - $559,9003 bd3 ba2.2k sqft14110 18th Pl E, Bradenton, FL 34212For Sale
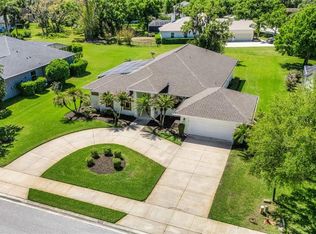 MLS ID #A4687115, Gina Serena, PA, KW SUNCOAST. Stellar MLS
 - $412,0003 bd2 ba2.2k sqft3110 57th Avenue Cir E, Bradenton, FL 34203For SaleMLS ID #A4688343, Eric Emmerling, EXP REALTY LLC. Stellar MLS
- $572,5224 bd3 ba2.2k sqft4527 Cedar Brush Ter, Sarasota, FL 34243For SaleMLS ID #A4694364, Anthony Ramdath, FINE PROPERTIES. Stellar MLS
- $549,0003 bd3 ba2.3k sqft758 Planters Manor Way, Bradenton, FL 34212For SaleMLS ID #A4690059, Pamela Strom, RE/MAX PALM. Stellar MLS
- $599,0003 bd2 ba2.2k sqft7327 38th Ct E, Sarasota, FL 34243For SaleMLS ID #A4693655, Vlado Konatar, KONA REALTY. Stellar MLS
- $549,9903 bd3 ba2k sqft204 River Enclave Ct, Bradenton, FL 34212For SaleMLS ID #A4694290, Jill Perfetto, WAGNER REALTY. Stellar MLS
- $562,0004 bd3 ba2.2k sqft259 Dahlia Ct, Bradenton, FL 34212For SaleMLS ID #A4693296, Echo Belser PA, COLDWELL BANKER REALTY. Stellar MLS
- $549,0003 bd3 ba2.4k sqft3720 59th Avenue Cir E, Ellenton, FL 34222For SaleMLS ID #A4691829, Tiffney Mosley, LESLIE WELLS REALTY, INC.. Stellar MLS
- $540,0004 bd3 ba2.4k sqft6619 35th Ct E, Sarasota, FL 34243For SaleMLS ID #A4655680, Benjamin Litke, PA, COLDWELL BANKER REALTY. Stellar MLS
- $750,0003 bd3 ba2.4k sqft4715 Halyard Dr, Bradenton, FL 34208For Sale By Owner
- $550,0004 bd3 ba2.4k sqft4315 70th Ave E, Ellenton, FL 34222For SaleMLS ID #TB8472328, Louis Peters, VETERANS 1ST CHOICE RE GROUP. Stellar MLS
- $599,9993 bd2 ba1.6k sqft4911 50th Ave W, Bradenton, FL 34210For SaleMLS ID #A4682468, Gregory Zies, LLC, RE/MAX ALLIANCE GROUP. Stellar MLS
- $609,9003 bd3 ba2.1k sqft12287 Lavender Loop, Bradenton, FL 34212For SaleMLS ID #A4693729, Molly Laramie, PREMIER SOTHEBY'S INTERNATIONAL REALTY. Stellar MLS
- $360,0003 bd2 ba1.3k sqft6228 38th St E, Bradenton, FL 34203For SaleMLS ID #A4690899, Melinda Vass, CHARLES RUTENBERG REALTY INC. Stellar MLS
- $385,0003 bd2 ba2.3k sqft9623 Sea Turtle Ter Unit 201, Bradenton, FL 34212For SaleMLS ID #A4686319, Darren Gillette, FINE PROPERTIES. Stellar MLS
- $515,0002 bd2 ba1.8k sqft8733 49th Ter E, Bradenton, FL 34211For SaleMLS ID #A4680001, Debi Chaffee, FINE PROPERTIES. Stellar MLS
- $454,9003 bd2 ba1.8k sqft3406 Falcon Pl, Bradenton, FL 34210For SaleMLS ID #A4700268, Jennifer Delbo, DALTON WADE INC. Stellar MLS
