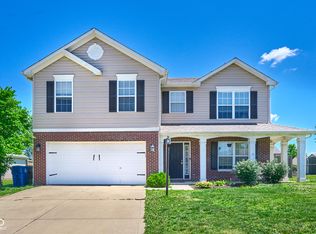
Showing Times: Mon-Thur 5p-8p, Fri & Sat 9a-8p, Sun 1p-8p Welcome to this beautifully updated former model home in desirable Franklin Township! Built in 2011, this spacious 3-bedroom, 2.5-bath home offers over 1,700 square feet of comfortable living space, a large upstairs loft, and a premium pond-view lot. The inviting open-concept floor plan features 9-foot ceilings throughout the main level, a dramatic two-story foyer, and a real wood-burning fireplace that creates a warm and welcoming gathering space. The kitchen is designed for both functionality and style, featuring 42-inch cabinetry, a large center island, tile backsplash, and a full suite of new stainless steel appliances installed in 2024. The spacious primary suite offers vaulted ceilings, a large walk-in closet, and a private en-suite bath complete with a double-sink vanity and garden tub/shower combination. Fresh interior paint, updated flooring, new vanities, faucets, cabinet hardware, light fixtures, ceiling fans, and blinds throughout the home provide a truly move-in-ready experience. Major updates include a new roof (2023), water heater (2025), HVAC UV light system (2024), furnace (2018), MyQ smart garage door opener (2025), and new kitchen appliances (2024). The home also features an alarm system and a fully serviced irrigation system (2025). Outside, enjoy the fully fenced backyard with peaceful pond views, a brick fire pit, updated landscaping, and plenty of room for entertaining. The finished three-car garage includes recessed lighting, an extended bay, keypad entry to the third-car garage, and two sets of garage door remotes. Located within highly rated Franklin Township Schools and offering convenient access to I-465, downtown Indianapolis, shopping, dining, and parks, this exceptional home combines thoughtful updates, modern conveniences, and an outstanding location. Schedule your private showing today and discover everything this beautiful property has to offer.
Pending
Price cut: $2.1K (7/17)
$302,900
4544 Plowman Dr, Indianapolis, IN 46237
3beds
1,780sqft
:
Get pre-qualified$2,077/mo
Residential, Single Family Residence
Built in 2011
7,405 Square Feet Lot
$-- Zestimate®
$170/sqft
$37/mo HOA
What's special
Private en-suite bathReal wood-burning fireplaceLarge upstairs loftSpacious primary suiteDramatic two-story foyerInviting open-concept floor planPremium pond-view lot
- 30 days |
- 843 |
- 86 |
Likely to sell faster than
Zillow last checked:
Listing updated:
Listed by:
John Walters 317-699-0320,
Weichert REALTORS® Cooper Group Indy
Source: MIBOR as distributed by MLS GRID,MLS#: 22109825
Facts & features
Interior
Bedrooms & bathrooms
- Bedrooms: 3
- Bathrooms: 3
- Full bathrooms: 2
- 1/2 bathrooms: 1
- Main level bathrooms: 1
Primary bedroom
- Level: Upper
- Area: 270 Square Feet
- Dimensions: 15X18
Bedroom 2
- Level: Upper
- Area: 120 Square Feet
- Dimensions: 10X12
Bedroom 3
- Level: Upper
- Area: 120 Square Feet
- Dimensions: 10X12
Kitchen
- Level: Main
- Area: 208 Square Feet
- Dimensions: 13X16
Laundry
- Level: Main
- Area: 56 Square Feet
- Dimensions: 7X8
Loft
- Level: Upper
- Area: 135 Square Feet
- Dimensions: 9X15
Heating
- Forced Air, Heat Pump
Cooling
- Central Air, Heat Pump
Appliances
- Included: Electric Cooktop, Dishwasher, Electric Water Heater, Microwave, Electric Oven, Refrigerator, Water Heater
- Laundry: In Unit
Features
- Attic Access, Double Vanity, Breakfast Bar, Entrance Foyer, High Speed Internet, Pantry, Walk-In Closet(s)
- Has basement: No
- Attic: Access Only
- Number of fireplaces: 1
- Fireplace features: Great Room, Wood Burning
Interior area
- Total structure area: 1,780
- Total interior livable area: 1,780 sqft
Video & virtual tour
Property
Parking
- Total spaces: 3
- Parking features: Attached
- Attached garage spaces: 3
Features
- Levels: Two
- Stories: 2
Lot
- Size: 7,405 Square Feet
Details
- Parcel number: 491035111004010300
- Horse amenities: None
Construction
Type & style
- Home type: SingleFamily
- Architectural style: Contemporary
- Property subtype: Residential, Single Family Residence
Materials
- Block, Vinyl Siding, Wood Siding
- Foundation: Slab
Condition
- New construction: No
- Year built: 2011
Utilities & green energy
- Water: Private
Community & HOA
Community
- Subdivision: Churchman Manor
HOA
- Has HOA: Yes
- HOA fee: $440 annually
Location
- Region: Indianapolis
Financial & listing details
- Price per square foot: $170/sqft
- Tax assessed value: $277,300
- Annual tax amount: $2,518
- Date on market: 6/26/2026
- Cumulative days on market: 31 days
Estimated market value
Not available
Estimated sales range
Not available
Not available
Price history
| Date | Event | Price |
|---|---|---|
| 7/21/2026 | Pending sale | $302,900$170/sqft |
Source:  MIBOR as distributed by MLS GRID #22109825 Report a problem MIBOR as distributed by MLS GRID #22109825 Report a problem | ||
| 7/17/2026 | Price change | $302,900-0.7%$170/sqft |
Source: MIBOR as distributed by MLS GRID #22109825 Report a problem | ||
| 6/26/2026 | Listed for sale | $305,000+5.2%$171/sqft |
Source: MIBOR as distributed by MLS GRID #22109825 Report a problem | ||
| 4/26/2024 | Sold | $290,000-1.7%$163/sqft |
Source: MIBOR as distributed by MLS GRID #21970422 Report a problem | ||
| 4/1/2024 | Pending sale | $295,000$166/sqft |
Source: MIBOR as distributed by MLS GRID #21970422 Report a problem | ||
| 3/25/2024 | Listed for sale | $295,000+3.5%$166/sqft |
Source: MIBOR as distributed by MLS GRID #21970422 Report a problem | ||
| 6/24/2022 | Sold | $285,000+5.6%$160/sqft |
Source: MIBOR as distributed by MLS GRID #21853018 Report a problem | ||
| 5/25/2022 | Pending sale | $270,000$152/sqft |
Source: MIBOR as distributed by MLS GRID #21853018 Report a problem | ||
| 5/23/2022 | Listed for sale | $270,000$152/sqft |
Source: MIBOR as distributed by MLS GRID #21853018 Report a problem | ||
| 5/9/2022 | Pending sale | $270,000$152/sqft |
Source: MIBOR as distributed by MLS GRID #21853018 Report a problem | ||
| 5/5/2022 | Listed for sale | $270,000+63.9%$152/sqft |
Source: MIBOR as distributed by MLS GRID #21853018 Report a problem | ||
| 4/11/2016 | Sold | $164,700$93/sqft |
Source: MIBOR as distributed by MLS GRID #21356866 Report a problem | ||
Public tax history
| Year | Property taxes | Tax assessment |
|---|---|---|
| 2025 | $2,517 +5.2% | $277,300 +10.2% |
| 2024 | $2,392 | $251,700 +5.2% |
| 2023 | -- | $239,200 +1% |
| 2022 | $1,913 | $236,800 |
Find assessor info on the county website
Monthly payment
Est. payment
Payment breakdown
Explore the cost of this home by adjusting the details. Changes won't be saved.Climate risks
Neighborhood: Poplar Grove
Nearby schools
GreatSchools rating
- 5/10Arlington Elementary SchoolGrades: K-3Distance: 1.3 mi
- 7/10Franklin Central Junior HighGrades: 7-8Distance: 4.4 mi
- 9/10Franklin Central High SchoolGrades: 9-12Distance: 2.8 mi
Schools provided by the listing agent
- Elementary: Thompson Crossing Elementary Sch
- Middle: Franklin Central Junior High
Source: MIBOR as distributed by MLS GRID. This data may not be complete. We recommend contacting the local school district to confirm school assignments for this home.
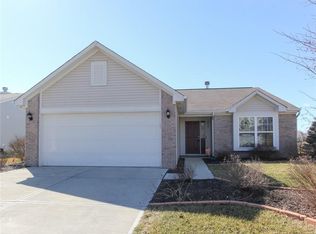
- $251,4003 bd2 ba1.3k sqft4550 Plowman Dr, Indianapolis, IN 46237Off Market
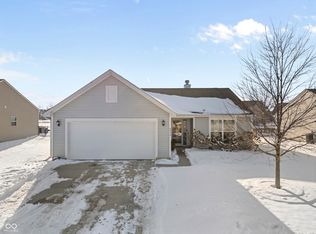
- $261,3003 bd2 ba1.4k sqft4556 Plowman Dr, Indianapolis, IN 46237Sold
- $275,0003 bd2 ba1.5k sqft4532 Plowman Dr, Indianapolis, IN 46237Sold

- $247,5003 bd2 ba1.3k sqft4537 Angelica Dr, Indianapolis, IN 46237Off Market
- $250,1003 bd2 ba1.3k sqft4543 Angelica Dr, Indianapolis, IN 46237Off Market
- $266,0003 bd2 ba1.7k sqft4547 Plowman Dr, Indianapolis, IN 46237Off Market
- $284,6003 bd2 ba2k sqft4541 Plowman Dr, Indianapolis, IN 46237Off Market
- $278,0003 bd2 ba1.8k sqft4531 Angelica Dr, Indianapolis, IN 46237Off Market
A local agent can set up tours, give advice and negotiate with sellers.
Similar homes
- $299,9003 bd2 ba2.1k sqft8353 Southern Springs Dr, Indianapolis, IN 46237Active
 MLS ID #22110792, Calvin Bullock, eXp Realty LLC. MIBOR as distributed by MLS GRID
 - $310,0003 bd2 ba1.6k sqft6412 Brooks Bend Blvd, Indianapolis, IN 46237Active
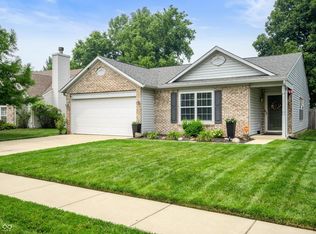 MLS ID #22111828, Todd Bailey, Ever Real Estate, LLC. MIBOR as distributed by MLS GRID
 - $315,0003 bd2 ba1.5k sqft6044 Medina Spirit Dr, Indianapolis, IN 46237Active
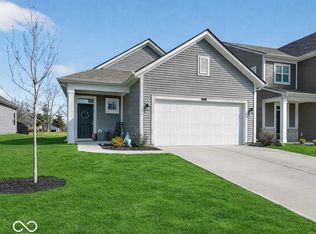 MLS ID #22099493, Aleks Krnich, Trueblood Real Estate. MIBOR as distributed by MLS GRID
 - $305,0004 bd3 ba2.2k sqft7550 Wildcat Run Ln, Indianapolis, IN 46239Active
 MLS ID #22108779, Biak Sang, Diamond Stars Realty LLC. MIBOR as distributed by MLS GRID
 - $340,0003 bd2 ba1.6k sqft3742 Highgate Ct, Indianapolis, IN 46237ActiveMLS ID #22110143, Ema Boykova, M & E Realty Group. MIBOR as distributed by MLS GRID
- $329,9004 bd3 ba2.5k sqft5217 Montavia Ln, Indianapolis, IN 46239ActiveMLS ID #22113298, Jeannie Grant, Highgarden Real Estate. MIBOR as distributed by MLS GRID
- $307,5003 bd2 ba1.6k sqft8842 Kipling Dr, Indianapolis, IN 46239ActiveMLS ID #22102663, Rachael Burt, Compass Indiana, LLC. MIBOR as distributed by MLS GRID
- $349,0003 bd2 ba1.9k sqft5911 Edelle Dr, Indianapolis, IN 46237ActiveMLS ID #22087155, Ali Rahimi, Trueblood Real Estate. MIBOR as distributed by MLS GRID
- $315,0003 bd2 ba1.8k sqft4115 Stubbington Ln, Indianapolis, IN 46239ActiveMLS ID #22075324, Corey Dawkins, Keller Williams Indy Metro NE. MIBOR as distributed by MLS GRID
- $284,9003 bd2 ba1.9k sqft642 Crossfield Dr, Indianapolis, IN 46239ActiveMLS ID #22107010, Daimon Buck, F.C. Tucker Company. MIBOR as distributed by MLS GRID
- $333,0003 bd3 ba1.8k sqft4240 Evening Sky Ct, Indianapolis, IN 46239ActiveMLS ID #22103154, Jackie Phillips-Stackman, New Quantum Realty Group. MIBOR as distributed by MLS GRID
- $334,9003 bd2 ba1.7k sqft5637 Tart Blvd, Indianapolis, IN 46239ActiveMLS ID #22103873, Traci Bringle, CENTURY 21 Scheetz. MIBOR as distributed by MLS GRID
- $339,0002 bd2 ba1.7k sqft4980 Ozark Ln, Indianapolis, IN 46239ActiveMLS ID #22095647, Melissa Mendoza, CENTURY 21 Scheetz. MIBOR as distributed by MLS GRID
- $324,9003 bd3 ba2k sqft5807 Cool Hollow Way, Indianapolis, IN 46237ActiveMLS ID #22095150, Patrick Watkins, Mike Watkins Real Estate Group. MIBOR as distributed by MLS GRID
- $349,9004 bd3 ba2.2k sqft5225 Hearst Ln, Indianapolis, IN 46239ActiveMLS ID #22112896, Nancy Warfield, F.C. Tucker Company. MIBOR as distributed by MLS GRID
- $309,9993 bd2 ba1.5k sqft5858 Dewey Ave, Indianapolis, IN 46219ActiveMLS ID #22092494, Annie Caruso, Circle Real Estate. MIBOR as distributed by MLS GRID
- $300,0004 bd3 ba2.1k sqft10242 Eagleton Pl, Indianapolis, IN 46239ActiveMLS ID #22098562, Kimberly Moss, CENTURY 21 Scheetz. MIBOR as distributed by MLS GRID
- $359,9003 bd3 ba2.3k sqft8822 Rowling Way, Indianapolis, IN 46239ActiveMLS ID #22105903, Andy Waggoner, Ferris Property Group. MIBOR as distributed by MLS GRID
- $298,0003 bd2 ba1.6k sqft898 Briarstone Dr, Greenwood, IN 46143ActiveMLS ID #22111439, Teddy Conn, Keller Williams Indy Metro Partners. MIBOR as distributed by MLS GRID
- $329,9004 bd3 ba2.2k sqft1167 Station Dr, Greenwood, IN 46143ActiveMLS ID #22109767, Brian Heaney, Mark Dietel Realty, LLC. MIBOR as distributed by MLS GRID
