Priced Below Recent Appraisal – Move In with Instant Equity! Experience timeless elegance in this meticulously maintained home, lovingly cared for by its original owner for 17 years and thoughtfully updated throughout. Nestled within the highly sought-after gated community of Woodbridge Crossing, the beautifully manicured lawn and impressive curb appeal set the stage for what awaits inside. Step into a grand foyer where soaring ceilings, gleaming hardwood floors, extensive crown molding, and abundant natural light create an inviting first impression. The formal dining room is perfectly suited for everything from holiday gatherings to casual dinners and game nights. Just beyond the butler's pantry, the beautifully updated kitchen serves as the heart of the home, featuring quartz countertops, freshly painted cabinetry, stainless steel appliances, a double oven, granite farmhouse sink, tile backsplash, custom pull-out drawers, and bar seating for casual meals. One of this home's most distinctive features found in only four homes in the neighborhood, is two separate great rooms, each with its own gas fireplace. One offers the perfect space to gather while entertaining from the kitchen, while the other features custom built-in bookshelves, motorized blinds, and an ideal setting for movie nights or cheering on your favorite team. Hardwood stairs lead upstairs to an expansive landing with endless possibilities. Hardwood and luxury vinyl plank flooring continue throughout the upper level, meaning there's no carpet anywhere! Behind elegant French doors, the oversized primary suite offers tray ceilings, room for a sitting area, and a completely renovated spa-inspired bath featuring quartz countertops, custom soft-close cabinetry, a freestanding soaking tub, an oversized tiled shower with bench and handheld sprayer, and a custom walk-in closet with built-in organization and a convenient valet station. Each secondary bedroom features its own walk-in closet and direct bathroom access, providing comfort and privacy for everyone. The unfinished terrace level offers incredible potential with its own exterior entrance, walk-out patio, and bathroom stub already in place. Perfect for future multigenerational living, a guest suite, recreation space, or even an income-producing apartment. The owner's favorite upgrade is the stunning three-season screened porch, complete with vinyl screens, Trex decking and stairs, and peaceful wooded views. Whether you're enjoying your morning coffee, hosting friends, or simply listening to the sounds of nature, this private outdoor retreat feels like your own personal oasis. Woodbridge Crossing offers exceptional amenities including a resort-style saltwater pool, elegant clubhouse, playground, basketball court, sidewalks, scenic water features, a charming covered bridge, and pet-friendly green spaces. Perfectly located just minutes from the Silver Comet Trail, Downtown Smyrna, Truist Park and The Battery, Westside Reservoir Park with Beltline access, The Works, and convenient access to I-75 and I-285, this home truly offers the best of both worlds. Close to Atlanta's premier dining, shopping, entertainment, and recreation while tucked away in a peaceful, tree-lined community where neighbors know one another and nature surrounds you. From the extensive upgrades to the versatile floor plan, resort-style amenities, and unbeatable location, this exceptional home offers a lifestyle that's difficult to match. All that's missing is you!
Pending
$685,000
4550 Wilkerson Pl SE, Smyrna, GA 30082
4beds
4,858sqft
:
Get pre-qualified$4,827/mo
Single Family Residence, Residential
Built in 2007
6,098 Square Feet Lot
$680,100 Zestimate®
$141/sqft
$250/mo HOA
What's special
Gas fireplaceSoaring ceilingsBeautifully manicured lawnGleaming hardwood floorsBeautifully updated kitchenPeaceful wooded viewsExpansive landing
- 45 days |
- 114 |
- 6 |
Likely to sell faster than
Zillow last checked:
Listing updated:
Listed by:
Cristi Palmer,
Atlanta Communities 404-642-1387
Source: FMLS GA,MLS#: 7795499
Facts & features
Interior
Bedrooms & bathrooms
- Bedrooms: 4
- Bathrooms: 4
- Full bathrooms: 3
- 1/2 bathrooms: 1
Rooms
- Room types: Basement
Great room
- Description: Two Great rooms, each with a fireplace
- Level: Main
Heating
- Central, Forced Air, Natural Gas
Cooling
- Ceiling Fan(s), Central Air, Electric, Multi Units
Appliances
- Included: Dishwasher, Disposal, Double Oven, Dryer, Gas Oven, Gas Range, Gas Water Heater, Microwave, Refrigerator, Self Cleaning Oven, Washer
- Laundry: In Hall, Laundry Room, Main Level
Features
- Bookcases, Crown Molding, Double Vanity, Dry Bar, High Ceilings 9 ft Lower, High Ceilings 9 ft Main, High Ceilings 9 ft Upper, High Speed Internet, Recessed Lighting, Tray Ceiling(s), Walk-In Closet(s)
- Flooring: Hardwood, Luxury Vinyl, Tile
- Windows: Double Pane Windows, Insulated Windows
- Basement: Bath/Stubbed,Daylight,Full,Interior Entry,Unfinished,Walk-Out Access
- Attic: Pull Down Stairs
- Number of fireplaces: 2
- Fireplace features: Gas Log, Gas Starter, Great Room, Living Room
- Common walls with other units/homes: No Common Walls
Interior area
- Total structure area: 4,858
- Total interior livable area: 4,858 sqft
- Finished area above ground: 3,372
- Finished area below ground: 0
Video & virtual tour
Property
Parking
- Total spaces: 4
- Parking features: Attached, Driveway, Garage, Garage Faces Front, Kitchen Level, Level Driveway
- Attached garage spaces: 2
- Has uncovered spaces: Yes
Accessibility
- Accessibility features: None
Features
- Levels: Three Or More
- Patio & porch: Covered, Deck, Enclosed, Front Porch, Patio, Screened
- Exterior features: Garden, Permeable Paving, Private Yard, Rain Gutters, Rear Stairs
- Pool features: None
- Spa features: None
- Fencing: Back Yard,Fenced,Wrought Iron
- Has view: Yes
- View description: Neighborhood
- Waterfront features: None
- Body of water: None
Lot
- Size: 6,098 Square Feet
- Dimensions: 50x120x52x120
- Features: Back Yard, Cleared, Front Yard, Landscaped, Level, Rectangular Lot
Details
- Additional structures: None
- Parcel number: 17046100450
- Other equipment: Air Purifier
- Horse amenities: None
Construction
Type & style
- Home type: SingleFamily
- Architectural style: Traditional
- Property subtype: Single Family Residence, Residential
Materials
- Brick, Brick Front, HardiPlank Type
- Foundation: Concrete Perimeter, Slab
- Roof: Composition
Condition
- Resale
- New construction: No
- Year built: 2007
Utilities & green energy
- Electric: 110 Volts, 220 Volts
- Sewer: Public Sewer
- Water: Public
- Utilities for property: Cable Available, Electricity Available, Natural Gas Available, Phone Available, Sewer Available, Underground Utilities, Water Available
Green energy
- Energy efficient items: None
- Energy generation: None
Community & HOA
Community
- Features: Clubhouse, Curbs, Gated, Homeowners Assoc, Near Schools, Near Shopping, Near Trails/Greenway, Park, Playground, Pool, Sidewalks, Street Lights
- Security: Carbon Monoxide Detector(s), Security Gate, Security System Owned, Smoke Detector(s)
- Subdivision: Woodbridge Crossing
HOA
- Has HOA: Yes
- Services included: Maintenance Grounds, Swim, Trash
- HOA fee: $250 monthly
Location
- Region: Smyrna
Financial & listing details
- Price per square foot: $141/sqft
- Tax assessed value: $631,250
- Annual tax amount: $1,374
- Date on market: 6/26/2026
- Cumulative days on market: 36 days
- Listing terms: Cash,Conventional,FHA,VA Loan
- Electric utility on property: Yes
- Road surface type: Paved
Estimated market value
$680,100
$639,000 - $721,000
$4,497/mo
Price history
| Date | Event | Price |
|---|---|---|
| 7/10/2026 | Pending sale | $685,000$141/sqft |
Source:  GAMLS #10794163 Report a problem GAMLS #10794163 Report a problem | ||
| 6/26/2026 | Listed for sale | $685,000+80.7%$141/sqft |
Source: GAMLS #10794163 Report a problem | ||
| 9/29/2009 | Sold | $379,000-92.2%$78/sqft |
Source: Public Record Report a problem | ||
| 6/23/2009 | Sold | $4,875,000$1,003/sqft |
Source: Public Record Report a problem | ||
Public tax history
| Year | Property taxes | Tax assessment |
|---|---|---|
| 2024 | $1,374 | $252,500 |
| 2023 | -- | $252,500 +29% |
| 2022 | $1,374 +2.7% | $195,748 +18.2% |
| 2021 | $1,338 | $165,588 |
| 2020 | $1,338 | $165,588 |
| 2019 | $1,338 -68.7% | $165,588 |
| 2018 | $4,278 | $165,588 +14.4% |
| 2017 | $4,278 +23% | $144,732 |
| 2016 | $3,477 -2.7% | $144,732 -0.4% |
| 2015 | $3,575 -0.9% | $145,264 |
| 2014 | $3,609 +17.8% | $145,264 +17.4% |
| 2013 | $3,065 -0.9% | $123,760 |
| 2012 | $3,093 -16.6% | $123,760 -15.3% |
| 2011 | $3,708 +3.9% | $146,124 |
| 2010 | $3,569 -20.9% | $146,124 -15.2% |
| 2009 | $4,515 | $172,376 |
Find assessor info on the county website
Monthly payment
Est. payment
Payment breakdown
Explore the cost of this home by adjusting the details. Changes won't be saved.Climate risks
Neighborhood: 30082
Nearby schools
GreatSchools rating
- 5/10Nickajack Elementary SchoolGrades: PK-5Distance: 0.7 mi
- 6/10Griffin Middle SchoolGrades: 6-8Distance: 1.1 mi
- 6/10Campbell High SchoolGrades: 9-12Distance: 3.3 mi
Schools provided by the listing agent
- Elementary: Nickajack
- Middle: Griffin
- High: Campbell
Source: FMLS GA. This data may not be complete. We recommend contacting the local school district to confirm school assignments for this home.
- $674,1004 bd3 ba3.2k sqft4548 Wilkerson Pl SE, Smyrna, GA 30082Off Market
- $703,1005 bd3 ba4.4k sqft4552 Wilkerson Pl SE, Smyrna, GA 30082Off Market
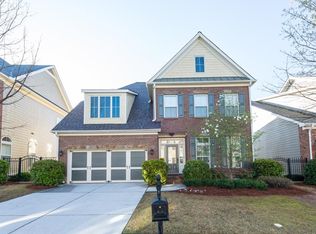
- $613,2004 bd3 ba3.3k sqft4554 Wilkerson Pl SE, Smyrna, GA 30082Off Market

- $699,9995 bd5 ba4k sqft4546 Wilkerson Pl SE, Smyrna, GA 30082Sold
- $557,8004 bd3 ba2.7k sqft4551 Wilkerson Pl SE, Smyrna, GA 30082Off Market
- $589,5004 bd3 ba3.1k sqft4549 Wilkerson Pl SE, Smyrna, GA 30082Off Market
- $560,7003 bd4 ba2.7k sqft4553 Wilkerson Pl SE, Smyrna, GA 30082Off Market
- $---- bd-- ba-- sqft4553 Wilkerson Pl SE UNIT 0, Smyrna, GA 30082Off Market
A local agent can set up tours, give advice and negotiate with sellers.
Similar homes
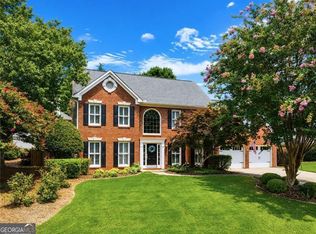
- $675,0004 bd3 ba2.8k sqft4303 Woodhaven Way SE, Smyrna, GA 30082Active
 MLS ID #10807600, Rachel Ross, BHHS Georgia Properties. GAMLS
 - $721,0004 bd5 ba3.3k sqft2201 Croston Ln, Smyrna, GA 30080Active
 MLS ID #10791308, Derek Whitner, BHGRE Metro Brokers. GAMLS
 - $624,9996 bd5 ba4.4k sqft675 King Sword Ct SE, Mableton, GA 30126For Sale

 MLS ID #7785172, David Anderson, Indigo Road Realty, LLC. FMLS GA
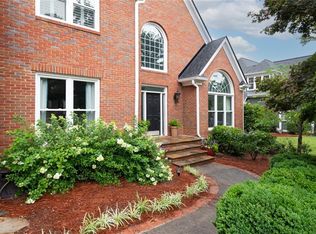
 - $920,0004 bd4 ba4k sqft2031 Roydon Ct SE, Smyrna, GA 30080For Sale
 MLS ID #7789613, Ashley Hudson, Rock River Realty, LLC.. FMLS GA
 - $430,0003 bd4 ba3.1k sqft1266 Creekside Ter SE, Smyrna, GA 30082ActiveMLS ID #10802929, The Faust Group, BHHS Georgia Properties. GAMLS
- $710,0004 bd4 ba4k sqft82 Old Mountain Pl, Powder Springs, GA 30127ActiveMLS ID #10778812, Blair Rozelle, Atlanta Communities. GAMLS
- $850,0004 bd4 ba3.2k sqft3408 Paces Ferry Cir SE, Smyrna, GA 30080ActiveMLS ID #10735275, Kay Settle, Harry Norman Realtors. GAMLS
- $999,5006 bd5 ba5.7k sqft5110 Parkwood Oaks Ln, Smyrna, GA 30080Active Under ContractMLS ID #10698904, James Coyle Jr., Keller Williams Realty Cityside. GAMLS
- $625,0003 bd3 ba2.4k sqft2655 Paul Ave NW, Atlanta, GA 30318For SaleMLS ID #7785330, CLAY HENDERSON, Atlanta Fine Homes Sotheby's International. FMLS GA
- $799,0004 bd3 ba2.4k sqft1920 Regency Cove Ct, Atlanta, GA 30341For SaleMLS ID #7811811, SHAWN PEREZ, Atlanta Fine Homes Sotheby's International. FMLS GA
- $665,0004 bd3 ba3.6k sqft1709 Tappahannock Trl, Marietta, GA 30062Active Under ContractMLS ID #10773431, Susan Chambers, Hester Group, REALTORS. GAMLS
- $625,0004 bd3 ba2.8k sqft2060 Fairport Way, Marietta, GA 30062Active Under ContractMLS ID #10815701, Matthew Baker, BHHS Georgia Properties. GAMLS
- $699,0006 bd6 ba4.1k sqft4907 Bowerie Ct, Powder Springs, GA 30127ActiveMLS ID #10772418, Brenda S Perry, Atlanta Communities. GAMLS
- $710,0006 bd4 ba3.2k sqft1643 Reserve Cir, Decatur, GA 30033For SaleMLS ID #7794593, Joe Rigoli, Compass. FMLS GA
- $749,0006 bd5 ba5.8k sqft1687 Niskey Lake Rd SW, Atlanta, GA 30331ActiveMLS ID #10730962, Bob White, BHGRE Metro Brokers. GAMLS
- $650,0006 bd5 ba4.5k sqft9904 Ashford Green Way, Douglasville, GA 30135ActiveMLS ID #10815794, Amy McCoy, BHGRE Metro Brokers. GAMLS
- $689,0005 bd3 ba2.7k sqft2112 Rockland Ct, Marietta, GA 30062ActiveMLS ID #10772488, Rhonda Duffy, Duffy Realty. GAMLS
- $689,0004 bd4 ba4.5k sqft2441 Kings Ct NE, Atlanta, GA 30345For SaleMLS ID #7719652, MONA CARTER, LoKation Real Estate, LLC. FMLS GA
- $715,0004 bd3 ba2.6k sqft2095 Darien Park Dr, Roswell, GA 30076ActiveMLS ID #10804176, Jana Atkins, RE/MAX Town & Country. GAMLS
- $600,0004 bd4 ba2.4k sqft8 Rhodes Dr, Marietta, GA 30068Active Under ContractMLS ID #10801813, Jean Brosius, Atlanta Communities. GAMLS
