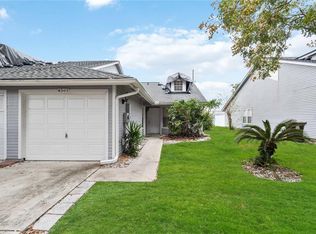
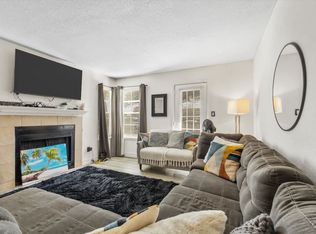
Under contract-accepting backup offers. Location, Location, Location! Don't miss this incredible opportunity to own a beautifully maintained 2-bedroom, 2-bath townhome with a spacious loft in the heart of Orlando! Conveniently located just minutes from Orlando International Airport, Downtown Orlando, premier shopping, dining, and major highways, this home offers the perfect combination of comfort and convenience. This unique and spacious floor plan is filled with character and natural light. Enjoy a private interior courtyard featuring soaring ceilings and skylights that brighten the home throughout the day. Relax by the cozy fireplace on cooler evenings or entertain in your private fenced backyard with pavers and a screened-in porch. The home also features tile flooring throughout the main living areas and luxury vinyl flooring in the bedrooms and loft. The low HOA offers amenities such as a community pool and tennis courts, adding even more value to this exceptional property. Whether you're a first-time homebuyer, downsizing, or looking for an investment opportunity, this home is priced to sell in the center of Orlando. Opportunities like this don't last long—call today to schedule your private tour!
Under contract
$286,500
4557 SOUTHFIELD AVENUE, ORLANDO, FL 32812
2beds
1,406sqft
:
Get pre-qualified$2,206/mo
Townhouse
Built in 1984
2,676 Square Feet Lot
$283,500 Zestimate®
$204/sqft
$270/mo HOA
What's special
Cozy fireplacePrivate interior courtyardSpacious loftScreened-in porchSoaring ceilings
- 31 days |
- 202 |
- 13 |
Likely to sell faster than
Zillow last checked:
Listing updated:
Listed by:
Janet Quinones 407-373-9846,
MAGNUS REALTY GROUP LLC 407-286-6042,
Yarieris Figueroa 732-347-0430,
MAGNUS REALTY GROUP LLC
Source: Stellar MLS,MLS#: O6421705 Originating MLS: Osceola
Originating MLS: Osceola
Facts & features
Interior
Bedrooms & bathrooms
- Bedrooms: 2
- Bathrooms: 2
- Full bathrooms: 2
Rooms
- Room types: Loft
Primary bedroom
- Features: Walk-In Closet(s)
- Level: First
- Area: 165 Square Feet
- Dimensions: 11x15
Bedroom 2
- Features: Built-in Closet
- Level: First
- Area: 110 Square Feet
- Dimensions: 11x10
Primary bathroom
- Features: Shower No Tub, No Closet
- Level: First
- Area: 66 Square Feet
- Dimensions: 6x11
Bathroom 2
- Features: Tub With Shower
- Level: First
- Area: 48 Square Feet
- Dimensions: 8x6
Dining room
- Level: First
- Area: 120 Square Feet
- Dimensions: 12x10
Kitchen
- Features: Stone Counters
- Level: First
- Area: 100 Square Feet
- Dimensions: 10x10
Living room
- Features: Wet Bar
- Level: First
- Area: 216 Square Feet
- Dimensions: 12x18
Loft
- Level: Second
- Area: 168 Square Feet
- Dimensions: 12x14
Heating
- Central, Electric, Heat Pump
Cooling
- Central Air
Appliances
- Included: Dishwasher, Disposal, Microwave, Range, Range Hood, Refrigerator
- Laundry: In Kitchen, Inside
Features
- Cathedral Ceiling(s), Ceiling Fan(s), High Ceilings, Primary Bedroom Main Floor, Thermostat, Walk-In Closet(s), Wet Bar
- Flooring: Ceramic Tile, Luxury Vinyl
- Windows: Skylight(s)
- Has fireplace: Yes
- Fireplace features: Family Room, Wood Burning
Interior area
- Total structure area: 1,727
- Total interior livable area: 1,406 sqft
Property
Parking
- Total spaces: 1
- Parking features: Garage - Attached
- Attached garage spaces: 1
- Details: Garage Dimensions: 20x10
Features
- Levels: Two
- Stories: 2
- Patio & porch: Enclosed, Rear Porch, Screened
- Exterior features: Rain Gutters
- Fencing: Fenced
Lot
- Size: 2,676 Square Feet
- Features: Near Public Transit, Sidewalk
Details
- Parcel number: 092330820000470
- Zoning: R-3B/AN
- Special conditions: None
Construction
Type & style
- Home type: Townhouse
- Property subtype: Townhouse
- Attached to another structure: Yes
Materials
- Vinyl Siding
- Foundation: Slab
- Roof: Shingle
Condition
- New construction: No
- Year built: 1984
Utilities & green energy
- Sewer: Public Sewer
- Water: Public
- Utilities for property: BB/HS Internet Available, Cable Available, Electricity Available, Electricity Connected, Sewer Connected, Street Lights, Underground Utilities
Community & HOA
Community
- Features: Pool, Tennis Court(s)
- Pet fee: $0 monthly
- Subdivision: SOUTHERN VILLAS
HOA
- Has HOA: Yes
- Services included: Community Pool, Maintenance Structure, Maintenance Grounds, Water
- HOA fee: $270 monthly
- HOA name: Association Community management
- HOA phone: 877-277-6242
Location
- Region: Orlando
Financial & listing details
- Price per square foot: $204/sqft
- Tax assessed value: $265,218
- Annual tax amount: $4,734
- Date on market: 7/2/2026
- Cumulative days on market: 31 days
- Listing terms: Cash,Conventional,FHA,VA Loan
- Ownership: Fee Simple
- Total actual rent: 0
- Electric utility on property: Yes
- Road surface type: Asphalt
Estimated market value
$283,500
$269,000 - $298,000
$1,986/mo
Price history
| Date | Event | Price |
|---|---|---|
| 7/8/2026 | Contingent | $286,500$204/sqft |
Source:  Stellar MLS #O6421705 Report a problem Stellar MLS #O6421705 Report a problem | ||
| 7/7/2026 | Pending sale | $286,500$204/sqft |
Source: Stellar MLS #O6421705 Report a problem | ||
| 7/2/2026 | Listed for sale | $286,500+16.9%$204/sqft |
Source: Stellar MLS #O6421705 Report a problem | ||
| 8/7/2024 | Listing removed | $245,000+6.5%$174/sqft |
Source: Stellar MLS #O5956613 Report a problem | ||
| 8/17/2021 | Sold | $230,000-6.1%$164/sqft |
Source: Public Record Report a problem | ||
| 7/20/2021 | Pending sale | $245,000$174/sqft |
Source: Stellar MLS #O5956613 Report a problem | ||
| 7/6/2021 | Listed for sale | $245,000+32.1%$174/sqft |
Source: Stellar MLS #O5956613 Report a problem | ||
| 6/28/2019 | Sold | $185,500-7.2%$132/sqft |
Source: Public Record Report a problem | ||
| 6/2/2019 | Pending sale | $199,900$142/sqft |
Source: Coldwell Banker Residential Real Estate - Southwest Orlando #O5782281 Report a problem | ||
| 5/17/2019 | Listed for sale | $199,900+110.4%$142/sqft |
Source: COLDWELL BANKER RESIDENTIAL RE #O5782281 Report a problem | ||
| 9/24/2014 | Sold | $95,000-5%$68/sqft |
Source: Public Record Report a problem | ||
| 8/13/2014 | Listed for sale | $100,000$71/sqft |
Source: Keller Williams Advantage Realty #O5312675 Report a problem | ||
Public tax history
| Year | Property taxes | Tax assessment |
|---|---|---|
| 2024 | $4,516 +6.1% | $231,451 +10% |
| 2023 | $4,254 +20% | $210,410 +10% |
| 2022 | $3,545 +7.7% | $191,282 +9.7% |
| 2021 | $3,292 +0.3% | $174,412 +1% |
| 2020 | $3,282 +179.5% | $172,665 +74.9% |
| 2019 | $1,174 +1.8% | $98,730 +1.9% |
| 2018 | $1,154 | $96,889 -15.1% |
| 2017 | $1,154 +2.2% | $114,114 +9.8% |
| 2016 | $1,128 +1.2% | $103,888 +12.6% |
| 2015 | $1,115 +52.5% | $92,298 +20.9% |
| 2014 | $731 +5.3% | $76,332 +17% |
| 2013 | $694 -2.5% | $65,259 -2.3% |
| 2012 | $712 -1.1% | $66,771 -0.9% |
| 2011 | $720 +0.2% | $67,405 -2.7% |
| 2010 | $719 | $69,259 -25.9% |
| 2009 | -- | $93,431 -39.8% |
| 2008 | $852 -17.4% | $155,324 -7.3% |
| 2007 | $1,031 -4.2% | $167,536 +19.7% |
| 2006 | $1,076 +1.2% | $139,923 +29.8% |
| 2005 | $1,063 +6.7% | $107,785 +8.9% |
| 2004 | $996 +2.4% | $98,935 +7.5% |
| 2003 | $973 +3.6% | $92,052 +10.3% |
| 2002 | $939 -0.3% | $83,482 +8.1% |
| 2001 | $942 +2% | $77,232 +15.3% |
| 2000 | $924 | $66,999 |
Find assessor info on the county website
Monthly payment
Est. payment
Payment breakdown
Explore the cost of this home by adjusting the details. Changes won't be saved.Climate risks
Neighborhood: South Semoran
Nearby schools
GreatSchools rating
- 7/10Lake George Elementary SchoolGrades: PK-5Distance: 0.2 mi
- 4/10Conway Middle SchoolGrades: 6-8Distance: 0.9 mi
- 6/10William R Boone High SchoolGrades: 9-12Distance: 3.5 mi
Schools provided by the listing agent
- Elementary: Lake George Elem
- Middle: Conway Middle
- High: Boone High
Source: Stellar MLS. This data may not be complete. We recommend contacting the local school district to confirm school assignments for this home.
- $216,8002 bd2 ba1k sqft4553 Southfield Ave, Orlando, FL 32812Off Market
- $264,0002 bd2 ba946 sqft4561 Southfield Ave, Orlando, FL 32812Sold
- $2,3541 bd1 ba-- sqft4561 Southfield Ave #ID1520431P, Orlando, FL 32812For Rent
- $256,5003 bd3 ba1.4k sqft4549 Southfield Ave, Orlando, FL 32812Off Market
- $245,2002 bd2 ba1.3k sqft4565 Southfield Ave, Orlando, FL 32812Off Market
- $--1 bd1 ba495 sqft4565 Southfield Ave #ID1249230P, Orlando, FL 32812Off Market
- $274,0002 bd2 ba1.4k sqft4545 Southfield Ave, Orlando, FL 32812Sold
- $214,9002 bd2 ba944 sqft4569 Southfield Ave, Orlando, FL 32812Off Market
A local agent can set up tours, give advice and negotiate with sellers.
Similar homes
- $255,0002 bd3 ba1.3k sqft6007 SCOTCHWOOD GLEN #39, ORLANDO, FL 32822For Sale

 MLS ID #O6416271, Monica Cuervo, LPT REALTY, LLC. Stellar MLS
 - $280,0002 bd2 ba1k sqft9616 RIVER WALK COURT, ORLANDO, FL 32825For Sale
 MLS ID #O6311449, Karla Findley, KELLER WILLIAMS ADVANTAGE 2 REALTY. Stellar MLS
 - $310,0003 bd2 ba1.1k sqft1601 RENEE AVENUE, ORLANDO, FL 32825For Sale
 MLS ID #O6429713, Alex Cheikh-Khalil, EXP REALTY LLC. Stellar MLS
 - $250,0003 bd3 ba1.2k sqft2538 RIO PINAR LAKES BOULEVARD, ORLANDO, FL 32822For Sale
 MLS ID #G5108290, Olga Jakubowski, ERA GRIZZARD REAL ESTATE. Stellar MLS
 - $350,0003 bd2 ba1.2k sqft4301 MIZELL STREET, ORLANDO, FL 32812For SaleMLS ID #O6415634, Jenny Wemert, WEMERT GROUP REALTY LLC. Stellar MLS
- $325,0003 bd2 ba1k sqft1815 LARKIN AVENUE, ORLANDO, FL 32812For SaleMLS ID #O6247283, Andres Ospina Rivera, LPT REALTY, LLC. Stellar MLS
- $209,0002 bd2 ba1.2k sqft1922 CONWAY ROAD #4, ORLANDO, FL 32812For SaleMLS ID #O6412646, Pamela Grabenhorst, THE WILKINS WAY LLC. Stellar MLS
- $299,9993 bd2 ba1.3k sqft2339 INAGUA WAY, WINTER PARK, FL 32792For SaleMLS ID #O6415345, Eric Swinarski, BAIRD REALTY, LLC. Stellar MLS
- $310,0002 bd3 ba1.5k sqft6480 RANELAGH DRIVE #106, ORLANDO, FL 32835For SaleMLS ID #O6429424, Sonja Caraballo, MAPLEVEST REALTY. Stellar MLS
- $234,9002 bd2 ba1.1k sqft4008 W MARYLAND PLACE, CASSELBERRY, FL 32707For SaleMLS ID #O6429194, Freddie Crespo, INVESTOR'S REAL ESTATE LLC. Stellar MLS
- $259,0002 bd3 ba1.3k sqft1713 GULFVIEW DRIVE #435B, MAITLAND, FL 32751For SaleMLS ID #O6429317, Becki Douglas, MAINFRAME REAL ESTATE. Stellar MLS
- $310,0004 bd2 ba1.2k sqft1410 KOZART COURT, ORLANDO, FL 32811For SaleMLS ID #O6418244, Ivonne Montalvo Ramirez, CHARLES RUTENBERG REALTY ORLANDO. Stellar MLS
- $375,0003 bd1 ba1.1k sqft3000 HARGILL DRIVE, ORLANDO, FL 32806For SaleMLS ID #O6429772, Mark Cline, PA, MARKET CONNECT REALTY LLC. Stellar MLS
- $290,0003 bd2 ba1.8k sqft1489 MAGELLAN CIRCLE #603, ORLANDO, FL 32818For SaleMLS ID #O6405886, Nicole Dege, REDFIN CORPORATION. Stellar MLS
- $285,0002 bd2 ba1.1k sqft924 VIRGINIA AVENUE, ST CLOUD, FL 34769For SaleMLS ID #S5150688, Patricia McCabe, IRON VALLEY REAL ESTATE OSCEOLA. Stellar MLS
- $350,0003 bd2 ba1.2k sqft9478 BRACKIN STREET, ORLANDO, FL 32825For SaleMLS ID #O6425720, Jenny Wemert, WEMERT GROUP REALTY LLC. Stellar MLS
- $285,0002 bd2 ba1.4k sqft2372 SUN VALLEY CIRCLE #2372, WINTER PARK, FL 32792For SaleMLS ID #O6421135, Sheila Mathews, COLDWELL BANKER REALTY. Stellar MLS
- $285,0002 bd3 ba1.5k sqft3401 SHALLOT DRIVE #103, ORLANDO, FL 32835For SaleMLS ID #O6417036, Mario Zendeli, COMPASS FLORIDA LLC. Stellar MLS
- $198,0002 bd2 ba889 sqft2936 S SEMORAN BOULEVARD #106, ORLANDO, FL 32822For SaleMLS ID #S5136440, Shirley Portugal Rivera, MAGIC HOMES REALTY LLC. Stellar MLS
- $398,0004 bd3 ba1.5k sqft7951 NORTHLAKE PARKWAY, ORLANDO, FL 32827For SaleMLS ID #O6426212, Ken Pozek, REAL BROKER, LLC. Stellar MLS
