Spacious 4-bedroom home designed with entertaining in mind—perfect for hosting everything from game day gatherings to summer parties! The finished lower level is a standout, offering an incredible game room complete with a custom built-in stone/granite bar, wine storage, and beverage chiller—the ultimate hangout space for watching sports and hosting friends. A full bathroom adds convenience for guests and an unfinished space provides tremendous storage. The Outdoor living/entertaining space is just as impressive. Step outside from the main floor to an expansive rear deck, featuring a stunning vaulted covered section with ceiling fan—perfect for shaded relaxation—plus two open-air deck areas for grilling, sunbathing, or extending your entertaining space. The deck flows seamlessly into a completely level, usable backyard with a storage shed, offering endless possibilities for recreation, gatherings, or even a future pool. Inside, the home continues to impress with a well-appointed kitchen featuring oak cabinetry, beautiful new quartz countertops, a center island, oversized pantry, beverage/buffet area, and stainless steel appliances. The adjacent / open family room with gas fireplace provides easy access to the outdoor living space, making indoor-outdoor entertaining effortless. Spacious Dining and Living Rooms provide additional indoor entertaining space, highlighted with crown molding and chair rail details. A first floor laundry with chute and storage, guest half bath, and locker/mud area with built-ins and garage access complete the main level and add convenience. Upstairs, the primary suite offers a private retreat with vaulted ceilings, dual customized walk-in closets, and a beautifully updated bath with gorgeous tiled shower, granite topped double vanity, touch lighted mirrors, and a private toilet with bidet and heated seat. Three additional bedrooms with oversized closets and ceiling fans and a beautiful new hallway bath with full tile surround tub/shower combo and granite topped vanity complete the upper level. With its versatile layout, exceptional outdoor living, and dedicated indoor entertainment spaces, this home truly delivers the perfect setting for hosting, relaxing, and making lasting memories.
Contingent
$500,000
456 Shelbourne Dr, Pittsburgh, PA 15239
4beds
--sqft
:
Get pre-qualified$3,380/mo
Single Family Residence
Built in 1994
0.59 Acres Lot
$500,400 Zestimate®
$--/sqft
$-- HOA
What's special
Completely level usable backyardGuest half bathFinished lower levelStorage shedIncredible game roomExpansive rear deckCenter island
- 56 days |
- 139 |
- 3 |
Likely to sell faster than
Zillow last checked:
Listing updated:
Listed by:
Roxanne Humes 724-327-0123,
COLDWELL BANKER REALTY 724-327-0123
Source: WPMLS,MLS#: 1755719 Originating MLS: West Penn Multi-List
Originating MLS: West Penn Multi-ListFacts & features
Interior
Bedrooms & bathrooms
- Bedrooms: 4
- Bathrooms: 4
- Full bathrooms: 3
- 1/2 bathrooms: 1
Primary bedroom
- Level: Upper
- Dimensions: 17x16
Bedroom 2
- Level: Upper
- Dimensions: 15x13
Bedroom 3
- Level: Upper
- Dimensions: 14x12
Bedroom 4
- Level: Upper
- Dimensions: 12x10
Dining room
- Level: Main
- Dimensions: 14x11
Entry foyer
- Level: Main
- Dimensions: 10x10
Family room
- Level: Main
- Dimensions: 20x14
Game room
- Level: Lower
- Dimensions: 28x14
Kitchen
- Level: Main
- Dimensions: 20x14
Living room
- Level: Main
- Dimensions: 16x15
Heating
- Forced Air, Gas
Cooling
- Central Air, Electric
Appliances
- Included: Some Gas Appliances, Convection Oven, Dryer, Dishwasher, Disposal, Microwave, Refrigerator, Stove, Washer
Features
- Wet Bar, Kitchen Island, Pantry
- Flooring: Laminate, Tile, Carpet
- Windows: Multi Pane
- Basement: Finished
- Number of fireplaces: 1
- Fireplace features: Gas, Family/Living/Great Room
Video & virtual tour
Property
Parking
- Total spaces: 2
- Parking features: Attached, Garage, Garage Door Opener
- Has attached garage: Yes
Features
- Levels: Two
- Stories: 2
Lot
- Size: 0.59 Acres
- Dimensions: 98 x 124 x 78 x 144
Details
- Parcel number: 0741B00116000000
Construction
Type & style
- Home type: SingleFamily
- Architectural style: Two Story
- Property subtype: Single Family Residence
Materials
- Brick, Vinyl Siding
- Roof: Asphalt
Condition
- Resale
- Year built: 1994
Utilities & green energy
- Sewer: Public Sewer
- Water: Public
Community & HOA
Location
- Region: Pittsburgh
Financial & listing details
- Tax assessed value: $176,600
- Annual tax amount: $6,275
- Date on market: 5/28/2026
Estimated market value
$500,400
$475,000 - $525,000
$3,182/mo
Price history
| Date | Event | Price |
|---|---|---|
| 6/4/2026 | Contingent | $500,000 |
Source:  WPMLS #1755719 Report a problem WPMLS #1755719 Report a problem | ||
| 5/28/2026 | Listed for sale | $500,000+96.1% |
Source: WPMLS #1755719 Report a problem | ||
| 7/7/2006 | Sold | $255,000+66.3% |
Source: Public Record Report a problem | ||
| 4/29/1994 | Sold | $153,305 |
Source: Public Record Report a problem | ||
Public tax history
| Year | Property taxes | Tax assessment |
|---|---|---|
| 2025 | $5,761 +8.8% | $158,600 |
| 2024 | $5,295 +540% | $158,600 -9.3% |
| 2023 | $827 | $174,900 |
| 2022 | $827 -9.3% | $174,900 -9.3% |
| 2021 | $912 +2% | $192,900 |
| 2020 | $894 -2% | $192,900 |
| 2019 | $912 -50.3% | $192,900 |
| 2018 | $1,834 -67.1% | $192,900 |
| 2017 | $5,573 +510.8% | $192,900 |
| 2016 | $912 -82.7% | $192,900 |
| 2015 | $5,260 -9.9% | $192,900 |
| 2014 | $5,840 | $192,900 |
| 2013 | -- | $192,900 -12.3% |
| 2012 | -- | $220,000 |
| 2011 | -- | $220,000 |
| 2010 | -- | $220,000 |
| 2009 | -- | $220,000 |
| 2008 | -- | $220,000 +28.1% |
| 2007 | -- | $171,700 +9.6% |
| 2006 | -- | $156,700 |
| 2005 | -- | $156,700 |
| 2004 | -- | $156,700 -8.7% |
| 2003 | -- | $171,700 |
| 2002 | -- | $171,700 |
Find assessor info on the county website
Monthly payment
Est. payment
Payment breakdown
Explore the cost of this home by adjusting the details. Changes won't be saved.Climate risks
Neighborhood: 15239
Nearby schools
GreatSchools rating
- 7/10Center Elementary SchoolGrades: K-4Distance: 1.6 mi
- 6/10Plum Middle SchoolGrades: 7-8Distance: 3.3 mi
- 7/10Plum Senior High SchoolGrades: 9-12Distance: 3.2 mi
Schools provided by the listing agent
- District: Plum Boro
Source: WPMLS. This data may not be complete. We recommend contacting the local school district to confirm school assignments for this home.
- $348,6004 bd3 ba1.7k sqft454 Shelbourne Dr, Pittsburgh, PA 15239Off Market
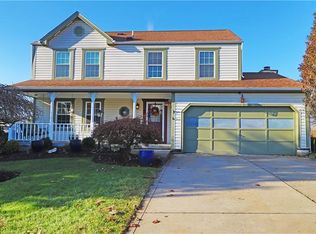
- $338,4004 bd2 ba2k sqft458 Shelbourne Dr, Pittsburgh, PA 15239Off Market
- $425,0004 bd3 ba2.1k sqft237 Carriage Blvd, Pittsburgh, PA 15239Sold
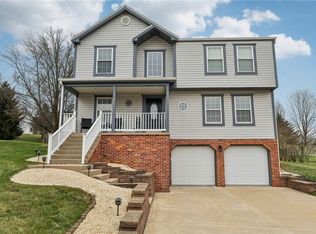
- $454,2005 bd4 ba3.2k sqft452 Shelbourne Dr, Pittsburgh, PA 15239Off Market
- $318,7004 bd2 ba1.8k sqft235 Carriage Blvd, Pittsburgh, PA 15239Off Market
- $296,0003 bd1 ba2.3k sqft239 Carriage Blvd, Pittsburgh, PA 15239Off Market
- $460,0004 bd3 ba2.4k sqft449 Shelbourne Dr, Pittsburgh, PA 15239Sold
- $366,6004 bd3 ba1.9k sqft548 Cresthaven Dr, Pittsburgh, PA 15239Off Market
A local agent can set up tours, give advice and negotiate with sellers.
A local lender can help you make sure your offer is ready when you are.
Similar homes
- $525,0004 bd4 ba-- sqft1512 Abers Creek Rd, Pittsburgh, PA 15239For Sale
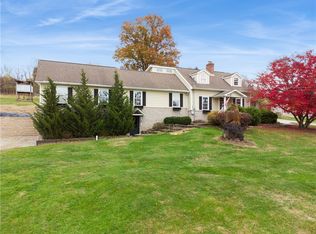 MLS ID #1760413, Adam Slivka. WPMLS
 - $615,0004 bd4 ba3k sqft128 Foxtail Dr, Pittsburgh, PA 15239For Sale
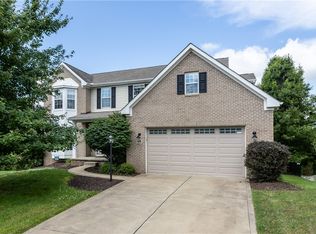 MLS ID #1762732, Jessica Payne. WPMLS
 - $345,0003 bd3 ba2.1k sqft645 Carnival Dr, Pittsburgh, PA 15239For Sale
 MLS ID #1766243, Jerome Yoders. WPMLS
 - $429,0003 bd3 ba-- sqft208 Sarazen Dr, Monroeville, PA 15146For Sale
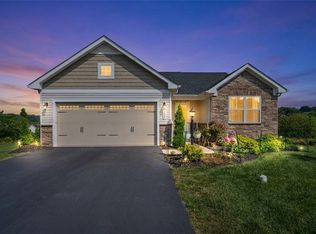 MLS ID #1714164, Lindy Sgambati-Cox. WPMLS
 - $455,0003 bd3 ba1.4k sqft3466 Ridgewood Dr, Pittsburgh, PA 15235For SaleMLS ID #1758810, Elizabeth Hornicak. WPMLS
- $450,0004 bd4 ba3.2k sqft522 Leland Dr, Pittsburgh, PA 15236For SaleMLS ID #1766322, Hope Harmotto. WPMLS
- $499,9004 bd3 ba2.2k sqft2418 Wheatland Cir, Delmont, PA 15626For SaleMLS ID #1765897, Christy Kotwica. WPMLS
- $615,0004 bd3 ba2.8k sqft330 William Dr, Pittsburgh, PA 15239For SaleMLS ID #1760499, Michael Ricciuti. WPMLS
- $469,9004 bd4 ba2.6k sqft120 Larchfield Dr, McKeesport, PA 15135For SaleMLS ID #1764400, Matt O'Donnell. WPMLS
- $440,0004 bd4 ba2.3k sqft105 Hidden Valley Rd, Monroeville, PA 15146For SaleMLS ID #1758681, Jamie Cole. WPMLS
- $420,0003 bd4 ba1.8k sqft14 Autumnwood Ct, Pittsburgh, PA 15239For SaleMLS ID #1754793, Paul Becker. WPMLS
- $499,9004 bd3 ba2.6k sqft2834 Washington Blvd, McKeesport, PA 15133For SaleMLS ID #1751613, Tara Kite. WPMLS
- $499,5004 bd4 ba3.1k sqft3225 Comanche Rd, Pittsburgh, PA 15241For SaleMLS ID #1762329, Leann Monz. WPMLS
- $389,9004 bd3 ba2.4k sqft117 Kelly Ridge Rd, New Kensington, PA 15068For SaleMLS ID #1758363, Emily Reitz. WPMLS
- $369,0004 bd3 ba2.5k sqft106 Pagoda Dr, Monroeville, PA 15146For SaleMLS ID #1762930, Robert Rodkey. WPMLS
- $264,9003 bd2 ba1.2k sqft711 Jane St, Pittsburgh, PA 15239For SaleMLS ID #1760877, Marianne Reid. WPMLS
- $399,9004 bd3 ba-- sqft3638 School Rd, Murrysville, PA 15668For SaleMLS ID #1763647, Christine Cahill. WPMLS
- $429,9003 bd3 ba2.1k sqft1074 Redoak Dr, Harrison City, PA 15636For SaleMLS ID #1764304, Brittany Beresford. WPMLS
- $359,9004 bd3 ba2k sqft2104 Berkshire Dr, Monroeville, PA 15146For SaleMLS ID #1762508, Lauren Klein. WPMLS
- $399,9003 bd2 ba1.4k sqft158 Squirrel Hollow Rd, Gibsonia, PA 15044For SaleMLS ID #1765676, Tyler Muller. WPMLS
