Welcome to the finest condo living in the heart of Cordata! This exceptional 55+ ground-level home in the gated El Dorado community lives like a house without the hassle of exterior maintenance. Offering 3 spacious bedrooms &2.5 baths across 2,133 sq. ft., you'll revel in luxurious features including radiant floor heating, a spacious kitchen with granite countertops, built in desk and a primary suite with double doors, and fireplace. Enjoy the convenience of 2 single-car garages, two patios, a formal dining room, and amenities like a clubhouse, greenhouse, dog run, and two furnished rentable condos for visitors. Secure, pet-friendly, and close to shopping, trails, and parks—this is the lifestyle you deserve.
Sold
Listed by: John L. Scott Bellingham • Jessica VanNoy
Bought with: COMPASS
$700,000
4563 El Dorado Way #124, Bellingham, WA 98226
3beds
2,133sqft
Multi Family, Condominium
Built in 2003
-- sqft lot
$691,000 Zestimate®
$328/sqft
$3,037 Estimated rent
Home value
$691,000
$656,000 - $726,000
$3,037/mo
Zestimate® history
Owner options
List your home for rent
$3,037/mo
Rent Zestimate®
Find your next renter with Zillow Rental Manager. Plus, with online applications, you can quickly screen prospective tenants – for free.
$3,037/mo
Rent Zestimate®
Refinance and save
$5,221/mo
Est. payment
Refinancing to a lower rate could help reduce your monthly payments and save thousands over the life of the loan.
$5,221/mo
Est. payment
Explore your selling options
Work with a Zillow partner agent
Leverage their expertise and Zillow's premium Showcase listings to get your home seen by more buyers.
Get startedList with your own agent
Get your home in front of millions of buyers by listing it on Zillow.
Learn how to do itSell it yourself
Take full control of how buyers see your home on Zillow by listing For Sale by Owner (FSBO).
List your homeWhat's special
Zillow last checked:
Listing updated:
Listed by:
Jessica VanNoy,
John L. Scott Bellingham
Bought with:
Brandon Nelson, 25442
COMPASS
Source: NWMLS as distributed by MLS GRID,MLS#: 2257490
Facts & features
Interior
Bedrooms & bathrooms
- Bedrooms: 3
- Bathrooms: 3
- Full bathrooms: 1
- 3/4 bathrooms: 1
- 1/2 bathrooms: 1
- Main level bathrooms: 3
- Main level bedrooms: 3
Primary bedroom
- Level: Main
Bedroom
- Level: Main
Bedroom
- Level: Main
Bathroom full
- Level: Main
Bathroom three quarter
- Level: Main
Other
- Level: Main
Dining room
- Level: Main
Entry hall
- Level: Main
Great room
- Level: Main
Kitchen with eating space
- Level: Main
Living room
- Level: Main
Utility room
- Level: Main
Heating
- Fireplace, Radiant, Electric, Natural Gas
Cooling
- None
Appliances
- Included: Dishwashers_, Dryer(s), GarbageDisposal_, Microwaves_, Refrigerators_, StovesRanges_, Washer(s), Dishwasher(s), Garbage Disposal, Microwave(s), Refrigerator(s), Stove(s)/Range(s)
Features
- Flooring: Laminate, Vinyl, Carpet
- Windows: Insulated Windows
- Number of fireplaces: 2
- Fireplace features: Gas, Lower Level: 2, Fireplace
Interior area
- Total structure area: 2,133
- Total interior livable area: 2,133 sqft
Property
Parking
- Total spaces: 2
- Parking features: Individual Garage, Off Street, Uncovered
- Garage spaces: 2
Features
- Levels: One
- Stories: 1
- Entry location: Main
- Patio & porch: Laminate, Wall to Wall Carpet, Balcony/Deck/Patio, Fireplace
- Has view: Yes
- View description: Territorial
Lot
- Features: Curbs, Paved, Sidewalk
Details
- Parcel number: 3802012100860004
- Special conditions: Standard
Construction
Type & style
- Home type: MultiFamily
- Architectural style: Condo (1 Level)
- Property subtype: Multi Family, Condominium
Materials
- Metal/Vinyl, Stone
- Roof: Composition
Condition
- Year built: 2003
Utilities & green energy
Green energy
- Energy efficient items: Insulated Windows
Community & HOA
Community
- Features: Cable TV, Elevator, Game/Rec Rm, Lobby Entrance, Outside Entry, Gated
- Security: Fire Sprinkler System
- Senior community: Yes
- Subdivision: Cordata
HOA
- Services included: Common Area Maintenance, Maintenance Grounds, Road Maintenance, Sewer, Snow Removal, Water
- HOA fee: $990 monthly
- HOA phone: 360-656-5091
Location
- Region: Bellingham
Financial & listing details
- Price per square foot: $328/sqft
- Tax assessed value: $593,906
- Annual tax amount: $4,418
- Date on market: 7/24/2024
- Cumulative days on market: 728 days
- Listing terms: Conventional
- Inclusions: Dishwashers, Dryers, GarbageDisposal, Microwaves, Refrigerators, StovesRanges, Washers
Price history
| Date | Event | Price |
|---|---|---|
| 7/31/2024 | Sold | $700,000$328/sqft |
Source:  NWMLS as distributed by MLS GRID #2257490 Report a problem NWMLS as distributed by MLS GRID #2257490 Report a problem | ||
| 7/4/2024 | Pending sale | $700,000$328/sqft |
Source: NWMLS as distributed by MLS GRID #2257490 Report a problem | ||
| 6/27/2024 | Listed for sale | $700,000+52.3%$328/sqft |
Source: NWMLS as distributed by MLS GRID #2257490 Report a problem | ||
| 11/3/2020 | Sold | $459,700-3.2%$216/sqft |
Source: NWMLS as distributed by MLS GRID #1671643 Report a problem | ||
| 10/5/2020 | Pending sale | $475,000$223/sqft |
Source: eXp Realty #1671643 Report a problem | ||
| 10/2/2020 | Listed for sale | $475,000+47.5%$223/sqft |
Source: eXp Realty #1671643 Report a problem | ||
| 12/17/2012 | Sold | $322,000-2.4%$151/sqft |
Source: NWMLS as distributed by MLS GRID #361611 Report a problem | ||
| 11/15/2012 | Pending sale | $329,900$155/sqft |
Source: Bellingham #361611 Report a problem | ||
| 10/23/2012 | Price change | $329,900-2.7%$155/sqft |
Source: Bellingham #361611 Report a problem | ||
| 7/19/2012 | Listed for sale | $339,000$159/sqft |
Source: Bellingham #361611 Report a problem | ||
| 7/8/2012 | Pending sale | $339,000$159/sqft |
Source: Bellingham #361611 Report a problem | ||
| 6/28/2012 | Listed for sale | $339,000$159/sqft |
Source: Bellingham #361611 Report a problem | ||
| 6/2/2012 | Pending sale | $339,000$159/sqft |
Source: Coldwell Banker Bain Associates #361611 Report a problem | ||
| 5/26/2012 | Listed for sale | $339,000+2.9%$159/sqft |
Source: Coldwell Banker Bain Associates #361611 Report a problem | ||
| 10/4/2004 | Sold | $329,500$154/sqft |
Source: Public Record Report a problem | ||
Public tax history
| Year | Property taxes | Tax assessment |
|---|---|---|
| 2024 | $4,962 +12.3% | $593,906 |
| 2023 | $4,418 +1.2% | $593,906 +11% |
| 2022 | $4,366 +8.7% | $535,050 +23% |
| 2021 | $4,016 -7% | $435,000 +1.1% |
| 2020 | $4,321 | $430,073 +8.5% |
| 2019 | $4,321 +9.4% | $396,385 +13.4% |
| 2018 | $3,949 +25.2% | $349,635 +15.6% |
| 2017 | $3,154 -13.1% | $302,363 +7.8% |
| 2016 | $3,629 +15.3% | $280,363 +2% |
| 2015 | $3,147 | $275,000 +23.3% |
| 2014 | $3,147 +19% | $223,025 |
| 2013 | $2,644 | $223,025 +3.8% |
| 2012 | -- | $214,830 |
| 2011 | -- | $214,830 |
| 2010 | -- | $214,830 -1% |
| 2009 | $2,427 -1.6% | $217,000 -15% |
| 2008 | $2,466 | $255,295 |
| 2007 | $2,466 -23.9% | $255,295 |
| 2005 | $3,241 +900% | $255,295 |
| 2004 | $324 -90.5% | $255,295 -2.4% |
| 2003 | $3,427 | $261,545 |
Find assessor info on the county website
Neighborhood: Cordata
Nearby homes
- $425,0002 bd2 ba1k sqft4559 El Dorado Way UNIT 229, Bellingham, WA 98226Sold
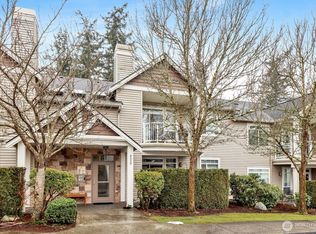
- $435,0002 bd2 ba1k sqft4559 El Dorado Way UNIT 125, Bellingham, WA 98226Sold
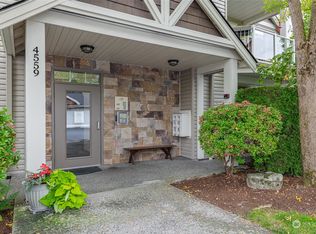
- $475,0002 bd2 ba1k sqft4559 El Dorado Way UNIT 130, Bellingham, WA 98226For Sale

- $560,0003 bd2 ba1.5k sqft4559 El Dorado Way UNIT 227, Bellingham, WA 98226Sold
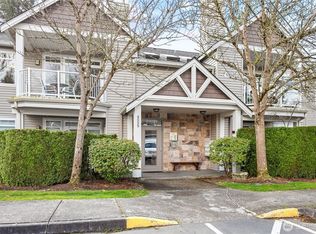
- $675,0003 bd3 ba2.1k sqft4567 El Dorado Way UNIT 220, Bellingham, WA 98226Sold
- $415,7002 bd2 ba1k sqft4575 El Dorado Way, Bellingham, WA 98226Off Market
- $450,0002 bd2 ba1k sqft4575 El Dorado Way UNIT 109, Bellingham, WA 98226Sold
- $442,5002 bd2 ba1k sqft4575 El Dorado Way UNIT 115, Bellingham, WA 98226Sold
Nearby schools
GreatSchools rating
- 6/10Irene Reither Primary SchoolGrades: PK-5Distance: 4.9 mi
- 8/10Meridian Middle SchoolGrades: 6-8Distance: 4.9 mi
- 6/10Meridian High SchoolGrades: 9-12Distance: 3.4 mi


Get pre-qualified for a loan
At Zillow Home Loans, we can pre-qualify you in as little as 5 minutes with no impact to your credit score.An equal housing lender. NMLS #10287.
- Washington
- Whatcom County
- Bellingham
- 98226
- Cordata
- 4563 El Dorado Way Unit 124
Nearby cities
Nearby neighborhoods
Nearby zip codes
Other Bellingham Topics
