Don't miss this move-in-ready 5-bedroom, 2-bath home in the heart of Bel Aire! Located near 45th and Woodlawn, you're just minutes from local public and private school options, multiple parks, Willowbend Golf Course, and all the shopping and dining NE Wichita has to offer. Pulling up to the home you'll love the large corner lot, sidewalks throughout the neighborhood, and the freshly painted exterior with new siding and brick accents. Step inside to find a large open living room with vaulted ceilings, exposed wood beams, and tons of natural light. The space flows right into the dining area and kitchen, which offers plenty of storage and quartz countertops, with a navy subway tile backsplash running along the walls. A stainless farmhouse sink sits beneath the window, and a large center island with an eating bar rounds out the space, with all appliances remaining with the home. Off the dining space, a sliding glass door leads out to the wood deck with a wrought iron railing, overlooking the backyard. On the main floor you'll find a full hall bathroom and three spacious bedrooms, including the primary suite, where a barn door opens to a walk-in closet leading straight into the private bathroom with a walk-in shower. The HVAC system was replaced within the past year and new carpet runs throughout the home, making this one truly ready to move into. Head downstairs to a large open basement living room featuring a painted brick fireplace with a wood mantel and view out windows, plus a sliding glass door leading out to the large walk-out pit, with steps leading back up to the yard. You'll also find two more spacious bedrooms and a separate, large unfinished storage and laundry room. In the backyard you'll love the fully fenced yard, mature trees offering plenty of shade, and a paver path leading to the firepit area, perfect for evenings outside. Don't miss out on this move-in ready home. Schedule your private tour today!
Pending
$285,000
4565 N Hillcrest St, Wichita, KS 67220
5beds
2,435sqft
Single Family Onsite Built
Built in 1979
0.25 Acres Lot
$282,900 Zestimate®
$117/sqft
$-- HOA
What's special
- 37 days
- 288
- 30
Likely to sell faster than
Zillow last checked:
Listing updated:
Listed by:
Caleb Claussen 316-259-1995,
Reece Nichols South Central Kansas,
Shane Phillips 316-295-0696,
Reece Nichols South Central Kansas
Source: SCKMLS as distributed by MLS GRID,MLS#: 678876
Facts & features
Interior
Bedrooms & bathrooms
- Bedrooms: 5
- Bathrooms: 2
- Full bathrooms: 2
Primary bedroom
- Description: Vinyl
- Level: Main
- Area: 182
- Dimensions: 14x13
Bedroom
- Description: Carpet
- Level: Main
- Area: 130
- Dimensions: 13x10
Bedroom
- Level: Main
- Area: 100
- Dimensions: 10x10
Bedroom
- Description: Carpet
- Level: Basement
- Area: 198
- Dimensions: 18x11
Bedroom
- Description: Carpet
- Level: Basement
- Area: 108
- Dimensions: 12x9
Dining room
- Description: Vinyl
- Level: Main
- Area: 130
- Dimensions: 13x10
Family room
- Description: Carpet
- Level: Basement
- Area: 550
- Dimensions: 25x22
Kitchen
- Description: Vinyl
- Level: Main
- Area: 168
- Dimensions: 14x12
Living room
- Description: Vinyl
- Level: Main
- Area: 208
- Dimensions: 16x13
Heating
- Forced Air
Cooling
- Central Air, Electric
Appliances
- Included: Dishwasher, Disposal, Refrigerator, Range
- Laundry: In Basement, Laundry Room, 220 equipment
Features
- Ceiling Fan(s), Walk-In Closet(s), Vaulted Ceiling(s)
- Doors: Storm Door(s)
- Windows: Storm Window(s)
- Basement: Finished
- Number of fireplaces: 1
- Fireplace features: One, Family Room, Wood Burning, Glass Doors
Interior area
- Total interior livable area: 2,435 sqft
- Finished area above ground: 1,297
- Finished area below ground: 1,138
Property
Parking
- Total spaces: 2
- Parking features: Attached, Garage Door Opener
- Garage spaces: 2
Features
- Levels: Bi-Level
- Patio & porch: Deck
- Exterior features: Guttering - ALL
- Fencing: Wood
Lot
- Size: 0.25 Acres
- Features: Corner Lot
Details
- Parcel number: 0972501103001.00
Construction
Type & style
- Home type: SingleFamily
- Architectural style: Traditional
- Property subtype: Single Family Onsite Built
Materials
- Frame w/Less than 50% Mas
- Foundation: Full, View Out, Walk Out Below Grade
- Roof: Composition
Condition
- Year built: 1979
Utilities & green energy
- Gas: Natural Gas Available
- Utilities for property: Sewer Available, Natural Gas Available, Public
Community & HOA
Community
- Subdivision: NORTH WOODLAWN
HOA
- Has HOA: No
Location
- Region: Wichita
Financial & listing details
- Price per square foot: $117/sqft
- Annual tax amount: $3,474
- Date on market: 9/10/2026
- Cumulative days on market: 13 days
- Ownership: Individual
- Road surface type: Paved
Estimated market value
$282,900
$269,000 - $297,000
$2,100/mo
Price history
Price history is unavailable.
Public tax history
Tax history is unavailable.
Monthly payment
Est. payment
Payment breakdown
Explore the cost of this home by adjusting the details. Changes won't be saved.Climate risks
Neighborhood: 67220
Nearby schools
Schools provided by the listing agent
- Elementary: Isely Traditional Magnet
- Middle: Stucky
- High: Heights
Source: SCKMLS as distributed by MLS GRID. This data may not be complete. We recommend contacting the local school district to confirm school assignments for this home.
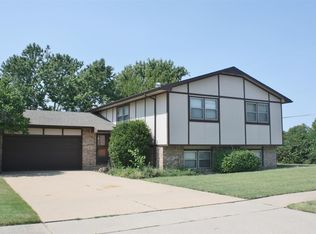
Similar homes
- $290,0004 bd3 ba2.6k sqft4052 N Auburn St, Wichita, KS 67220For Sale
 MLS ID #680481, Angie Vailas, Lange Real Estate. SCKMLS as distributed by MLS GRID
 - $249,9003 bd2 ba2.2k sqft2420 N Edgemoor Dr, Wichita, KS 67220For Sale
 MLS ID #679001, Amanda Rempe, LPT Realty, LLC. SCKMLS as distributed by MLS GRID
 - $269,0003 bd3 ba2.1k sqft3022 N Hedgetree St, Wichita, KS 67226For Sale
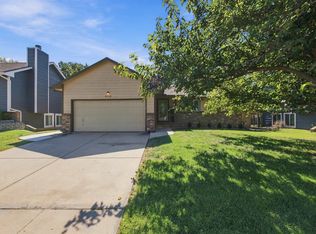 MLS ID #680197, Lola Pfeifer, Keller Williams Hometown Partners. SCKMLS as distributed by MLS GRID
 - $290,0004 bd2 ba2.2k sqft8108 E Peach Tree Ln, Wichita, KS 67207For Sale
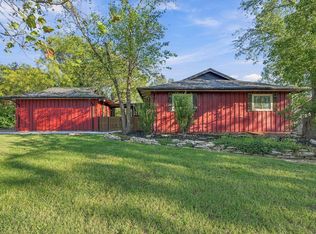 MLS ID #680187, Emily Base, Reece Nichols South Central Kansas. SCKMLS as distributed by MLS GRID
