Welcome home to this fantastic property in a wonderful community! The kitchen and nook flow seamlessly into the family room, creating an ideal space for everyday living. A spacious dining room connects effortlessly to the living room, perfect for entertaining and family gatherings. The oversized family room offers even more room to relax and host guests.
The generous master suite features a 3/4 bath, while the additional bedrooms offer comfortable, well-proportioned space. A bonus room on the lower level adds flexibility for a home office, gym, or hobby space.
The unfinished basement is a blank canvas ready for your vision — it includes small concrete partition walls from a previous solar panel installation (since removed), which could potentially be taken out to open up even more square footage.
This home is full of potential and priced to reflect some updating needed — a great opportunity to build instant equity. Motivated seller is willing to work with buyers. Don’t wait — call today!
For sale
$465,000
4571 Abilene Street, Denver, CO 80239
4beds
2,627sqft
Single Family Residence
Built in 1977
6,240 Square Feet Lot
$462,200 Zestimate®
$177/sqft
$-- HOA
What's special
- 19 days
- 418
- 11
Zillow last checked:
Listing updated:
Listed by:
Carlos Cromwell 720-290-5584 ccromwell@wellslawrealty.com,
Wellslaw Realty
Source: REcolorado as distributed by MLS GRID,MLS#: 7325746
Facts & features
Interior
Bedrooms & bathrooms
- Bedrooms: 4
- Bathrooms: 3
- Full bathrooms: 1
- 3/4 bathrooms: 2
- Main level bathrooms: 1
- Main level bedrooms: 1
Bedroom
- Level: Upper
Bedroom
- Level: Upper
Bedroom
- Level: Upper
Bedroom
- Description: Has A Built In Closet
- Level: Main
Bathroom
- Features: En Suite Bathroom
- Level: Upper
Bathroom
- Level: Upper
Bathroom
- Features: Primary Suite
- Level: Main
Family room
- Level: Main
Laundry
- Level: Main
Living room
- Level: Main
Heating
- Forced Air
Cooling
- Central Air, Evaporative Cooling
Appliances
- Included: Dishwasher, Disposal, Refrigerator
Features
- Flooring: Carpet
- Basement: Full
Interior area
- Total structure area: 2,627
- Total interior livable area: 2,627 sqft
- Finished area above ground: 1,981
- Finished area below ground: 0
Property
Parking
- Total spaces: 2
- Parking features: Garage - Attached
- Attached garage spaces: 2
Features
- Levels: Tri-Level
- Patio & porch: Covered
Lot
- Size: 6,240 Square Feet
- Features: Level
Details
- Parcel number: 124101019
- Zoning: S-SU-D
- Special conditions: Standard
Construction
Type & style
- Home type: SingleFamily
- Property subtype: Single Family Residence
Materials
- Brick, Stucco
- Roof: Unknown
Condition
- Fixer
- Year built: 1977
Utilities & green energy
- Sewer: Public Sewer
- Water: Public
- Utilities for property: Cable Available
Community & HOA
Community
- Subdivision: Montbello
HOA
- Has HOA: No
Location
- Region: Denver
Financial & listing details
- Price per square foot: $177/sqft
- Tax assessed value: $466,600
- Annual tax amount: $2,517
- Date on market: 8/21/2026
- Listing terms: Cash,Conventional,FHA,Other
- Exclusions: None
- Ownership: Individual
- Electric utility on property: Yes
Estimated market value
$462,200
$439,000 - $485,000
$3,225/mo
Price history
| Date | Event | Price |
|---|---|---|
| 8/21/2026 | Listed for sale | $465,000+52.5%$177/sqft |
Source:  REcolorado as distributed by MLS GRID #7325746 Report a problem REcolorado as distributed by MLS GRID #7325746 Report a problem | ||
| 10/29/2018 | Sold | $305,000+3.4%$116/sqft |
Source: Public Record Report a problem | ||
| 9/28/2018 | Pending sale | $295,000$112/sqft |
Source: Keller Williams Executives Realty #2419947 Report a problem | ||
| 9/25/2018 | Listed for sale | $295,000$112/sqft |
Source: Keller Williams Executives #2419947 Report a problem | ||
Public tax history
| Year | Property taxes | Tax assessment |
|---|---|---|
| 2025 | $2,233 +2.2% | $32,900 +16.7% |
| 2024 | $2,184 +15.4% | $28,190 -9.6% |
| 2023 | $1,893 +3.6% | $31,170 +30.9% |
| 2022 | $1,827 +11.4% | $23,810 -2.8% |
| 2021 | $1,640 +2.9% | $24,490 +10.8% |
| 2020 | $1,594 +72% | $22,101 -0.7% |
| 2019 | $927 | $22,255 +16% |
| 2018 | $927 +0.3% | $19,180 |
| 2017 | $924 +78.9% | $19,180 +45% |
| 2016 | $516 +37.9% | $13,230 |
| 2015 | $375 0% | $13,230 +46.7% |
| 2014 | $375 +0.2% | $9,020 |
| 2013 | $374 -41% | $9,020 +1.3% |
| 2012 | $635 +8.9% | $8,900 +2.3% |
| 2011 | $583 +2.2% | $8,700 -0.6% |
| 2010 | $570 +15% | $8,750 |
| 2009 | $496 -0.2% | $8,750 -41% |
| 2008 | $496 -4.2% | $14,840 |
| 2007 | $518 -49.4% | $14,840 -4.1% |
| 2006 | $1,025 +1.1% | $15,480 |
| 2005 | $1,014 +132.6% | $15,480 -4.3% |
| 2003 | $436 -49% | $16,170 +11.1% |
| 2002 | $855 | $14,550 +11.7% |
| 2001 | -- | $13,030 |
Find assessor info on the county website
Monthly payment
Est. payment
Payment breakdown
Explore the cost of this home by adjusting the details. Changes won't be saved.Climate risks
Neighborhood: Montbello
Nearby schools
Schools provided by the listing agent
- Elementary: McGlone
- Middle: Strive GVR
- High: DSST: Elevate Northeast
- District: Denver 1
Source: REcolorado as distributed by MLS GRID. This data may not be complete. We recommend contacting the local school district to confirm school assignments for this home.

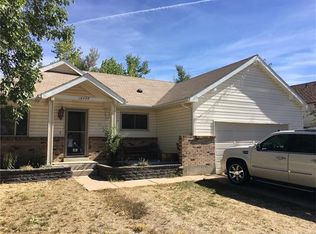
Similar homes
- $459,9004 bd2 ba1.6k sqft4303 Elkhart Street, Denver, CO 80239For Sale
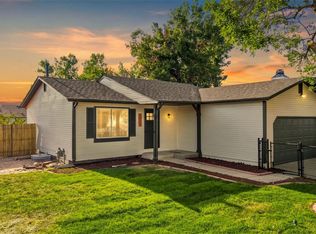
 MLS ID #1636529, Art Souvannamacho, Mitchell Platte Brokerage,LLC. REcolorado as distributed by MLS GRID
 - $499,9005 bd4 ba3.4k sqft4725 Topeka Court, Denver, CO 80239For Sale
 MLS ID #6110384, Chad Nash, Coldwell Banker Global Luxury Denver. REcolorado as distributed by MLS GRID
 - $445,0003 bd2 ba1.3k sqft4618 Fontana Way, Denver, CO 80239For Sale
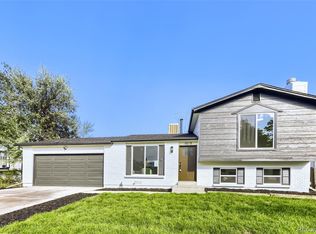 MLS ID #7283518, Travis Cottle, Stoney Creek Properties. REcolorado as distributed by MLS GRID
 - $469,9004 bd3 ba1.8k sqft14425 E 50th Avenue, Denver, CO 80239For Sale
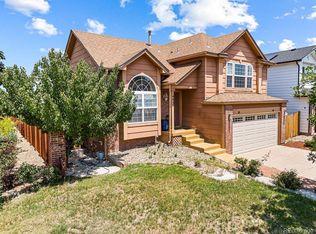 MLS ID #4409628, Jason Marcus, eXp Realty, LLC. REcolorado as distributed by MLS GRID
 - $490,0004 bd3 ba2.3k sqft5119 Chandler Way, Denver, CO 80239For SaleMLS ID #6601025, Carrie Hill, Rocky Mountain Real Estate Inc. REcolorado as distributed by MLS GRID
- $449,9504 bd2 ba1.6k sqft4710 Enid Way, Denver, CO 80239For SaleMLS ID #4461132, Nick Mertens, Framework Real Estate LLC. REcolorado as distributed by MLS GRID
- $450,0003 bd2 ba1.7k sqft15014 E 54th Avenue, Denver, CO 80239For SaleMLS ID #5811492, Derek Schulze, Symbio Denver Corp.. REcolorado as distributed by MLS GRID
- $425,0003 bd3 ba2k sqft4963 Billings Street, Denver, CO 80239For SaleMLS ID #3600722, The Awaka Group, Real Broker, LLC DBA Real. REcolorado as distributed by MLS GRID
- $519,0005 bd3 ba3.3k sqft5092 Xanadu Street, Denver, CO 80239For SaleMLS ID #9887128, Jeffery Alexander, MB Alexander Pro-Realty. REcolorado as distributed by MLS GRID
- $479,0003 bd3 ba2.7k sqft4716 Freeport Way, Denver, CO 80239For SaleMLS ID #5142888, Beatriz Gandara, Brokers Guild Homes. REcolorado as distributed by MLS GRID
- $459,9003 bd2 ba1.3k sqft4513 Fairplay Way, Denver, CO 80239For Sale
 MLS ID #1066495, June Lemmings, KW Top of the Rockies - Elevate. IRES as distributed by MLS GRID
 - $472,9994 bd2 ba1.4k sqft5121 Dillon Street, Denver, CO 80239For SaleMLS ID #8456030, Anitha Sundar, Full Circle Realty CO. REcolorado as distributed by MLS GRID
- $450,0003 bd2 ba1.8k sqft4426 Durham Court, Denver, CO 80239For SaleMLS ID #1751036, Tara Jones, Opendoor Brokerage LLC. REcolorado as distributed by MLS GRID
- $470,0003 bd3 ba2.3k sqft4728 Helena Street, Denver, CO 80239For SaleMLS ID #7322533, Esmeralda Sandoval, Megastar Realty. REcolorado as distributed by MLS GRID
- $469,0004 bd2 ba1.7k sqft5527 Chandler Court, Denver, CO 80239For SaleMLS ID #4818142, Dale Gibbs, Pristine Homes of Colorado LLC. REcolorado as distributed by MLS GRID
- $475,0003 bd2 ba1.4k sqft15090 Bolling Drive, Denver, CO 80239For SaleMLS ID #9836635, Lauren Moore, Guide Real Estate. REcolorado as distributed by MLS GRID
- $459,9004 bd3 ba1.9k sqft5288 Fairplay Street, Denver, CO 80239For SaleMLS ID #3315920, Jakelin Portillo, Casablanca Realty Homes, LLC. REcolorado as distributed by MLS GRID
- $440,0004 bd2 ba1.7k sqft5042 Scranton Street, Denver, CO 80239For SaleMLS ID #3974391, Amy Olson, Compass - Denver. REcolorado as distributed by MLS GRID
- $425,0003 bd2 ba1.5k sqft4684 Chandler Court, Denver, CO 80239For SaleMLS ID #4014308, Adam France, Coldwell Banker Realty 28. REcolorado as distributed by MLS GRID
- $460,0005 bd2 ba2k sqft12321 Randolph Place, Denver, CO 80239For SaleMLS ID #6497989, Francisco Martinez, Brokers Guild Homes. REcolorado as distributed by MLS GRID
