Pride of ownership! MOTIVATED SELLERS! This is a rare opportunity to own a beautiful, spacious Ranch home offering approximately 3,348 square feet of finished living space with a versatile floor plan designed for comfortable everyday living and memorable entertaining. Featuring approximately 1,674 square feet above grade plus another 1,674 square feet of finished basement space, this impressive home offers 5 bedrooms and 3 bathrooms, providing plenty of room for family, guests, work, and recreation. The main level features the primary suite, great room with dining area, family room with fireplace, and kitchen with convenient access to the patio, along with central air conditioning for year-round comfort. Downstairs, the expansive finished basement takes this home to another level. Featuring two non-conforming bedrooms, a bonus room, dedicated bar, and entertainment area, it is an ideal setting for hosting family and friends. Whether you're watching the Broncos, enjoying game night, having movie night, or entertaining a crowd, this space is ready for it all. The basement's size and flexibility also make it perfect for a home office, gym, hobby room, guest space, media room, recreation area, or additional family living space. The possibilities are limited only by your imagination. Located in Denver's Montbello neighborhood, this home offers convenient access to shopping, dining, groceries, parks, schools, walking trails, recreation facilities, and major transportation routes, providing an excellent combination of convenience and accessibility. Motivated sellers are ready to make a deal! Bring your offer and make this spacious home your own!
For sale
Price cut: $15.9K (9/8)
$519,000
5092 Xanadu Street, Denver, CO 80239
5beds
3,344sqft
Single Family Residence
Built in 1972
9,900 Square Feet Lot
$-- Zestimate®
$155/sqft
$-- HOA
What's special
- 11 days
- 1,095
- 28
Zillow last checked:
Listing updated:
Listed by:
Jeffery Alexander 720-352-0869 jeff@alexanderprorealty.net,
MB Alexander Pro-Realty
Source: REcolorado as distributed by MLS GRID,MLS#: 9887128
Facts & features
Interior
Bedrooms & bathrooms
- Bedrooms: 5
- Bathrooms: 3
- Full bathrooms: 1
- 3/4 bathrooms: 2
- Main level bathrooms: 2
- Main level bedrooms: 3
Bedroom
- Level: Main
- Area: 198 Square Feet
- Dimensions: 18 x 11
Bedroom
- Level: Main
- Area: 156 Square Feet
- Dimensions: 13 x 12
Bedroom
- Level: Main
- Area: 100 Square Feet
- Dimensions: 10 x 10
Bedroom
- Level: Basement
- Area: 156 Square Feet
- Dimensions: 13 x 12
Bedroom
- Level: Basement
- Area: 156 Square Feet
- Dimensions: 13 x 12
Bathroom
- Level: Main
Bathroom
- Level: Main
Bathroom
- Level: Basement
Bonus room
- Level: Basement
- Area: 435 Square Feet
- Dimensions: 29 x 15
Bonus room
- Level: Basement
- Area: 208 Square Feet
- Dimensions: 16 x 13
Family room
- Level: Main
- Area: 224 Square Feet
- Dimensions: 16 x 14
Great room
- Level: Main
- Area: 275 Square Feet
- Dimensions: 25 x 11
Kitchen
- Level: Main
- Area: 168 Square Feet
- Dimensions: 14 x 12
Heating
- Forced Air
Cooling
- Central Air
Appliances
- Included: Dishwasher, Disposal, Dryer, Microwave, Oven, Range, Range Hood, Refrigerator, Self Cleaning Oven, Washer
Features
- Ceiling Fan(s), Eat-in Kitchen, Smoke Free, Walk-In Closet(s)
- Flooring: Carpet, Wood
- Windows: Double Pane Windows
- Basement: Finished,Full
- Number of fireplaces: 1
- Fireplace features: Family Room
Interior area
- Total structure area: 3,344
- Total interior livable area: 3,344 sqft
- Finished area above ground: 1,674
- Finished area below ground: 1,670
Video & virtual tour
Property
Parking
- Total spaces: 2
- Parking features: Garage - Attached
- Attached garage spaces: 2
Features
- Levels: One
- Stories: 1
- Patio & porch: Covered, Patio, Wrap Around
- Exterior features: Private Yard
- Fencing: Full
- Has view: Yes
- View description: Mountain(s)
Lot
- Size: 9,900 Square Feet
- Features: Corner Lot
Details
- Parcel number: 0113709001000
- Special conditions: Standard
Construction
Type & style
- Home type: SingleFamily
- Architectural style: Traditional
- Property subtype: Single Family Residence
Materials
- Brick, Wood Siding
- Foundation: Slab
- Roof: Composition
Condition
- Year built: 1972
Utilities & green energy
- Electric: 110V, 220 Volts
- Sewer: Public Sewer
- Water: Public
- Utilities for property: Electricity Connected, Internet Access (Wired), Natural Gas Connected, Phone Connected
Community & HOA
Community
- Security: Carbon Monoxide Detector(s), Smoke Detector(s)
- Subdivision: Montbello
HOA
- Has HOA: No
Location
- Region: Denver
Financial & listing details
- Price per square foot: $155/sqft
- Tax assessed value: $441,300
- Annual tax amount: $1,841
- Date on market: 8/29/2026
- Listing terms: Cash,Conventional,FHA,VA Loan
- Exclusions: Seller Personal Property
- Ownership: Individual
- Electric utility on property: Yes
- Road surface type: Gravel
Estimated market value
Not available
Estimated sales range
Not available
Not available
Price history
| Date | Event | Price |
|---|---|---|
| 9/8/2026 | Price change | $519,000-3%$155/sqft |
Source:  REcolorado as distributed by MLS GRID #9887128 Report a problem REcolorado as distributed by MLS GRID #9887128 Report a problem | ||
| 8/29/2026 | Listed for sale | $534,900+710.5%$160/sqft |
Source: REcolorado as distributed by MLS GRID #9887128 Report a problem | ||
| 9/1/1978 | Sold | $66,000$20/sqft |
Source: Agent Provided Report a problem | ||
Public tax history
| Year | Property taxes | Tax assessment |
|---|---|---|
| 2025 | $2,129 +2.2% | $31,110 +15.7% |
| 2024 | $2,083 +3.1% | $26,880 -9.9% |
| 2023 | $2,020 +3.6% | $29,850 +17.5% |
| 2022 | $1,950 +81.4% | $25,400 -2.8% |
| 2021 | $1,075 +2.9% | $26,130 +20.8% |
| 2020 | $1,045 +18.5% | $21,636 -0.7% |
| 2019 | $882 | $21,787 +17.1% |
| 2018 | $882 +0.3% | $18,600 |
| 2017 | $879 +63.4% | $18,600 +35% |
| 2016 | $538 +33.6% | $13,780 |
| 2015 | $403 0% | $13,780 +42.1% |
| 2014 | $403 +6% | $9,700 |
| 2013 | $380 -41.1% | $9,700 +7.2% |
| 2012 | $645 -2.1% | $9,050 |
| 2011 | $659 +2.2% | $9,050 -8.6% |
| 2010 | $645 +26.9% | $9,900 |
| 2009 | $508 -0.2% | $9,900 -34.9% |
| 2008 | $509 -3.4% | $15,210 |
| 2007 | $527 -49.4% | $15,210 -3.4% |
| 2006 | $1,042 +5% | $15,740 |
| 2005 | $992 +113.7% | $15,740 -0.6% |
| 2003 | $464 -49.1% | $15,830 +1.9% |
| 2002 | $912 | $15,530 +23.6% |
| 2001 | -- | $12,560 |
Find assessor info on the county website
Monthly payment
Est. payment
Payment breakdown
Explore the cost of this home by adjusting the details. Changes won't be saved.Climate risks
Neighborhood: Montbello
Nearby schools
Schools provided by the listing agent
- Elementary: Maxwell
- Middle: Strive Montbello
- High: Montbello
- District: Denver 1
Source: REcolorado as distributed by MLS GRID. This data may not be complete. We recommend contacting the local school district to confirm school assignments for this home.

Similar homes
- $440,0004 bd2 ba1.7k sqft5042 Scranton Street, Denver, CO 80239For Sale

 MLS ID #3974391, Amy Olson, Compass - Denver. REcolorado as distributed by MLS GRID
 - $490,0005 bd3 ba1.7k sqft18941 E Chaffee Place, Denver, CO 80249For Sale
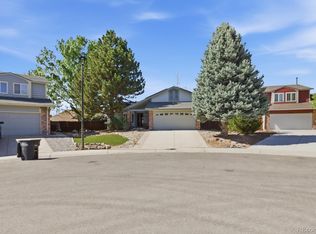 MLS ID #2795529, Samson Aredo, Brokers Guild Homes. REcolorado as distributed by MLS GRID
 - $499,9903 bd4 ba2.5k sqft881 S Memphis Way, Aurora, CO 80017For Sale
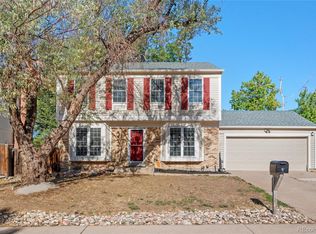 MLS ID #7950162, Murray Shykind, Colorado Home Agents. REcolorado as distributed by MLS GRID
 - $--5 bd4 ba3.7k sqft11189 Melody Dr, Northglenn, CO 80234Auction
 Auction.com 2
 - $498,0004 bd3 ba2.5k sqft4580 Argonne Street, Denver, CO 80249For SaleMLS ID #6488862, Milford Adams, Lyons Realty Group LLC. REcolorado as distributed by MLS GRID
- $519,9003 bd3 ba2.5k sqft16406 E Kentucky Avenue, Aurora, CO 80017For SaleMLS ID #5718625, Nancy Griffin, Metro Design Realty. REcolorado as distributed by MLS GRID
- $525,0005 bd4 ba2.6k sqft945 Garnet Street, Broomfield, CO 80020For SaleMLS ID #1950761, Shawna Bellendir, Sellstate Altitude Realty. REcolorado as distributed by MLS GRID
- $500,0006 bd3 ba2.5k sqft1780 Sherrelwood Drive, Denver, CO 80221For SaleMLS ID #6897682, Paulina Aguilar, PAK Home Realty. REcolorado as distributed by MLS GRID
- $519,9004 bd3 ba2.2k sqft3180 S Utica Street, Denver, CO 80236For SaleMLS ID #4234028, Todd & Tracy Cole, Realty One Group Premier. REcolorado as distributed by MLS GRID
- $529,9005 bd4 ba2.8k sqft5801 E 118th Place, Denver, CO 80233For SaleMLS ID #7138910, Scott Jensen, eXp Realty, LLC. REcolorado as distributed by MLS GRID
- $515,0004 bd3 ba2.2k sqft18744 E Brown Place, Aurora, CO 80013For SaleMLS ID #6314522, Taylor Wilson, Compass - Denver. REcolorado as distributed by MLS GRID
- $549,9004 bd2 ba2k sqft2601 W 52nd Avenue, Denver, CO 80221For SaleMLS ID #4508113, Frank Duran, RE/MAX Alliance. REcolorado as distributed by MLS GRID
- $500,0004 bd2 ba2.1k sqft6472 Vrain Street, Arvada, CO 80003For SaleMLS ID #2342491, Carrie Bachofer, Coldwell Banker Realty 56. REcolorado as distributed by MLS GRID
- $519,9005 bd2 ba2k sqft7136 Otis Street, Arvada, CO 80003For SaleMLS ID #5619755, Brad Williams, RE/MAX Northwest Inc. REcolorado as distributed by MLS GRID
- $545,0004 bd3 ba2.8k sqft10518 Varese Lane, Northglenn, CO 80234For SaleMLS ID #5257637, Steve Anderson, RE/MAX Alliance. REcolorado as distributed by MLS GRID
- $549,9954 bd2 ba2.1k sqft6565 Winona Court, Arvada, CO 80003For SaleMLS ID #8877139, Will McKinlay, Capital Property Group LLC. REcolorado as distributed by MLS GRID
- $594,0006 bd4 ba2.8k sqft13142 E Louisiana Avenue, Aurora, CO 80012For SaleMLS ID #2033225, Dionisia Gonzalez, Keller Williams DTC. REcolorado as distributed by MLS GRID
- $585,0003 bd3 ba3k sqft12450 Josephine St, Thornton, CO 80241For Sale
 MLS ID #1068097, Owen Kinyungu, Light & Salt Realty, LLC. IRES as distributed by MLS GRID
 - $523,0005 bd4 ba1.9k sqft5295 E 123rd Avenue, Thornton, CO 80241For SaleMLS ID #8385907, Elizabeth Sanchez, Keller Williams Realty Downtown LLC. REcolorado as distributed by MLS GRID
- $475,0003 bd3 ba1.8k sqft3331 E 105th Court, Northglenn, CO 80233For SaleMLS ID #7483254, Shawna Bellendir, Sellstate Altitude Realty. REcolorado as distributed by MLS GRID
