SECLUDED GORDON HEAD SANCTUARY | OCEAN GLIMPSES & IN-LAW SUITE Welcome home to a peaceful enclave in Gordon Head, where classic elegance meets everyday comfort. Impeccably cared for, this impressive residence glows w/ pride of ownership. Sunlit main living spaces feature rich hardwood floors & catch subtle peeks of the ocean. Thoughtfully upgraded w/ a lifetime metal roof, triple-pane windows & a high-efficiency gas furnace for complete peace of mind, this home offers tranquility + peace of mind. Step onto the broad deck for sunset cocktails, or unwind in your ultra-private, park-like backyard—a tranquil sanctuary hummingbirds love, featuring a patio made for memorable family BBQs. VERSATILE IN-LAW SUITE: The bright lower level boasts a self-contained suite—ideal for multi-generational living or good rental income near UVic. Stroll to transit, top schools & beaches. Pristine, private & packed w/potential/ More than Sum of it's parts / schedule your private showing today
For sale
C$1,699,000
4575 Sumner Pl, Saanich, BC V8N 3V8
3beds
3baths
2,855sqft
Single Family Residence
Built in 1965
0.27 Acres Lot
$-- Zestimate®
C$595/sqft
C$-- HOA
What's special
Ocean glimpsesIn-law suiteClassic eleganceSunlit main living spacesRich hardwood floorsLifetime metal roofTriple-pane windows
- 1 day
- 25
- 0
Zillow last checked:
Listing updated:
Listed by:
Ivan Delano Personal Real Estate Corporation,
eXp Realty
Source: VIVA,MLS®#: 1048368
Facts & features
Interior
Bedrooms & bathrooms
- Bedrooms: 3
- Bathrooms: 3
- Main level bathrooms: 2
- Main level bedrooms: 2
Kitchen
- Level: Main,Lower
Heating
- Baseboard, Electric, Forced Air, Natural Gas
Cooling
- Other
Appliances
- Included: Dishwasher, Dryer, Microwave, Oven/Range Electric, Refrigerator, Washer
- Laundry: Inside, In Unit
Features
- Breakfast Nook, Dining Room, Eating Area
- Flooring: Carpet, Hardwood, Mixed
- Windows: Bay Window(s), Blinds, Insulated Windows, Vinyl Frames, Window Coverings
- Basement: Finished,Full,Walk-Out Access,With Windows
- Number of fireplaces: 2
- Fireplace features: Gas, Insert, Living Room
Interior area
- Total structure area: 3,250
- Total interior livable area: 2,855 sqft
Property
Parking
- Total spaces: 5
- Parking features: Carport, Driveway, Garage, On Street, RV Access/Parking, Garage Door Opener
- Garage spaces: 1
- Carport spaces: 1
- Has uncovered spaces: Yes
Features
- Levels: 2
- Entry location: Main Level
- Patio & porch: Balcony/Deck, Balcony/Patio
- Exterior features: Balcony, Garden, Sprinkler System
- Fencing: Fenced,Full
- Has view: Yes
- View description: Mountain(s), Ocean, Other
- Has water view: Yes
- Water view: Ocean
Lot
- Size: 0.27 Acres
- Features: Cul-De-Sac, Curb & Gutter, Easy Access, Family-Oriented Neighbourhood, Irregular Lot, Near Golf Course, Park Setting, Private, Quiet Area, Recreation Nearby
Details
- Additional structures: Shed(s)
- Parcel number: 003714756
- Zoning description: Residential
Construction
Type & style
- Home type: SingleFamily
- Property subtype: Single Family Residence
Materials
- Insulation: Ceiling, Insulation: Walls, Stucco
- Foundation: Concrete Perimeter
- Roof: Metal
Condition
- Contact List Licensee,Resale
- New construction: No
- Year built: 1965
Utilities & green energy
- Water: Municipal
- Utilities for property: Cable Connected, Electricity Connected, Garbage, Natural Gas Connected
Community & HOA
Community
- Features: Family-Oriented Neighbourhood
Location
- Region: Saanich
Financial & listing details
- Price per square foot: C$595/sqft
- Tax assessed value: C$1,506,000
- Annual tax amount: C$7,832
- Date on market: 9/1/2026
- Ownership: Freehold
- Electric utility on property: Yes
Price history
| Date | Event | Price |
|---|---|---|
| 9/1/2026 | Listed for sale | C$1,699,000C$595/sqft |
Source: VIVA #1048368 Report a problem | ||
Public tax history
Tax history is unavailable.
Climate risks
Neighborhood: Gordon Head


Similar homes
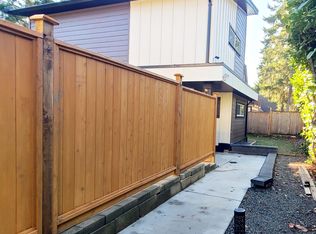
- C$1,599,0004 bd3 ba2.6k sqft1680 Ash Rd, Saanich, BC V8N 2T5For Sale
 MLS ID #1047248, Robin Scrimger Personal Real Estate Corporation, Coldwell Banker Oceanside Real Estate. VIVA
 - C$1,799,0004 bd2 ba1.8k sqft1716 Feltham Rd, Saanich, BC V8N 2A3For Sale
 MLS ID #1048484, Paul Askew Personal Real Estate Corporation, RE/MAX Camosun. VIVA
 - C$1,788,0006 bd5 ba3.6k sqft2229 Arbutus Rd, Saanich, BC V8N 1V2For Sale
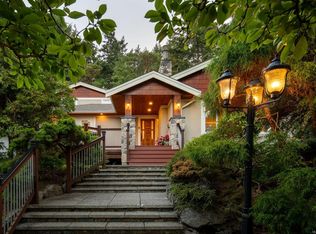 MLS ID #1047741, Kristopher Ricci, The Agency. VIVA
 - C$1,429,9005 bd3 ba3.1k sqft2027 Saltair Pl, Saanich, BC V8N 4S4For Sale
 MLS ID #1048356, Anke Venema Personal Real Estate Corporation, Century 21 Queenswood Realty Ltd.. VIVA
