Under contract-accepting backup offers. Prepare to fall in love with this ultimate Auburndale farmhouse HEATED POOL/SPA home retreat—a spectacular 5-bedroom, 3-bathroom heated (with propane) saltwater pool/spa home nestled on a fully fenced 0.36-acre lot with absolutely NO HOA! Offering ultimate versatility and charm, the home boasts over 2,200 sq. ft. of beautifully updated living space designed for both relaxation and entertaining. Step out back into your private oasis featuring a gorgeous heated (with propane) SALTWATER POOL with pebble tech and SPA surrounded by over 1,000 sq. ft. of decorative pavers. Nearby, a fully updated 12x24 "She Shed" (built 2021) comes complete with a half bath and is currently utilized as a beauty salon—perfect for a home business, hobby room, man cave, or guest retreat! An additional 10x20 storage shed (2020) ensures you'll never run out of space. Inside, the heart of the home features a spacious kitchen equipped with stainless steel appliances, ceramic tile, and a breakfast bar that flows seamlessly into the adjoining dining room and massive living area. The thoughtful split-floor plan offers ultimate privacy. The grand owner's suite includes a walk-in closet and an en-suite bath with dual sinks and a relaxing garden tub. On the opposite side, one bedroom features an attached bath that doubles as a pool bath, while another full bath sits just outside the next bedroom. Bonus Space / Next-Gen Living: The garage has been professionally converted into two additional bedrooms, a small living area, and its own private entrance—ideal for a mother-in-law suite, rental potential, or a teenager's haven. Enjoy a massive list of recent upgrades including a new roof (2024), new propane pool heater (2024), dual AC units (2020/2022), replaced drain field (2022), fresh interior/exterior paint, a 4-zone Wi-Fi sprinkler system, and brand-new 2026 landscaping!
Under contract
$455,000
4576 RYAN THOMAS BOULEVARD, AUBURNDALE, FL 33823
5beds
2,278sqft
:
Get pre-qualified$2,948/mo
Single Family Residence
Built in 2004
0.36 Acres Lot
$454,700 Zestimate®
$200/sqft
$-- HOA
What's special
Breakfast barAdjoining dining room
- 21 days |
- 477 |
- 49 |
Likely to sell faster than
Zillow last checked:
Listing updated:
Listed by:
Carri McLure 863-594-4041,
LPT REALTY, LLC 877-366-2213,
Lindsay Gunter 941-526-0211,
LPT REALTY, LLC
Source: Stellar MLS,MLS#: L4963365 Originating MLS: Orlando Regional
Originating MLS: Orlando Regional
Facts & features
Interior
Bedrooms & bathrooms
- Bedrooms: 5
- Bathrooms: 3
- Full bathrooms: 3
Rooms
- Room types: Utility Room
Primary bedroom
- Features: Ceiling Fan(s), En Suite Bathroom, No Closet
- Level: First
- Area: 262.5 Square Feet
- Dimensions: 17.5x15
Bedroom 2
- Features: Ceiling Fan(s), En Suite Bathroom, Built-in Closet
- Level: First
- Area: 121 Square Feet
- Dimensions: 11x11
Bedroom 3
- Features: Ceiling Fan(s), Built-in Closet
- Level: First
- Area: 148.5 Square Feet
- Dimensions: 13.5x11
Bedroom 4
- Features: Ceiling Fan(s), Built-in Closet
- Level: First
- Area: 130 Square Feet
- Dimensions: 13x10
Bedroom 5
- Features: Ceiling Fan(s), Built-in Closet
- Level: First
- Area: 130 Square Feet
- Dimensions: 13x10
Primary bathroom
- Features: Dual Sinks, Exhaust Fan, Garden Bath, Tub with Separate Shower Stall, Walk-In Closet(s)
- Level: First
- Area: 84 Square Feet
- Dimensions: 12x7
Bathroom 2
- Features: Single Vanity, Tub With Shower
- Level: First
- Area: 55 Square Feet
- Dimensions: 11x5
Bathroom 3
- Features: Single Vanity, Tub With Shower
- Level: First
- Area: 40 Square Feet
- Dimensions: 8x5
Balcony porch lanai
- Features: Ceiling Fan(s)
- Level: First
- Area: 192 Square Feet
- Dimensions: 24x8
Balcony porch lanai
- Level: First
- Area: 198 Square Feet
- Dimensions: 33x6
Dining room
- Level: First
- Area: 110.25 Square Feet
- Dimensions: 10.5x10.5
Game room
- Features: Built-in Closet
- Level: First
- Area: 66 Square Feet
- Dimensions: 11x6
Kitchen
- Features: Breakfast Bar, Pantry
- Level: First
- Area: 148.5 Square Feet
- Dimensions: 13.5x11
Laundry
- Level: First
- Area: 32.5 Square Feet
- Dimensions: 6.5x5
Living room
- Features: Ceiling Fan(s)
- Level: First
- Area: 341 Square Feet
- Dimensions: 22x15.5
Heating
- Central
Cooling
- Central Air
Appliances
- Included: Dishwasher, Disposal, Electric Water Heater, Microwave, Range, Refrigerator
- Laundry: Electric Dryer Hookup, Inside, Laundry Room, Washer Hookup
Features
- Ceiling Fan(s), Kitchen/Family Room Combo, Open Floorplan, Primary Bedroom Main Floor, Solid Surface Counters, Solid Wood Cabinets, Split Bedroom, Thermostat, Vaulted Ceiling(s), Walk-In Closet(s), In-Law Floorplan
- Flooring: Ceramic Tile, Luxury Vinyl, Tile
- Doors: French Doors, Outdoor Shower
- Has fireplace: No
Interior area
- Total structure area: 2,668
- Total interior livable area: 2,278 sqft
Video & virtual tour
Property
Features
- Levels: One
- Stories: 1
- Patio & porch: Covered, Front Porch, Patio, Rear Porch, Screened
- Exterior features: Fire Pit, Irrigation System, Outdoor Shower, Storage
- Has private pool: Yes
- Pool features: Gunite, Heated, In Ground, Outside Bath Access, Salt Water, Screen Enclosure, Tile
- Has spa: Yes
- Spa features: In Ground
- Fencing: Chain Link,Wood
Lot
- Size: 0.36 Acres
- Features: In County, Oversized Lot, Unincorporated
- Residential vegetation: Mature Landscaping, Trees/Landscaped
Details
- Additional structures: Shed(s), Storage, Workshop
- Parcel number: 252722299751000610
- Special conditions: None
Construction
Type & style
- Home type: SingleFamily
- Architectural style: Custom
- Property subtype: Single Family Residence
Materials
- Block, Stucco
- Foundation: Slab
- Roof: Shingle
Condition
- New construction: No
- Year built: 2004
Utilities & green energy
- Sewer: Septic Tank
- Water: Public
- Utilities for property: Cable Connected, Electricity Connected, Sewer Connected, Underground Utilities, Water Connected
Community & HOA
Community
- Pet fee: $0 monthly
- Subdivision: SUTTON PLACE PH 01
HOA
- Has HOA: No
Location
- Region: Auburndale
Financial & listing details
- Price per square foot: $200/sqft
- Tax assessed value: $268,873
- Annual tax amount: $3,129
- Date on market: 7/10/2026
- Cumulative days on market: 20 days
- Listing terms: Cash,Conventional
- Ownership: Fee Simple
- Total actual rent: 0
- Electric utility on property: Yes
- Road surface type: Paved
Estimated market value
$454,700
$432,000 - $477,000
$3,033/mo
Price history
| Date | Event | Price |
|---|---|---|
| 7/11/2026 | Contingent | $455,000$200/sqft |
Source:  Stellar MLS #L4963365 Report a problem Stellar MLS #L4963365 Report a problem | ||
| 7/10/2026 | Listed for sale | $455,000+1836.2%$200/sqft |
Source: Stellar MLS #L4963365 Report a problem | ||
| 10/9/2003 | Sold | $23,500$10/sqft |
Source: Public Record Report a problem | ||
Public tax history
| Year | Property taxes | Tax assessment |
|---|---|---|
| 2025 | $2,249 +3.2% | $214,130 +2.9% |
| 2024 | $2,179 +3.5% | $208,095 +4% |
| 2023 | $2,104 +2.4% | $200,092 +3% |
| 2022 | $2,054 -0.6% | $194,264 +3% |
| 2021 | $2,066 -0.6% | $188,606 +0.3% |
| 2020 | $2,078 -20.1% | $188,115 +6.4% |
| 2019 | $2,602 -16.7% | $176,726 +10% |
| 2018 | $3,123 +9.4% | $160,660 -1% |
| 2017 | $2,854 +82.6% | $162,201 +12.4% |
| 2016 | $1,563 -1.8% | $144,262 +0.7% |
| 2015 | $1,592 -17% | $143,259 +0.8% |
| 2014 | $1,919 +20.9% | $142,122 +1.5% |
| 2013 | $1,587 +3.2% | $140,022 +1.7% |
| 2012 | $1,537 +2.8% | $137,749 +3% |
| 2011 | $1,495 -12.5% | $133,737 -8.7% |
| 2010 | $1,708 -26.2% | $146,501 -17.4% |
| 2009 | $2,314 +6.9% | $177,311 +0.1% |
| 2008 | $2,164 | $177,134 |
| 2007 | -- | -- |
| 2006 | $2,055 | -- |
| 2005 | -- | -- |
| 2004 | $329 | -- |
| 2003 | $329 -2.4% | $20,000 |
| 2002 | $337 +64.1% | $20,000 +64.1% |
| 2001 | $206 | $12,190 |
Find assessor info on the county website
Monthly payment
Est. payment
Payment breakdown
Explore the cost of this home by adjusting the details. Changes won't be saved.Climate risks
Neighborhood: 33823
Nearby schools
GreatSchools rating
- 2/10Lena Vista Elementary SchoolGrades: PK-5Distance: 4.2 mi
- 3/10Jere L. Stambaugh Middle SchoolGrades: 6-8Distance: 3.8 mi
- 3/10Auburndale Senior High SchoolGrades: PK,9-12Distance: 3.8 mi
- $444,8003 bd2 ba2.7k sqft4570 Ryan Thomas Blvd, Auburndale, FL 33823Off Market
- $338,9003 bd2 ba1.6k sqft207 Kingsley Blvd, Auburndale, FL 33823Off Market
- $317,7003 bd2 ba1.6k sqft210 White Cliff Blvd, Auburndale, FL 33823Off Market
- $311,3003 bd2 ba2k sqft213 Kingsley Blvd, Auburndale, FL 33823Off Market
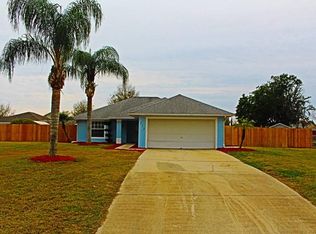
- $305,5003 bd2 ba1.8k sqft4575 Ryan Thomas Blvd, Auburndale, FL 33823Off Market
- $290,9003 bd2 ba1.5k sqft4571 Ryan Thomas Blvd, Auburndale, FL 33823Off Market
- $558,6004 bd4 ba3.3k sqft199 Kingsley Blvd, Auburndale, FL 33823Off Market
- $358,0004 bd2 ba2k sqft218 White Cliff Blvd, Auburndale, FL 33823Off Market
A local agent can set up tours, give advice and negotiate with sellers.
Similar homes
- $459,9004 bd3 ba2.2k sqft477 LAKE VISTA DRIVE, AUBURNDALE, FL 33823For Sale

 MLS ID #L4962534, Theresa Broton, LA ROSA REALTY PRESTIGE. Stellar MLS
 - $460,0004 bd3 ba2.9k sqft1503 AUBURN OAKS BOULEVARD, AUBURNDALE, FL 33823For Sale
 MLS ID #L4962190, Brock Jennings, THE MARKET REALTY COMPANY. Stellar MLS
 - $347,9004 bd2 ba1.8k sqft1844 SKYVIEW DRIVE, AUBURNDALE, FL 33823For Sale
 MLS ID #P4939083, Judy Birney, SYNERGY REALTY SERVICES LLC. Stellar MLS
 - $374,9003 bd2 ba1.8k sqft113 SHADDOCK DRIVE, AUBURNDALE, FL 33823For Sale
 MLS ID #TB8507219, Jewel Tone, MARK SPAIN REAL ESTATE. Stellar MLS
 - $459,0005 bd4 ba2.7k sqft134 MINNIEHAHA CIRCLE, HAINES CITY, FL 33844For SaleMLS ID #S5153732, Jason Prieto, LPT REALTY, LLC. Stellar MLS
- $449,0004 bd3 ba2.4k sqft5315 POST LANE, LAKELAND, FL 33809For SaleMLS ID #L4963113, Yolanda Valentini, BHHS FLORIDA PROPERTIES GROUP. Stellar MLS
- $435,0004 bd2 ba2.2k sqft1620 YEOMANS PATH, LAKELAND, FL 33809For SaleMLS ID #L4960987, Adrianna Darr, KELLER WILLIAMS REALTY. Stellar MLS
- $439,9992 bd2 ba1.1k sqft3443 COUNTY ROAD 557A, POLK CITY, FL 33868For SaleMLS ID #R4910944, Jesse Gines, GINES INVESTMENT GROUP LLC. Stellar MLS
- $449,9993 bd2 ba2k sqft7542 GUNSTOCK DRIVE, LAKELAND, FL 33809For SaleMLS ID #O6402112, Steven Koleno, BEYCOME OF FLORIDA LLC. Stellar MLS
- $415,0004 bd2 ba2.6k sqft6789 ASHBURY DRIVE, LAKELAND, FL 33809For SaleMLS ID #L4958623, Steve Strickland, REMAX EXPERTS. Stellar MLS
- $425,0003 bd3 ba1.8k sqft900 LAKE JESSIE DRIVE, WINTER HAVEN, FL 33881For SaleMLS ID #S5146723, Patricia De Graaff, LLC, RE/MAX HERITAGE PROFESSIONALS. Stellar MLS
- $430,0004 bd2 ba2.3k sqft496 TERRANOVA STREET, WINTER HAVEN, FL 33884For SaleMLS ID #O6380041, Ken Pozek, REAL BROKER, LLC. Stellar MLS
- $565,0004 bd3 ba2.2k sqft10049 QUINN ROAD, POLK CITY, FL 33868For SaleMLS ID #L4961657, Adrianna Darr, KELLER WILLIAMS REALTY. Stellar MLS
- $499,0002 bd2 ba1.7k sqft572 MEANDERING WAY, POLK CITY, FL 33868For SaleMLS ID #L4961167, Christine Stull, MOSN REALTY. Stellar MLS
- $494,0005 bd3 ba2.6k sqft1018 GRAND RESERVE DRIVE, DAVENPORT, FL 33837For SaleMLS ID #G5113350, Barbara Amato, LPT REALTY, LLC.. Stellar MLS
- $445,0004 bd2 ba2.4k sqft1324 YORKDALE ROAD, DAVENPORT, FL 33837For SaleMLS ID #O6397138, Drazen Kljucevic, CHARLES RUTENBERG REALTY ORLANDO. Stellar MLS
- $484,9004 bd3 ba2.6k sqft6420 EVERGREEN PARK DRIVE, LAKELAND, FL 33813For SaleMLS ID #P4938865, Jacob Gregory, DALTON WADE INC. Stellar MLS
- $499,9993 bd2 ba2.3k sqft448 LAKE HARRIS DRIVE, LAKELAND, FL 33813For SaleMLS ID #L4962441, Mari Meadows, KELLER WILLIAMS REALTY. Stellar MLS
- $460,0004 bd3 ba1.8k sqft654 KILDRUMMY DRIVE, DAVENPORT, FL 33896For SaleMLS ID #S5137879, Krichely Gonzalez Rodriguez, KELLER WILLIAMS ADVANTAGE III. Stellar MLS
- $439,9004 bd2 ba2.1k sqft2931 PADDINGTON WAY, KISSIMMEE, FL 34747For SaleMLS ID #S5152925, David Hartigan, JASON MITCHELL REAL ESTATE FLO. Stellar MLS
