Nestled in the highly sought-after Fairway Pines at Pheasant Run, this beautifully maintained Contemporary Cape Cod offers a perfect blend of space, comfort, & modern convenience. Located in the acclaimed Plymouth-Canton School District, the home enjoys an exceptional location just mins from shops/dining & ~15mi from DTW airport. Outdoor recreation is nearby, w/ easy access to Canton's Pheasant Run Golf Club & less than a mile from most amenities at Canton’s 119-acre Municipal Complex. Enjoy Heritage Park's scenic trails, playgrounds, splash pad, amphitheater, & athletic fields, along w/ The Summit on the Park fitness/aquatic center & Canton Public Library. Inside, the Contemporary Cape Cod home is enhanced by a soaring cathedral ceiling in the foyer & great room w/ vaulted ceilings in 4 other rooms, creating a dramatic sense of spaciousness while abundant natural light pours through expansive windows, framing tranquil views of mature trees & established landscaping providing enhanced privacy. The dramatic great room features a huge bay window & remote-controlled gas fireplace, while a vaulted home office overlooks a welcoming front garden providing an ideal workspace for remote professionals. The spacious main-floor includes a primary suite w/ vaulted ceilings in both bedroom & bathroom, divided by 2 large WICs. Other highlights include 3 car side-entry insulated garage w/ 11' ceilings & a extra deep/large 2037 sqft unfinished basement pre-plumbed for a future bathroom offering exceptional potential for future customization. This smart home is thoughtfully equipped w/ app/voice control of 20+ lights & 3 fans, Nest thermostat, Ring doorbell, Chamberlain MyQ smart garage control, weather adaptive water sprinkler, & 4-door SS fridge w/ 21” touchscreen. Smoke/CO detectors also provide critical/maintenance alerts to app. Updates: Kitchen/Mbathroom quartz countertops 2025, StainMaster PetProtect carpeting 2024, gas fire logs 2018, driveway 2016, roof 2015, windows 2014.
Pending
$615,000
45875 Fountain View Dr, Canton, MI 48188
3beds
2,716sqft
Single Family Residence
Built in 1997
0.26 Acres Lot
$604,700 Zestimate®
$226/sqft
$60/mo HOA
What's special
Remote-controlled gas fireplace
- 52 days
- 139
- 0
Likely to sell faster than
Zillow last checked:
Listing updated:
Listed by:
Jonathan Minerick 888-400-2513,
HomeCoin.com 888-400-2513
Source: MiRealSource,MLS#: 50220348 Originating MLS: MiRealSource
Originating MLS: MiRealSourceFacts & features
Interior
Bedrooms & bathrooms
- Bedrooms: 3
- Bathrooms: 3
- Full bathrooms: 2
- 1/2 bathrooms: 1
- Main level bathrooms: 1
Rooms
- Room types: Entry, Laundry, Master Bedroom, Living Room, Loft, Master Bathroom, First Flr Lavatory
Primary bedroom
- Level: First
Bedroom 1
- Level: First
- Area: 208
- Dimensions: 16 x 13
Bedroom 2
- Level: Second
- Area: 143
- Dimensions: 13 x 11
Bedroom 3
- Level: Second
- Area: 160
- Dimensions: 16 x 10
Bathroom 1
- Level: Main
Bathroom 2
- Level: Upper
Heating
- Forced Air, Natural Gas
Cooling
- Ceiling Fan(s), Central Air
Appliances
- Included: Dishwasher, Disposal, Dryer, Humidifier, Microwave, Range/Oven, Refrigerator, Washer, Gas Water Heater
- Laundry: First Floor Laundry
Features
- High Ceilings, Cathedral/Vaulted Ceiling, Sump Pump, Walk-In Closet(s), Pantry
- Flooring: Ceramic Tile, Hardwood
- Windows: Bay Window(s)
- Basement: Full,Concrete,Interior Entry,Sump Pump,Unfinished
- Number of fireplaces: 1
- Fireplace features: Gas, Great Room
Interior area
- Total structure area: 4,753
- Total interior livable area: 2,716 sqft
- Finished area above ground: 2,716
- Finished area below ground: 0
Property
Parking
- Total spaces: 3
- Parking features: 2 Spaces, Garage, Attached, Electric in Garage, Garage Door Opener, Garage Faces Side
- Attached garage spaces: 3
Features
- Levels: One and One Half
- Stories: 1.5
- Patio & porch: Patio, Porch
- Exterior features: Lawn Sprinkler, Sidewalks
- Frontage type: Road
- Frontage length: 85
Lot
- Size: 0.26 Acres
- Dimensions: 85 x 135
- Features: Subdivision, Walk to School, Sidewalks
Details
- Parcel number: 71081020157000
- Zoning description: Residential
- Special conditions: Private
Construction
Type & style
- Home type: SingleFamily
- Architectural style: Contemporary
- Property subtype: Single Family Residence
Materials
- Brick, Vinyl Siding, Wood Siding
- Foundation: Basement, Concrete Perimeter
Condition
- New construction: No
- Year built: 1997
Utilities & green energy
- Sewer: Public Sanitary
- Water: Public
- Utilities for property: Cable/Internet Avail.
Community & HOA
Community
- Security: Security System
- Subdivision: Fairway Pines At Pheasant Run Sub 2
HOA
- Has HOA: Yes
- Amenities included: Maintenance Grounds, Sidewalks
- HOA fee: $715 annually
- HOA name: Fairway Pines at Pheasant Run HOA
Location
- Region: Canton
Financial & listing details
- Price per square foot: $226/sqft
- Tax assessed value: $284,700
- Annual tax amount: $7,745
- Date on market: 8/31/2026
- Cumulative days on market: 54 days
- Listing terms: Cash,Conventional,FHA,VA Loan
- Road surface type: Paved
Estimated market value
$604,700
$574,000 - $635,000
$3,324/mo
Price history
| Date | Event | Price |
|---|---|---|
| 9/16/2026 | Pending sale | $615,000$226/sqft |
Source:  MiRealSource #50220348 Report a problem MiRealSource #50220348 Report a problem | ||
| 8/31/2026 | Listed for sale | $615,000+71.8%$226/sqft |
Source: MiRealSource #50220348 Report a problem | ||
| 9/26/2001 | Sold | $358,000$132/sqft |
Source: Agent Provided Report a problem | ||
Public tax history
| Year | Property taxes | Tax assessment |
|---|---|---|
| 2025 | -- | $243,300 +17.1% |
| 2024 | -- | $207,800 +3% |
| 2023 | -- | $201,800 +2% |
| 2022 | -- | $197,800 +1.6% |
| 2021 | -- | $194,710 +0% |
| 2020 | $6,554 +11.4% | $194,700 +7.1% |
| 2019 | $5,884 | $181,770 +5.5% |
| 2018 | $5,884 | $172,330 -0.2% |
| 2017 | -- | $172,600 -0.6% |
| 2016 | $4,974 | $173,600 +7.6% |
| 2015 | $4,974 -65.2% | $161,280 +2.5% |
| 2013 | $14,293 +187.4% | $157,390 +13.6% |
| 2010 | $4,974 | $138,570 -7.8% |
| 2009 | -- | $150,290 -8.3% |
| 2008 | -- | $163,870 -15.9% |
| 2007 | -- | $194,890 +7.1% |
| 2005 | -- | $181,930 |
| 2003 | $1,718 -64.3% | $181,930 +20.1% |
| 2001 | $4,817 +4.2% | $151,518 +3.2% |
| 2000 | $4,625 | $146,820 |
Find assessor info on the county website
Monthly payment
Est. payment
Payment breakdown
Explore the cost of this home by adjusting the details. Changes won't be saved.Climate risks
Neighborhood: 48188
Nearby schools
Schools provided by the listing agent
- Elementary: Dodson Elementary School
- Middle: Liberty Middle Schhol
- District: Plymouth Canton Comm Schools
Source: MiRealSource. This data may not be complete. We recommend contacting the local school district to confirm school assignments for this home.
Similar homes
- $649,9904 bd4 ba4k sqft50900 Proctor Rd, Canton, MI 48188For Sale
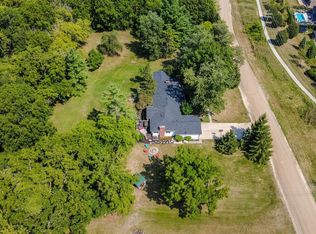
 MLS ID #20261067309, Jason C Matt, EXP Z Real Estate. Realcomp II
 - $539,9003 bd4 ba3.2k sqft42664 Woodwind Ln, Canton, MI 48188For Sale
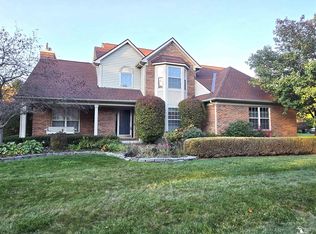
 MLS ID #50216426, Tammy Frye, RE/MAX Preferred Associates. MiRealSource
 - $425,0004 bd3 ba2.4k sqft389 Princess Dr, Canton, MI 48188For Sale
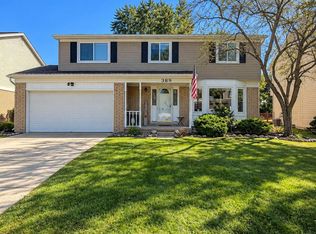 MLS ID #20261082459, Deborah A Deguise, Century 21 Dynamic Realty. Realcomp II
 - $569,0005 bd3 ba2.4k sqft4700 Napier Rd, Canton, MI 48187For Sale
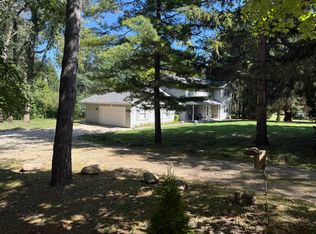
 MLS ID #26049420, Brian Waskiewicz, eXp Realty, LLC. MichRIC
 - $379,9003 bd2 ba1.4k sqft44610 Cranbrook Ct, Canton, MI 48188For SaleMLS ID #26053512, John Collis Jr., NCDG Realty & Property Management. MichRIC
- $519,9004 bd3 ba2.1k sqft830 Constitution St, Canton, MI 48188For SaleMLS ID #20261063384, Nidal M Zawaideh, Z 1 Realty Inc. Realcomp II
- $484,9003 bd3 ba1.7k sqft50002 Jackson Ln, Canton, MI 48188For SaleMLS ID #26042146, Becky Johnson, RE/MAX Classic. MichRIC
- $650,0004 bd3 ba3.3k sqft597 Amherst Cir, Saline, MI 48176For SaleMLS ID #26055641, Megan Mazurek, The Charles Reinhart Company. MichRIC
- $550,0004 bd2 ba2.1k sqft16460 Franklin Rd, Northville, MI 48168For SaleMLS ID #26052499, Brent Flewelling, The Charles Reinhart Company. MichRIC
- $599,9003 bd4 ba2.8k sqft20027 Wayne Rd, Livonia, MI 48152For SaleMLS ID #26053518, Jeffrey Packer, Preferred, Realtors Ltd. MichRIC
- $459,9002 bd2 ba2k sqft3761 Park Creek Ln, Canton, MI 48188For SaleMLS ID #20261001051, Christo V Karapatsakis, Remerica Hometown III. Realcomp II
- $649,9004 bd3 ba2.6k sqft4125 Ruby St, Ypsilanti, MI 48197For SaleMLS ID #26053638, Evelyn Roberts, NestEgg Properties. MichRIC
- $695,0004 bd3 ba2.8k sqft1711 Cypress Pointe Ct, Ann Arbor, MI 48108For SaleMLS ID #26055728, Howard Watts, Coldwell Banker Professionals. MichRIC
- $640,0004 bd3 ba2.7k sqft5994 Cedar Ridge Dr, Ann Arbor, MI 48103For SaleMLS ID #26046319, Timothy Harrison, Real Estate One Inc. MichRIC
- $815,0004 bd4 ba3.8k sqft50584 Telluride Ct, Canton, MI 48187For SaleMLS ID #20261068230, Alan Amcheslavsky, Home One Realty LLC. Realcomp II
- $660,0004 bd4 ba3k sqft3940 Kipling Dr, Ann Arbor, MI 48105For SaleMLS ID #26021904, Kantha Gardner, Howard Hanna Real Estate. MichRIC
- $650,0004 bd4 ba2.9k sqft3949 Waldenwood Dr, Ann Arbor, MI 48105For SaleMLS ID #26042976, David Anderson, Howard Hanna Real Estate. MichRIC
- $599,9004 bd3 ba2.5k sqft3233 Shadberry Ct, Saline, MI 48176For SaleMLS ID #26048943, Cathie Curran, Varsity Group Inc.. MichRIC
- $649,9003 bd4 ba1.7k sqft2349 Washtenaw Rd, Ypsilanti, MI 48197For SaleMLS ID #26052069, Caroline Chen, Crown Properties International. MichRIC
